
440 High Street, Green Camp, OH 43322
Local realty services provided by:CENTURY 21 HomeStar
440 High Street,Green Camp, OH 43322
$338,900
- 5 Beds
- 2 Baths
- 3,889 sq. ft.
- Single family
- Active
Listed by: aaron m francis
Office: royer realty llc.937-592-7653
MLS#:226028506
Source:OH_CBR
Price summary
- Price:$338,900
- Price per sq. ft.:$87.14
About this home
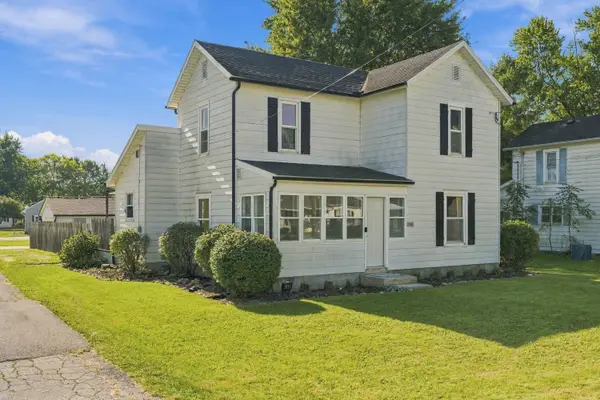
Nearly 3,900 square feet of living space--plus a finished third story--at a price that's increasingly hard to find! This distinctive Green Camp home offers 5 bedrooms, 2 full bathrooms, multiple living areas, and plenty of room to spread out.
The main level features beautiful wood floors and classic woodwork, a large kitchen, spacious dining room, formal living room, family room, enclosed porch, and a convenient main-floor laundry room. Upstairs are generously sized bedrooms and a second full bathroom, while the finished third story provides even more usable space for a rec room, home office, hobby space, or whatever fits your needs.
The home offers 3,889 square feet of recorded living area, not including the finished third story, making the amount of usable space here especially impressive. Other highlights include a roof less than five years old, two separate furnaces serving the first and second floors, and a detached garage/pole building with an overhead door.
Located directly across from a large park and within an easy drive of Marion, Marysville, Delaware, and the greater Columbus area, this property combines small-town living with convenient access to surrounding communities.
Originally built by Clyde Wilson and long recognized as one of Green Camp's distinctive homes, this property offers the character and space of a substantial older home at a price per square foot that's difficult to duplicate. If you've been looking for a lot of house without the price tag that often comes with nearly 4,000 square feet, 440 High Street deserves a look....
Contact an agent
Home facts
- Year built:1956
- Listing ID #:226028506
- Added:52 day(s) ago
- Updated:September 19, 2026 at 03:07 PM
Rooms and interior
- Bedrooms:5
- Total bathrooms:2
- Full bathrooms:2
- Flooring:Vinyl
- Basement:Yes
- Basement Description:Cellar
- Living area:3,889 sq. ft.
Heating and cooling
- Heating:Forced Air, Heating
Structure and exterior
- Year built:1956
- Building area:3,889 sq. ft.
- Lot area:0.34 Acres
Finances and disclosures
- Price:$338,900
- Price per sq. ft.:$87.14
- Tax amount:$3,076
Parking
- Parking description:Detached Garage
- Garage:Yes
New listings near 440 High Street


Protect your home and budget from life's surprises with an Assurant Home Warranty, backed by a partner that supports you through every step of homeownership. Explore Plans.
©2026 Century 21 Real Estate LLC. All rights reserved. CENTURY 21®, the CENTURY 21 Logo and C21® are service marks owned by Century 21 Real Estate LLC. Century 21 Real Estate LLC fully supports the principles of the Fair Housing Act and the Equal Opportunity Act. Each office is independently owned and operated. Listing information is deemed reliable but not guaranteed accurate.