
5662 Green Acres Court, Green, OH 45248
Local realty services provided by:CENTURY 21 Premiere Properties
5662 Green Acres Court,Green Twp, OH 45248
$234,000
- 3 Beds
- 2 Baths
- 1,711 sq. ft.
- Single family
- Pending
Listed by: bob jansen
Office: re/max preferred group513-574-0600
MLS#:1897015
Source:OH_CINCY
Price summary
- Price:$234,000
- Price per sq. ft.:$136.76
About this home
Charming brick & vinyl, 1711 above grade sqft Cape Cod with large Family Room addition featuring a gas fireplace walks out to 16x13 covered wood deck & spacious stamped concrete patio. Updated eat-in kitchen with counter bar & updated appliances. Multi-paneled doors on 1st floor. Remodeled main level bath. Fenced, level rear yard. Newer furnace 2022. New roof installed Oct 26. Bonus Room on 2nd floor could be study or additional bedroom
Contact an agent
Home facts
- Year built:1955
- Subdivision & Development:Green Acres
- Listing ID #:1897015
- Added:12 day(s) ago
- Updated:October 25, 2026 at 07:40 AM
Rooms and interior
- Bedrooms:3
- Total bathrooms:2
- Full bathrooms:2
- Rooms Total:8
- Dining Description:Walkout, Wood Floor
- Kitchen Description:Counter Bar, Dishwasher, Eat-In, Microwave, Oven/Range, Refrigerator, Tile Floor, Wood Cabinets
- Bedroom Description:Wall-to-Wall Carpet
- Basement Description:Full, Unfinished, Walkout
- Living area:1,711 sq. ft.
Heating and cooling
- Cooling:Ceiling Fans, Central Air
- Heating:Forced Air, Gas
Structure and exterior
- Roof:Shingle
- Year built:1955
- Building area:1,711 sq. ft.
- Lot area:0.16 Acres
- Architectural Style:Cape Cod
- Construction Materials:Brick, Vinyl Siding
- Exterior Features:Covered, Patio
- Foundation Description:Poured
- Levels:One and One Half
Utilities
- Water:Public
- Sewer:Public Sewer
Finances and disclosures
- Price:$234,000
- Price per sq. ft.:$136.76
Features and amenities
- Appliances:Dishwasher, Microwave, Oven/Range, Refrigerator
Parking
- Parking description:Driveway, On Street
- Garage:Yes
- Garage spaces:1
 Information deemed reliable but not guaranteed. The data relating to real estate for sale on this web site comes in part from the Broker Reciprocity program of the Multiple Listing Service of Greater Cincinnati. Real estate listings held by brokerage firms other than CENTURY 21 Premiere Properties are marked with the Broker Reciprocity™ logo (the small house as shown to the left) and detailed information about them includes the name of the listing brokers. 2026, MLS of Greater Cincinnati, Inc. All rights reserved.
New listings near 5662 Green Acres Court
- New
 $125,000Active2 beds 2 baths952 sq. ft.
3404 North Bend Road #1, Green Twp, OH 45239
MLS# 1897761Listed by: KOPF HUNTER HAAS - New
 $319,900Active3 beds 3 baths1,991 sq. ft.
5772 St James Place, Green Twp, OH 45239
MLS# 1898035Listed by: HOETING, REALTORS - New
 $215,000Active2 beds 2 baths1,356 sq. ft.
6545 Chesapeake #287, Cincinnati, OH 45248
MLS# 1898146Listed by: HOETING, REALTORS - New
 $299,900Active3 beds 2 baths1,944 sq. ft.
3283 Linsan Drive, Green Twp, OH 45239
MLS# 1897245Listed by: COLDWELL BANKER REALTY - New
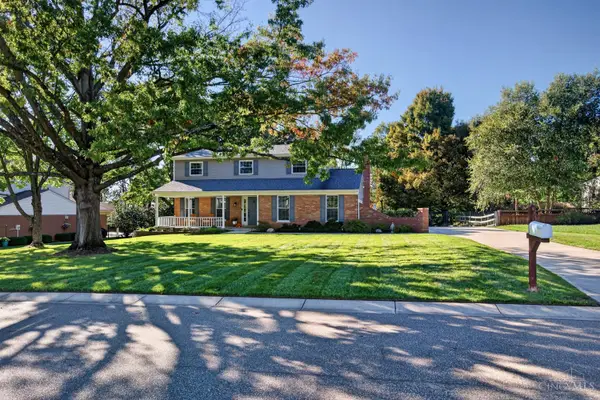 $399,500Active4 beds 3 baths1,859 sq. ft.
5381 Timberchase Court, Green Twp, OH 45247
MLS# 1897917Listed by: RE/MAX PREFERRED GROUP - New
 $628,827Active3 beds 3 baths2,640 sq. ft.
5739 Chesapeake Trail #37, Green Twp, OH 45248
MLS# 1897950Listed by: NEW ADVANTAGE, LTD - New
 $625,000Active4 beds 5 baths5,055 sq. ft.
6722 Jennifer Lynn Drive, Green Twp, OH 45248
MLS# 1898008Listed by: SIBCY CLINE, INC. - New
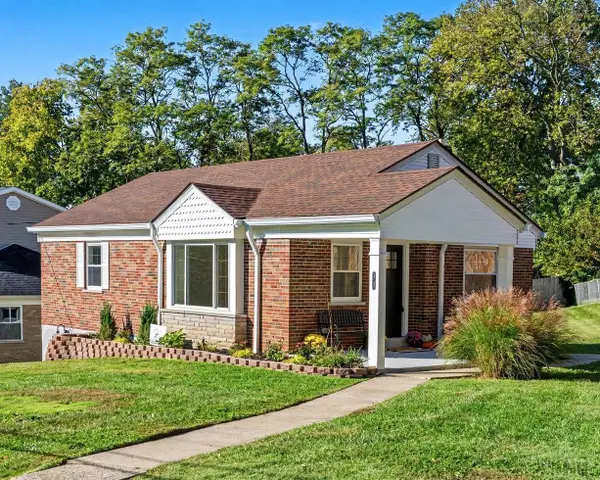 $244,999Active2 beds 2 baths1,188 sq. ft.
3713 Feldkamp Avenue, Cincinnati, OH 45211
MLS# 1897995Listed by: PIVOT REALTY GROUP, LLC - New
 $215,000Active4 beds 2 baths
2797 Roseann Lane, Cincinnati, OH 45239
MLS# 1894892Listed by: HAND IN HAND REALTY, LLC - New
 $325,000Active2 beds 3 baths1,914 sq. ft.
5760 Spire Ridge Court, Green Twp, OH 45247
MLS# 1897844Listed by: SIBCY CLINE, INC.


Protect your home and budget from life's surprises with an Assurant Home Warranty, backed by a partner that supports you through every step of homeownership. Explore Plans.
©2026 Century 21 Real Estate LLC. All rights reserved. CENTURY 21®, the CENTURY 21 Logo and C21® are service marks owned by Century 21 Real Estate LLC. Century 21 Real Estate LLC fully supports the principles of the Fair Housing Act and the Equal Opportunity Act. Each office is independently owned and operated. Listing information is deemed reliable but not guaranteed accurate.