
5800 West Fork Road, Green, OH 45247
Local realty services provided by:CENTURY 21 The Gene Group
5800 West Fork Road,Green Twp, OH 45247
$384,900
- 4 Beds
- 3 Baths
- 2,165 sq. ft.
- Single family
- Active
Listed by: matthew riley
Office: sibcy cline, inc.513-367-1900
MLS#:1885196
Source:OH_CINCY
Price summary
- Price:$384,900
- Price per sq. ft.:$177.78
About this home
Come see this 2100 sq ft quad-level home on a 1-acre lot. The home has some great features and is ready for the new owner to add their own touch. The layout allows for great entertaining and space for all to enjoy, from the formal living and dining room to the eat-in kitchen with wood cabinets, ceramic floors, granite countertops, and more. A primary suite with a full bath and walk-in closet is on the upper level, along with two additional bedrooms and a full bath. First-floor family room with a wood-burning fireplace, walkout to deck and yard. The fourth bedroom on the first floor could also be used as a home office, with a half bath off the hallway. An unfinished lower level provides more space for a home gym or workshop. The 2-car garage is oversized, and the carport on the right side of the home and the shed allow for more storage. Minutes from expressways, shopping, and more.
Contact an agent
Home facts
- Year built:1977
- Listing ID #:1885196
- Added:9 day(s) ago
- Updated:July 10, 2026 at 02:32 PM
Rooms and interior
- Bedrooms:4
- Total bathrooms:3
- Full bathrooms:2
- Half bathrooms:1
- Rooms Total:8
- Dining Description:WW Carpet
- Kitchen Description:Dishwasher, Eat-In, Marble/Granite/Slate, Microwave, Oven/Range, Pantry, Refrigerator, Tile Floor, Wood Cabinets
- Bedroom Description:Bath Adjoins, Walk-in Closet
- Basement Description:Concrete Floor, Partial
- Living area:2,165 sq. ft.
Heating and cooling
- Cooling:Central Air
- Heating:Forced Air
Structure and exterior
- Roof:Shingle
- Year built:1977
- Building area:2,165 sq. ft.
- Lot area:1 Acres
- Architectural Style:Transitional
- Construction Materials:Brick, Vinyl Siding
- Foundation Description:Poured
- Levels:Quad-Level
Utilities
- Water:Public
- Sewer:Septic Tank
Finances and disclosures
- Price:$384,900
- Price per sq. ft.:$177.78
Features and amenities
- Appliances:Dishwasher, Microwave, Oven/Range, Refrigerator
- Amenities:Natural Woodwork
- Pool features:In-Ground
Parking
- Parking description:Driveway
- Garage:Yes
- Garage spaces:2
 Information deemed reliable but not guaranteed. The data relating to real estate for sale on this web site comes in part from the Broker Reciprocity program of the Multiple Listing Service of Greater Cincinnati. Real estate listings held by brokerage firms other than CENTURY 21 The Gene Group are marked with the Broker Reciprocity™ logo (the small house as shown to the left) and detailed information about them includes the name of the listing brokers. 2026, MLS of Greater Cincinnati, Inc. All rights reserved.
New listings near 5800 West Fork Road
- New
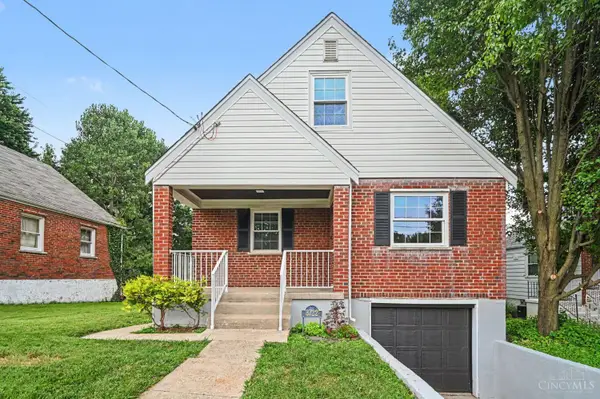 $249,900Active3 beds 2 baths1,270 sq. ft.
3722 Neiheisel Avenue, Cheviot, OH 45248
MLS# 1885950Listed by: E-MERGE REAL ESTATE VICTORY - New
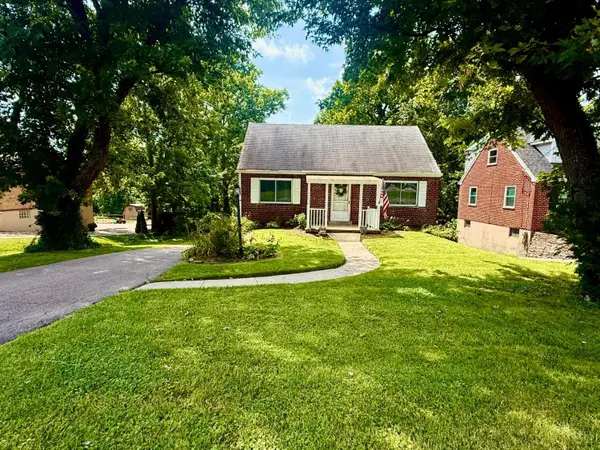 $169,900Active3 beds 2 baths1,533 sq. ft.
3177 Ebenezer Road, Cincinnati, OH 45248
MLS# 1886271Listed by: HOETING, REALTORS 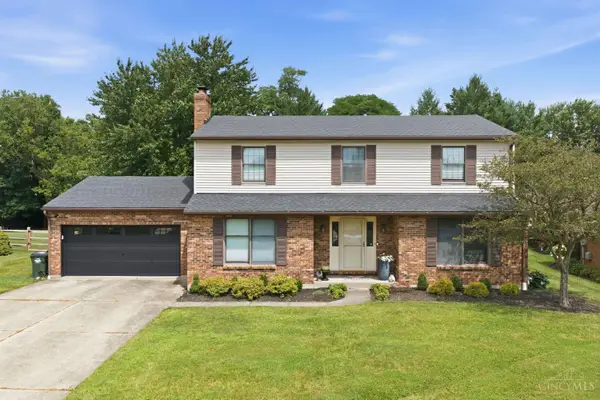 $439,000Pending4 beds 4 baths2,440 sq. ft.
3260 Parkhill Drive, Green Twp, OH 45248
MLS# 1884522Listed by: COLDWELL BANKER REALTY- New
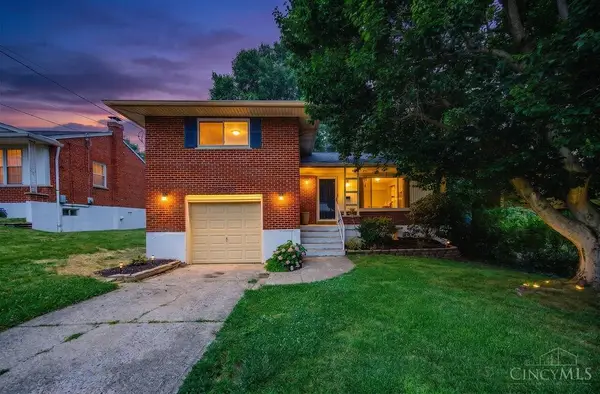 $249,900Active3 beds 1 baths1,390 sq. ft.
5458 Childs Avenue, Cincinnati, OH 45248
MLS# 1886109Listed by: HOETING, REALTORS - New
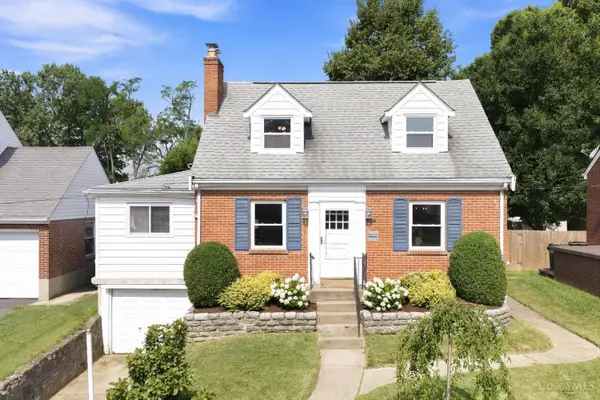 $229,000Active3 beds 2 baths1,616 sq. ft.
3089 Neisel Avenue, Green Twp, OH 45248
MLS# 1885406Listed by: COLDWELL BANKER REALTY - New
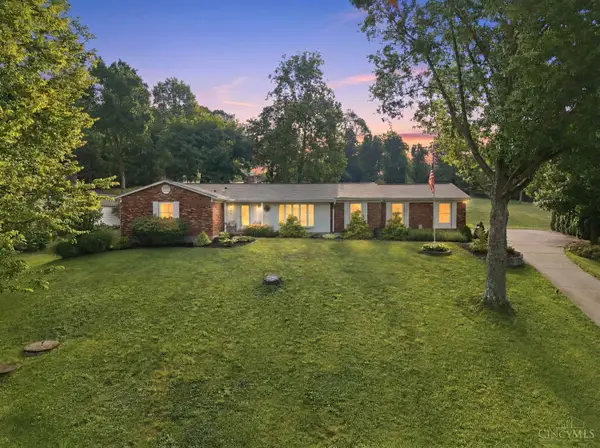 $425,000Active3 beds 3 baths1,939 sq. ft.
6550 Schweitzerhoff Road, Cincinnati, OH 45247
MLS# 1885793Listed by: HOETING, REALTORS - New
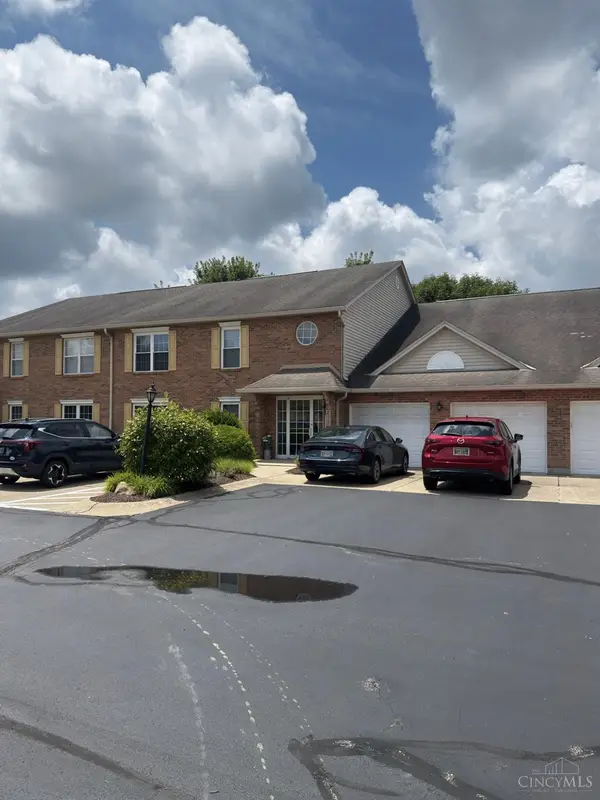 $169,900Active2 beds 2 baths1,004 sq. ft.
2312 Sylved Lane #14, Green Twp, OH 45238
MLS# 1886121Listed by: COLDWELL BANKER REALTY - New
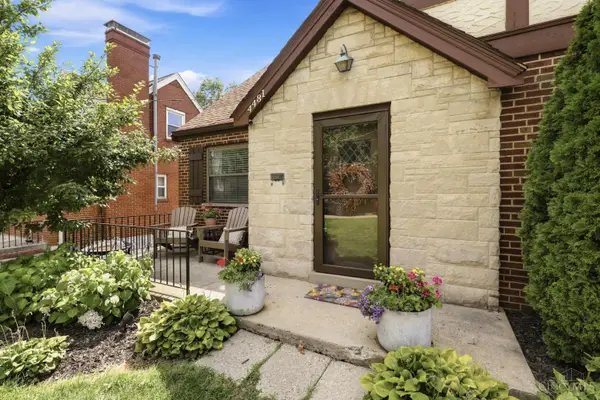 $249,000Active4 beds 2 baths1,681 sq. ft.
4481 Andreas Avenue, Green Twp, OH 45211
MLS# 1885646Listed by: COLDWELL BANKER REALTY 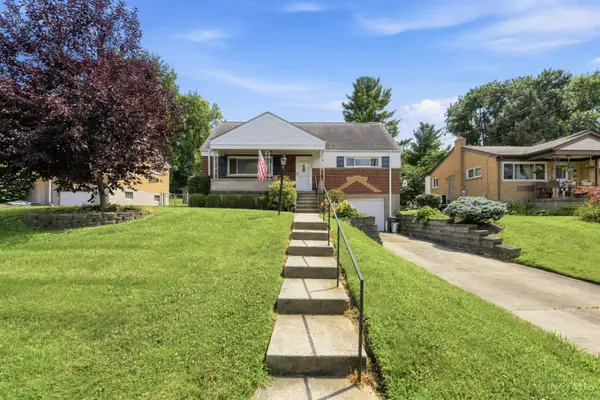 $204,900Pending4 beds 2 baths1,880 sq. ft.
5551 Antoninus Drive, Green Twp, OH 45238
MLS# 1885996Listed by: COLDWELL BANKER REALTY- New
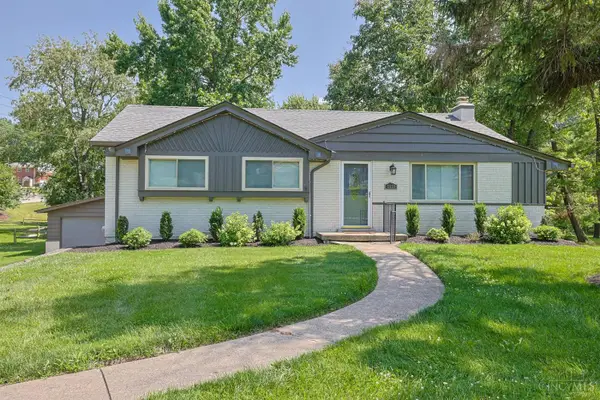 $275,000Active3 beds 2 baths1,552 sq. ft.
5639 Muddy Creek Road, Green Twp, OH 45238
MLS# 1886018Listed by: SIBCY CLINE, INC.


Protect your home and budget from life's surprises with an Assurant Home Warranty, backed by a partner that supports you through every step of homeownership. Explore Plans.
©2026 Century 21 Real Estate LLC. All rights reserved. CENTURY 21®, the CENTURY 21 Logo and C21® are service marks owned by Century 21 Real Estate LLC. Century 21 Real Estate LLC fully supports the principles of the Fair Housing Act and the Equal Opportunity Act. Each office is independently owned and operated. Listing information is deemed reliable but not guaranteed accurate.