
6023 Falconway Court, Green, OH 45247
Local realty services provided by:CENTURY 21 The Gene Group
6023 Falconway Court,Green Twp, OH 45247
$599,900
- 3 Beds
- 3 Baths
- 2,916 sq. ft.
- Single family
- Active
Listed by: alex mcintosh
Office: sibcy cline, inc.513-367-1900
MLS#:1896999
Source:OH_CINCY
Price summary
- Price:$599,900
- Price per sq. ft.:$205.73
- Monthly HOA dues:$66.67
About this home
Welcome home to 6023 Falconway Ct! This beautiful 2024 Tolbert floor plan by M/I Homes features an open-concept floor plan with first floor owners suite. The spacious kitchen features huge granite island, SS appliances, double oven, butler's pantry & large dining area. The impressive great room offers a gas fireplace and soaring 12-ft ceilings. The first floor also offers a formal dining room, private home office, laundry room, & expansive primary suite with updated custom bathroom & walk-in closet. Upstairs features a large landing, two spacious bedrooms & a loft with a full hall bathroom with double vanity. The basement offers a full bath rough-in, providing awesome potential for future finished living space of 2,010 sqft. Don't miss out on this beautiful home! Seller is a licensed agent.
Contact an agent
Home facts
- Year built:2024
- Subdivision & Development:Shadow Hawk
- Listing ID #:1896999
- Added:12 day(s) ago
- Updated:October 25, 2026 at 02:19 PM
Rooms and interior
- Bedrooms:3
- Total bathrooms:3
- Full bathrooms:2
- Half bathrooms:1
- Rooms Total:9
- Kitchen Description:Butler's Pantry, Convection Oven, Double Oven, Gourmet, Island, Marble/Granite/Slate, Wood Cabinets
- Bedroom Description:Vaulted Ceiling, Wall-to-Wall Carpet
- Basement Description:Concrete Floor, Full, Unfinished
- Living area:2,916 sq. ft.
Heating and cooling
- Cooling:SEER Rated 16+
- Heating:ENERGY STAR, Gas Furn EF Rtd 95%+, Program Thermostat, Variable Speed HVAC
Structure and exterior
- Roof:Metal, Shingle
- Year built:2024
- Building area:2,916 sq. ft.
- Lot area:0.36 Acres
- Lot Features:Cul-De-Sac, Sloped
- Architectural Style:Traditional
- Construction Materials:Brick
- Exterior Features:Deck, Yard Lights
- Foundation Description:Poured
- Levels:2 Story
Utilities
- Water:Public
- Sewer:Public Sewer
Finances and disclosures
- Price:$599,900
- Price per sq. ft.:$205.73
Features and amenities
- Appliances:Convection Oven, Double Oven
- Laundry features:Electric Dryer Hookup, Sink
- Amenities:9Ft + Ceiling, Cathedral Ceiling, French Doors
Parking
- Parking description:Concrete, Off Street
- Garage:Yes
- Garage spaces:2
 Information deemed reliable but not guaranteed. The data relating to real estate for sale on this web site comes in part from the Broker Reciprocity program of the Multiple Listing Service of Greater Cincinnati. Real estate listings held by brokerage firms other than CENTURY 21 The Gene Group are marked with the Broker Reciprocity™ logo (the small house as shown to the left) and detailed information about them includes the name of the listing brokers. 2026, MLS of Greater Cincinnati, Inc. All rights reserved.
New listings near 6023 Falconway Court
- New
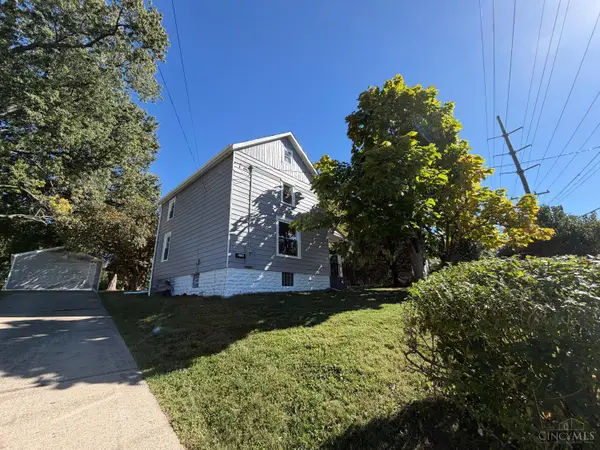 $209,900Active2 beds 1 baths1,040 sq. ft.
3758 Ebenezer Road, Green Twp, OH 45248
MLS# 1897478Listed by: HALLMARK REALTY, LLC - New
 $285,000Active2 beds 2 baths1,585 sq. ft.
7378 Bridge Point Drive, Green Twp, OH 45248
MLS# 1898077Listed by: COLDWELL BANKER REALTY - New
 $239,000Active3 beds 3 baths1,780 sq. ft.
3067 Kleeman Court, Green Twp, OH 45211
MLS# 1898085Listed by: COMEY & SHEPHERD - New
 $245,000Active4 beds 3 baths2,124 sq. ft.
3302 Emerald Lakes Drive #6, Green Twp, OH 45211
MLS# 1898099Listed by: COLDWELL BANKER REALTY - New
 $264,000Active3 beds 2 baths
5771 Childs Avenue, Green Twp, OH 45248
MLS# 1898256Listed by: LOHMILLER REAL ESTATE - New
 $125,000Active2 beds 2 baths952 sq. ft.
3404 North Bend Road #1, Green Twp, OH 45239
MLS# 1897761Listed by: KOPF HUNTER HAAS - New
 $319,900Active3 beds 3 baths1,991 sq. ft.
5772 St James Place, Green Twp, OH 45239
MLS# 1898035Listed by: HOETING, REALTORS - New
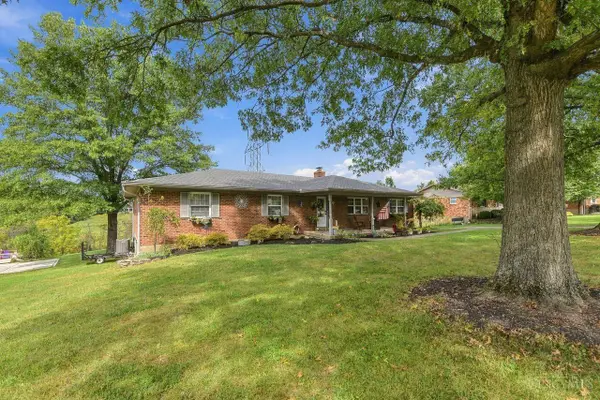 $364,900Active3 beds 3 baths
6536 Springmyer Drive, Green Twp, OH 45248
MLS# 1898088Listed by: COLDWELL BANKER REALTY - New
 $215,000Active2 beds 2 baths1,356 sq. ft.
6545 Chesapeake #287, Cincinnati, OH 45248
MLS# 1898146Listed by: HOETING, REALTORS - New
 $299,900Active3 beds 2 baths1,944 sq. ft.
3283 Linsan Drive, Green Twp, OH 45239
MLS# 1897245Listed by: COLDWELL BANKER REALTY


Protect your home and budget from life's surprises with an Assurant Home Warranty, backed by a partner that supports you through every step of homeownership. Explore Plans.
©2026 Century 21 Real Estate LLC. All rights reserved. CENTURY 21®, the CENTURY 21 Logo and C21® are service marks owned by Century 21 Real Estate LLC. Century 21 Real Estate LLC fully supports the principles of the Fair Housing Act and the Equal Opportunity Act. Each office is independently owned and operated. Listing information is deemed reliable but not guaranteed accurate.