
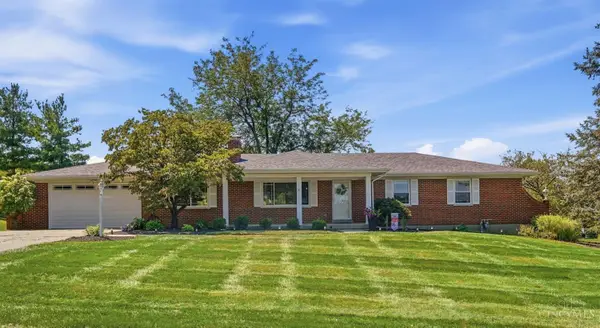
6333 Carley Lane, Green, OH 45248
Local realty services provided by:CENTURY 21 Premiere Properties
6333 Carley Lane,Green Twp, OH 45248
$515,000
- 4 Beds
- 4 Baths
- 2,460 sq. ft.
- Single family
- Active
Listed by: hung tri-rudolf, melissa tri-rudolf
Office: re/max incompass513-988-9540
MLS#:1895993
Source:OH_CINCY
Price summary
- Price:$515,000
- Price per sq. ft.:$209.35
About this home
Looking for space, updates, and a great neighborhood? This 4 bedroom , 3.5 bath home checks all the boxes. Large primary bedroom with attached spa like bathroom makes the perfect place to relax at the end of your day. The large updated kitchen will be great for hosting all your family get togethers. Enjoy the large open family room with a walkout to a spacious backyard-perfect for entertaining, relaxing or letting everyone spread out. This home also offers fresh paint throughout, brand new carpet, a new roof, newer water heater and A/C, plus a finished basement with a full bathroom and tons of additional living space. Perfect for a growing family or generational living. All of this in a fantastic neighborhood with NO HOA. More space, more updates and no HOA to worry about. Do not wait to see this home. Schedule your showing today.
Contact an agent
Home facts
- Year built:1999
- Listing ID #:1895993
- Added:1 day(s) ago
- Updated:October 02, 2026 at 02:16 PM
Rooms and interior
- Bedrooms:4
- Total bathrooms:4
- Full bathrooms:3
- Half bathrooms:1
- Rooms Total:8
- Dining Description:Chair Rail, Chandelier, Wood Floor
- Kitchen Description:Dishwasher, Eat-In, Island, Marble/Granite/Slate, Oven/Range, Pantry, Refrigerator, Wood Cabinets, Wood Floor
- Bedroom Description:Bath Adjoins
- Basement Description:Finished, Full, Wall-to-Wall Carpet
- Living area:2,460 sq. ft.
Heating and cooling
- Cooling:Central Air
- Heating:Forced Air, Gas
Structure and exterior
- Roof:Shingle
- Year built:1999
- Building area:2,460 sq. ft.
- Lot area:0.32 Acres
- Architectural Style:Traditional
- Construction Materials:Brick, Vinyl Siding
- Exterior Features:Patio, Porch, Sprinklers
- Foundation Description:Poured
- Levels:2 Story
Utilities
- Water:Public
- Sewer:Public Sewer
Finances and disclosures
- Price:$515,000
- Price per sq. ft.:$209.35
Features and amenities
- Appliances:Dishwasher, Oven/Range, Refrigerator
Parking
- Garage:Yes
- Garage spaces:2
 Information deemed reliable but not guaranteed. The data relating to real estate for sale on this web site comes in part from the Broker Reciprocity program of the Multiple Listing Service of Greater Cincinnati. Real estate listings held by brokerage firms other than CENTURY 21 Premiere Properties are marked with the Broker Reciprocity™ logo (the small house as shown to the left) and detailed information about them includes the name of the listing brokers. 2026, MLS of Greater Cincinnati, Inc. All rights reserved.
New listings near 6333 Carley Lane
- New
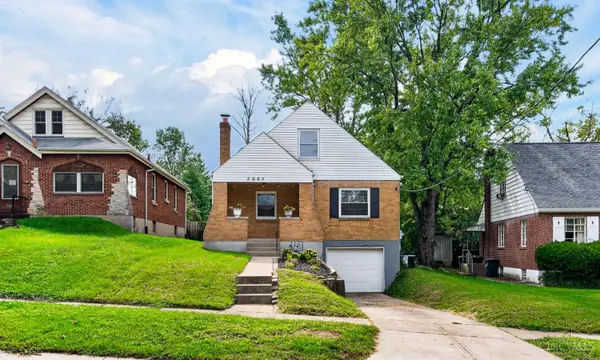 $224,900Active3 beds 1 baths1,794 sq. ft.
5065 Western Hills Ave, Cincinnati, OH 45238
MLS# 1895375Listed by: COLDWELL BANKER REALTY - New
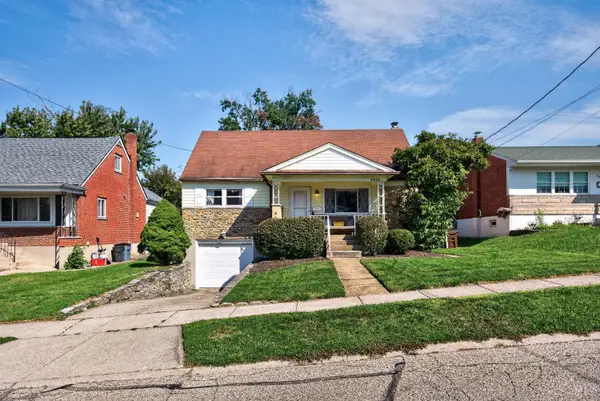 $249,900Active4 beds 2 baths1,711 sq. ft.
5662 Green Acres Court, Green Twp, OH 45248
MLS# 1896043Listed by: RE/MAX PREFERRED GROUP - New
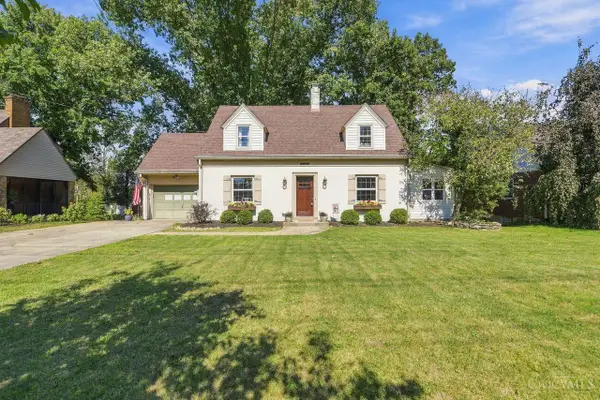 $310,000Active3 beds 3 baths1,855 sq. ft.
3860 Boomer Road, Green Twp, OH 45247
MLS# 1896044Listed by: COLDWELL BANKER REALTY - New
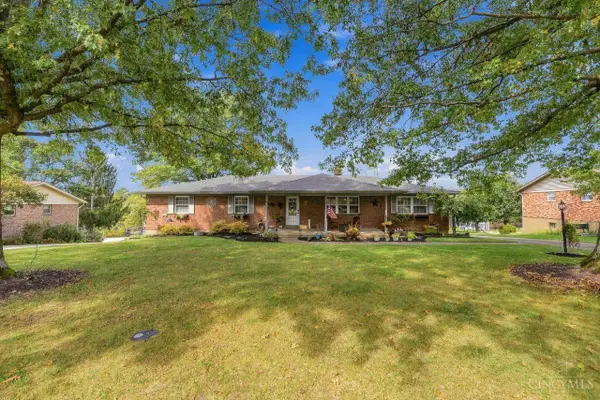 $384,900Active3 beds 3 baths1,914 sq. ft.
6536 Springmyer Drive, Cincinnati, OH 45248
MLS# 1895433Listed by: COLDWELL BANKER REALTY - New
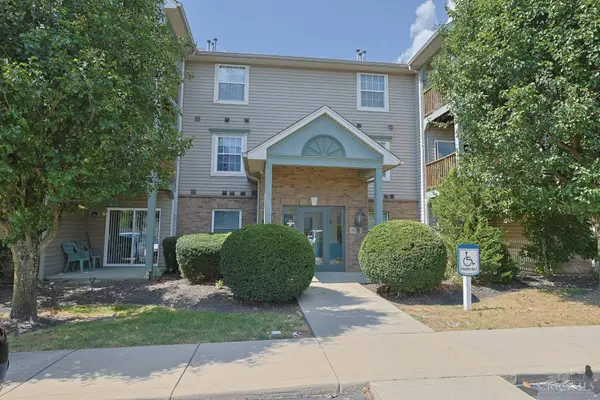 $199,000Active2 beds 2 baths1,275 sq. ft.
4921 N Arbor Woods Court #308, Green Twp, OH 45248
MLS# 1895936Listed by: SIBCY CLINE, INC. 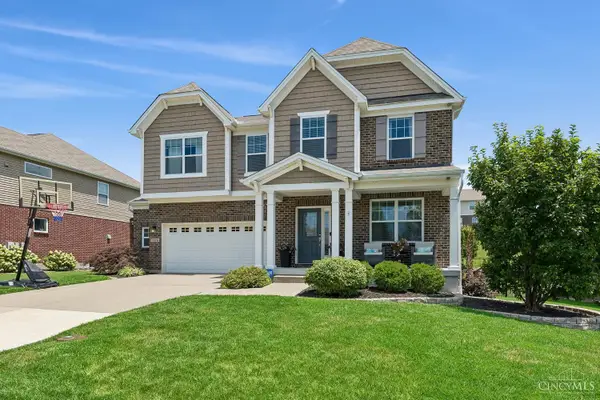 $500,000Pending4 beds 3 baths3,229 sq. ft.
5228 Peterborough Drive, Green Twp, OH 45002
MLS# 1895881Listed by: COLDWELL BANKER REALTY- New
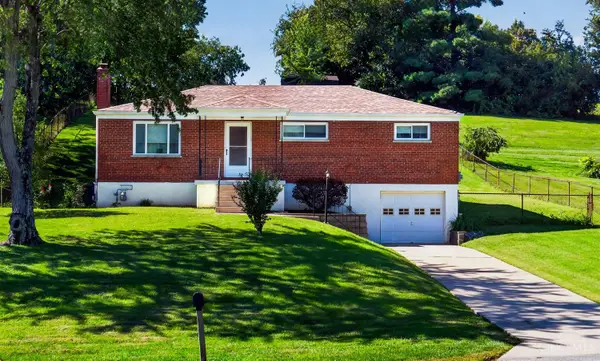 $200,000Active3 beds 1 baths1,000 sq. ft.
5219 Rybolt Road, Cincinnati, OH 45248
MLS# 1895067Listed by: KELLER WILLIAMS ADVISORS - New
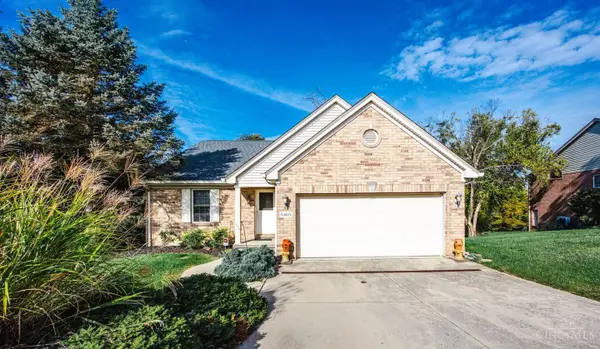 $434,900Active3 beds 3 baths2,180 sq. ft.
5460 Lakefront Drive, Cincinnati, OH 45247
MLS# 1895784Listed by: HOETING, REALTORS - New
 $439,900Active3 beds 3 baths1,674 sq. ft.
6469 Springmyer Drive, Green Twp, OH 45248
MLS# 1895912Listed by: COLDWELL BANKER REALTY


Protect your home and budget from life's surprises with an Assurant Home Warranty, backed by a partner that supports you through every step of homeownership. Explore Plans.
©2026 Century 21 Real Estate LLC. All rights reserved. CENTURY 21®, the CENTURY 21 Logo and C21® are service marks owned by Century 21 Real Estate LLC. Century 21 Real Estate LLC fully supports the principles of the Fair Housing Act and the Equal Opportunity Act. Each office is independently owned and operated. Listing information is deemed reliable but not guaranteed accurate.