
306 Cheshire Road, Green, OH 44319
Local realty services provided by:CENTURY 21 Darfus Realty
Upcoming open houses
- Sun, Nov 0101:00 pm - 03:00 pm
Listed by: joseph a schultz
Office: hayes realty
MLS#:5255772
Source:OH_NORMLS
Price summary
- Price:$299,000
- Price per sq. ft.:$244.68
About this home
Save time and money your search is over. Discover the Green difference. Location, location and location. Mint condition move in ready ranch style home with oversized lot (.6 acre) with easy access to everything the City of Green has to offer and beyond. Three bedrooms and two full baths on the first floor. Almost new appliances, newer vinyl/LVT flooring and countertops. Unlimited potential to add what suits your needs in the lower level. Design and create the outdoor space of your dreams. Immediate possession! New roof shingles in 2019, hot water tank in 2026. Downsizing or just starting out we think you're going to love it.
Contact an agent
Home facts
- Year built:1995
- Subdivision & Development:Hillcrest Highlands
- Listing ID #:5255772
- Added:1 day(s) ago
- Updated:October 28, 2026 at 02:16 PM
Rooms and interior
- Bedrooms:3
- Total bathrooms:2
- Full bathrooms:2
- Rooms Total:6
- Kitchen Description:Microwave, Range, Refrigerator
- Basement:Yes
- Basement Description:Full
- Living area:1,222 sq. ft.
Heating and cooling
- Cooling:Central Air
- Heating:Forced Air, Gas
- Central air:Yes
Structure and exterior
- Roof:Asphalt, Fiberglass
- Year built:1995
- Building area:1,222 sq. ft.
- Lot area:0.6 Acres
- Architectural Style:Ranch
- Exterior Features:Porch
- Levels:1 Story, 1 Story
Utilities
- Water:Well
- Sewer:Septic Tank
Finances and disclosures
- Price:$299,000
- Price per sq. ft.:$244.68
- Tax amount:$3,850 (2025)
Features and amenities
- Appliances:Microwave, Range, Refrigerator
Parking
- Parking description:Driveway
- Garage:Yes
- Garage spaces:2

New listings near 306 Cheshire Road
- Open Sat, 12 to 1:30pmNew
 $260,000Active4 beds 2 baths1,324 sq. ft.
2000 Stake Drive, Green, OH 44232
MLS# 5255909Listed by: EXP REALTY, LLC. - Open Sun, 12 to 1:30pmNew
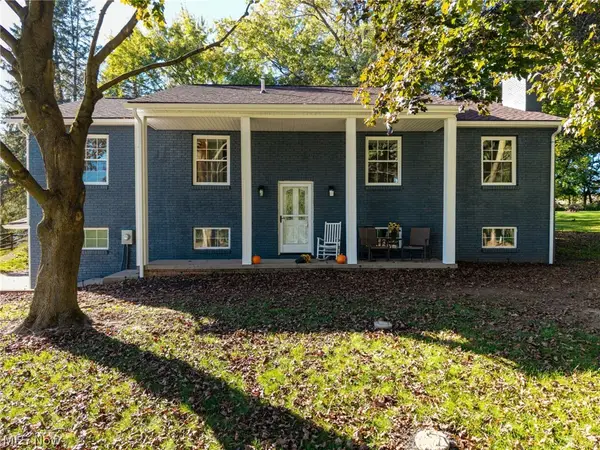 $309,500Active3 beds 2 baths1,944 sq. ft.
5520 Apple Ridge Circle, Green, OH 44216
MLS# 5255025Listed by: THRIVE OHIO - New
 $599,900Active4 beds 4 baths3,993 sq. ft.
1517 Spring Wood Lane, Uniontown, OH 44685
MLS# 5255050Listed by: CUTLER REAL ESTATE - New
 $349,900Active4 beds 2 baths
195 Gunarh Drive, Akron, OH 44319
MLS# 5254649Listed by: SOGO HOMES LLC - New
 $259,900Active3 beds 2 baths1,940 sq. ft.
490 Bonshire Road, Akron, OH 44319
MLS# 5255007Listed by: KELLER WILLIAMS CHERVENIC RLTY - New
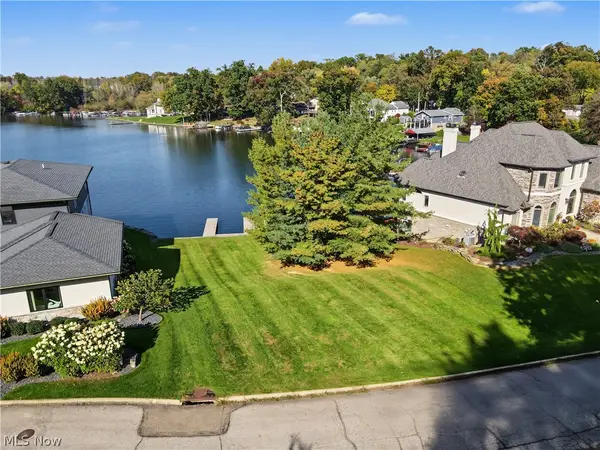 $520,000Active0.22 Acres
115 Bayview Terrace, Akron, OH 44319
MLS# 5254344Listed by: KELLER WILLIAMS CHERVENIC RLTY - New
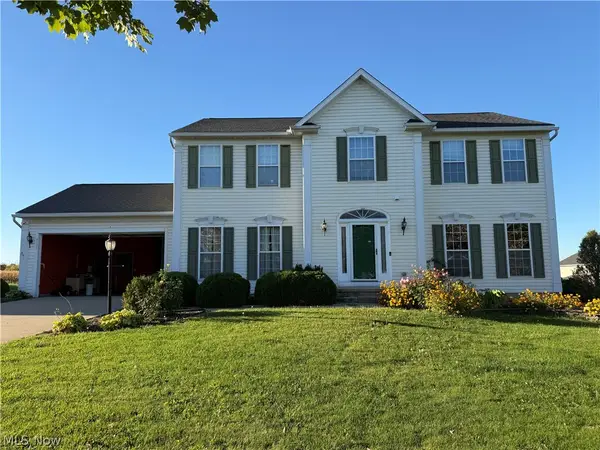 $450,000Active4 beds 4 baths3,350 sq. ft.
4125 Southwyck Road, Uniontown, OH 44685
MLS# 5254374Listed by: EXP REALTY, LLC. - New
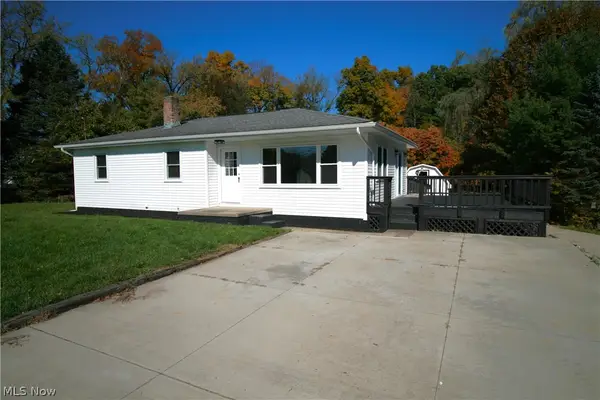 $299,000Active3 beds 2 baths1,132 sq. ft.
2689 Heckman Road, Green, OH 44685
MLS# 5254526Listed by: SHULTZ REALTY, LLC - New
 $250,000Active3 beds 2 baths1,581 sq. ft.
2808 Lynne Road, Green, OH 44312
MLS# 5254552Listed by: COLDWELL BANKER SCHMIDT REALTY


Protect your home and budget from life's surprises with an Assurant Home Warranty, backed by a partner that supports you through every step of homeownership. Explore Plans.
©2026 Century 21 Real Estate LLC. All rights reserved. CENTURY 21®, the CENTURY 21 Logo and C21® are service marks owned by Century 21 Real Estate LLC. Century 21 Real Estate LLC fully supports the principles of the Fair Housing Act and the Equal Opportunity Act. Each office is independently owned and operated. Listing information is deemed reliable but not guaranteed accurate.