
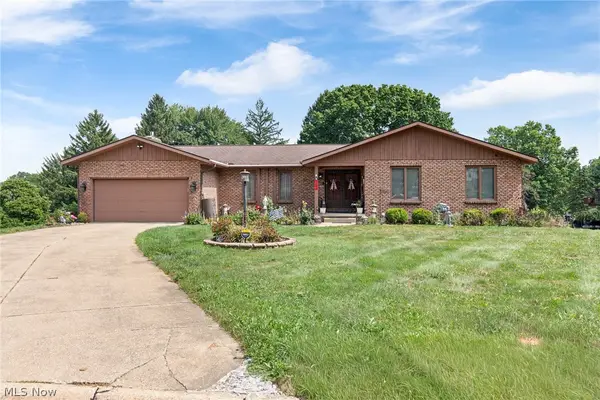
4261 Slaughter Road, Green, OH 44685
Local realty services provided by:CENTURY 21 Darfus Realty
Listed by: jacob j coker
Office: keller williams chervenic rlty
MLS#:5243164
Source:OH_NORMLS
Price summary
- Price:$295,000
- Price per sq. ft.:$177.07
About this home
An unbelievable opportunity to own a 'like new' home in Green. This completely remodeled Bi-Level sits on a private .46 acre lot. With approximately 1660 total sq ft, the many updates NEW in summer of 2026 include: Roof, Septic, Electric Panel, (200 amp service), Kitchen, ALL Baths, Carpet, LVT Flooring, Paint, Landscaping, Attic Insulation, lighting, ceiling fans, and much more. The NEW kitchen features new cabinets, quartz counter tops, brand new stainless steel appliances, and LVT flooring. The new main bath has double sinks, and the master bedroom has a new 1/2 bath. The lower level features a newly constructed full bath and laundry, and an ample sized family room that could also be used as a bedroom. There is also a large mud room, and also walks out to the back yard. There is a garage, vinyl siding, brick front, some new concrete, and so much more.
Contact an agent
Home facts
- Year built:1963
- Subdivision & Development:Rolling Green Estates
- Listing ID #:5243164
- Added:1 day(s) ago
- Updated:September 13, 2026 at 09:46 PM
Rooms and interior
- Bedrooms:3
- Total bathrooms:3
- Full bathrooms:2
- Half bathrooms:1
- Rooms Total:6
- Kitchen Description:Dishwasher, Disposal, Microwave, Range, Refrigerator
- Basement:Yes
- Living area:1,666 sq. ft.
Heating and cooling
- Cooling:Central Air
- Heating:Forced Air, Gas
- Central air:Yes
Structure and exterior
- Roof:Asphalt, Fiberglass
- Year built:1963
- Building area:1,666 sq. ft.
- Lot area:0.46 Acres
- Construction Materials:Brick, Vinyl Siding
- Levels:2 Story
Utilities
- Water:Well
- Sewer:Septic Tank
Finances and disclosures
- Price:$295,000
- Price per sq. ft.:$177.07
- Tax amount:$2,788 (2025)
Features and amenities
- Appliances:Dishwasher, Disposal, Microwave, Range, Refrigerator, Water Softener
Parking
- Parking description:Attached, Garage
- Garage:Yes
- Garage spaces:1

New listings near 4261 Slaughter Road
 $699,900Pending4 beds 3 baths4,121 sq. ft.
6359 Ewe Drive, Clinton, OH 44216
MLS# 5243213Listed by: RE/MAX CROSSROADS PROPERTIES- New
 $259,000Active3 beds 2 baths1,610 sq. ft.
4719 S Main Street, Akron, OH 44319
MLS# 5244168Listed by: RE/MAX CROSSROADS PROPERTIES - New
 $399,900Active3 beds 2 baths2,606 sq. ft.
988 E Turkeyfoot Lake Road, Akron, OH 44312
MLS# 5244494Listed by: RE/MAX EDGE REALTY - New
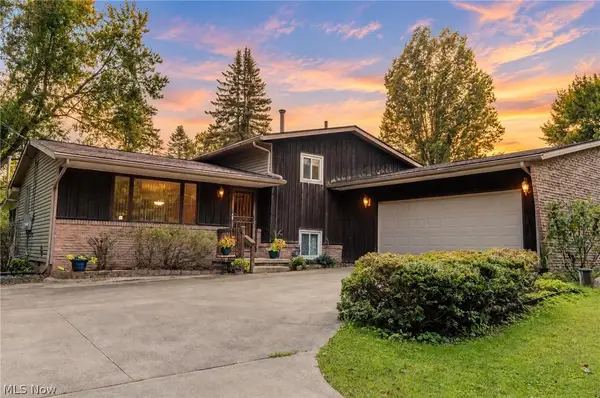 $269,900Active3 beds 1 baths1,621 sq. ft.
2848 Pressler Road, Uniontown, OH 44685
MLS# 5244090Listed by: XRE - New
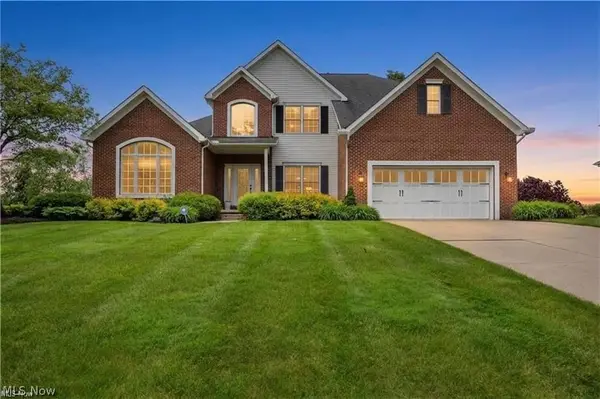 $599,900Active4 beds 5 baths4,901 sq. ft.
1056 Brigantine Avenue, Uniontown, OH 44685
MLS# 5243932Listed by: RUSSELL REAL ESTATE SERVICES - New
 $324,900Active3 beds 2 baths2,164 sq. ft.
3783 Cayugas Drive, Green, OH 44319
MLS# 5243207Listed by: SHULTZ REALTY, LLC - New
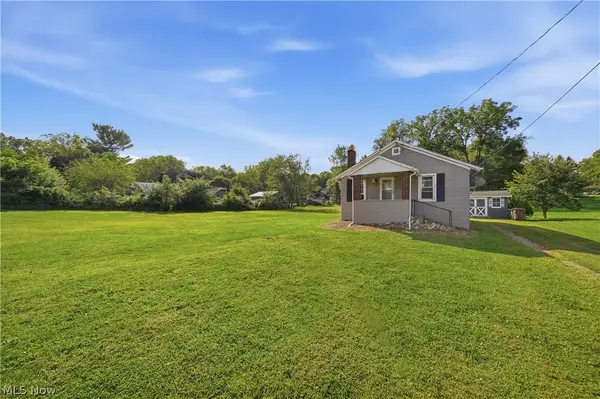 $119,900Active1 beds 1 baths580 sq. ft.
230 E Comet Road, Clinton, OH 44216
MLS# 5243071Listed by: CUTLER REAL ESTATE - New
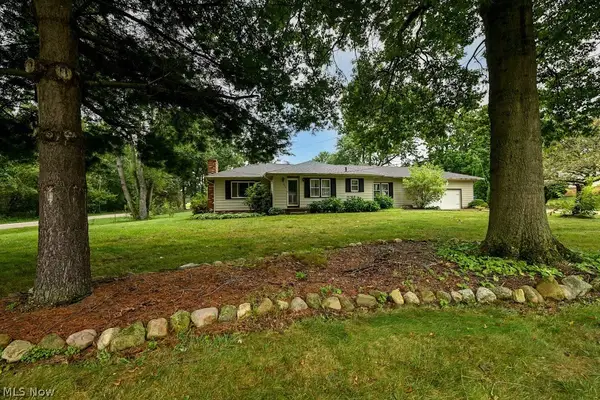 $268,900Active3 beds 2 baths1,940 sq. ft.
490 Bonshire Road, Akron, OH 44319
MLS# 5242571Listed by: KELLER WILLIAMS CHERVENIC RLTY - New
 $449,900Active3 beds 3 baths4,102 sq. ft.
3741 Muirfield Drive, Uniontown, OH 44685
MLS# 5240007Listed by: SOGO HOMES LLC


Protect your home and budget from life's surprises with an Assurant Home Warranty, backed by a partner that supports you through every step of homeownership. Explore Plans.
©2026 Century 21 Real Estate LLC. All rights reserved. CENTURY 21®, the CENTURY 21 Logo and C21® are service marks owned by Century 21 Real Estate LLC. Century 21 Real Estate LLC fully supports the principles of the Fair Housing Act and the Equal Opportunity Act. Each office is independently owned and operated. Listing information is deemed reliable but not guaranteed accurate.