
791 Colesbourne Circle, Green, OH 44685
Local realty services provided by:CENTURY 21 Premiere Properties
Listed by: sylvia incorvaia
Office: exp realty, llc.
MLS#:5231633
Source:OH_NORMLS
Price summary
- Price:$595,470
- Price per sq. ft.:$222.69
- Monthly HOA dues:$175
About this home
Walkout basement with water view and a 3-car garage—available on only one homesite
in Spring Hill. This is a rare opportunity to build a Sarasota plan with these highly
desirable features at this price point.
Built by Drees Homes, a semi-custom builder known for quality craftsmanship and
personalization, buyers can choose from 8 floor plans and a wide array of structural and
design options. From ranch layouts to first-floor owner’s suites and finished lower
levels, you can create a home tailored to your lifestyle. Typical build time is 6–8 months.
Enjoy the ease of maintenance-free living with lawn care and snow removal included,
giving you more time to enjoy your home and community.
Located in the highly rated Green Local School District, Spring Hill combines low-
maintenance living with excellent schools and everyday convenience.
Opportunities like this are extremely limited—contact us today to secure this homesite
before it’s gone.
Photos are of decorated model and for illustrative purposes only....
Contact an agent
Home facts
- Year built:2026
- Subdivision & Development:Spring Hill Villas
- Listing ID #:5231633
- Added:42 day(s) ago
- Updated:September 09, 2026 at 03:02 PM
Rooms and interior
- Bedrooms:3
- Total bathrooms:2
- Full bathrooms:2
- Kitchen Description:Dishwasher, Disposal, Microwave, Range
- Basement:Yes
- Basement Description:Full, Partially Furnished, Sump Pump, Walk Out Access
- Living area:2,674 sq. ft.
Heating and cooling
- Cooling:Central Air
- Heating:Gas
- Central air:Yes
Structure and exterior
- Roof:Asphalt, Fiberglass
- Year built:2026
- Building area:2,674 sq. ft.
- Lot area:0.21 Acres
- Architectural Style:Ranch
- Construction Materials:Vinyl Siding
- Levels:1 Story
Utilities
- Water:Public
- Sewer:Public Sewer
Finances and disclosures
- Price:$595,470
- Price per sq. ft.:$222.69
Features and amenities
- Appliances:Dishwasher, Disposal, Microwave, Range
Parking
- Parking description:Attached, Garage
- Garage:Yes
- Garage spaces:3

New listings near 791 Colesbourne Circle
- New
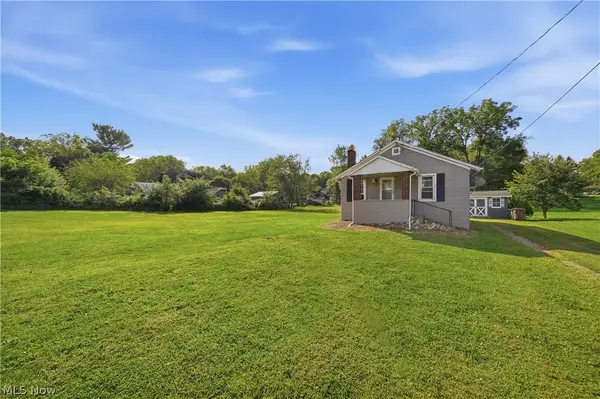 $119,900Active1 beds 1 baths580 sq. ft.
230 E Comet Road, Clinton, OH 44216
MLS# 5243071Listed by: CUTLER REAL ESTATE - New
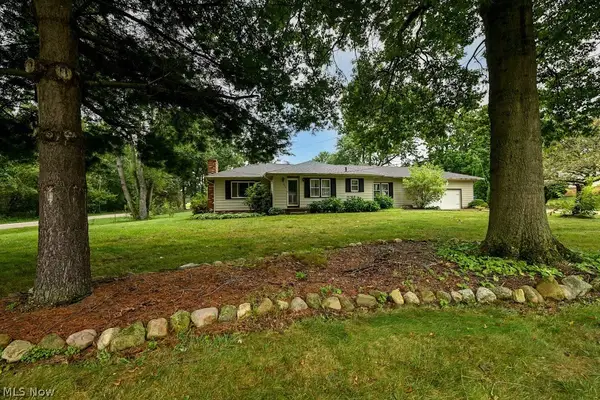 $268,900Active3 beds 2 baths1,940 sq. ft.
490 Bonshire Road, Akron, OH 44319
MLS# 5242571Listed by: KELLER WILLIAMS CHERVENIC RLTY - New
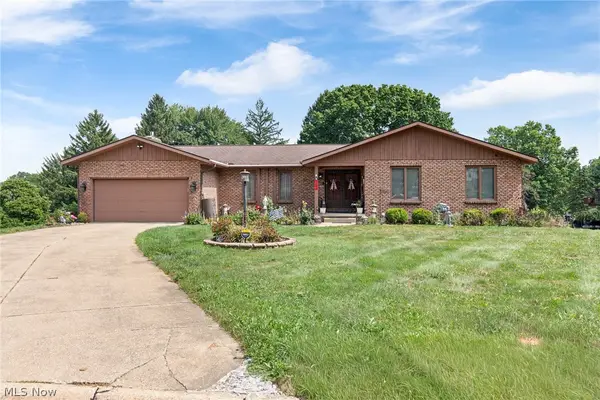 $449,900Active3 beds 3 baths4,102 sq. ft.
3741 Muirfield Drive, Uniontown, OH 44685
MLS# 5240007Listed by: SOGO HOMES LLC - New
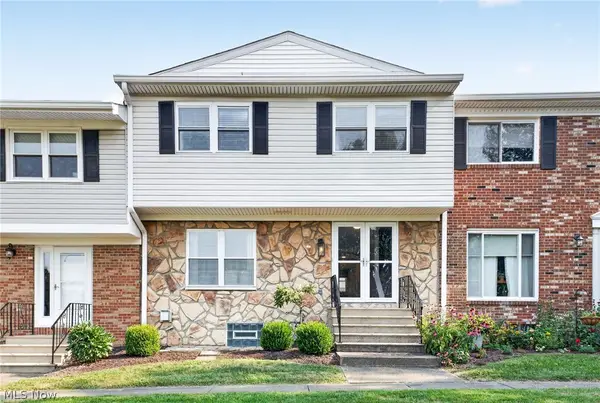 $254,900Active3 beds 3 baths1,980 sq. ft.
2040 Carlile Drive, Uniontown, OH 44685
MLS# 5242685Listed by: HIGH POINT REAL ESTATE GROUP - New
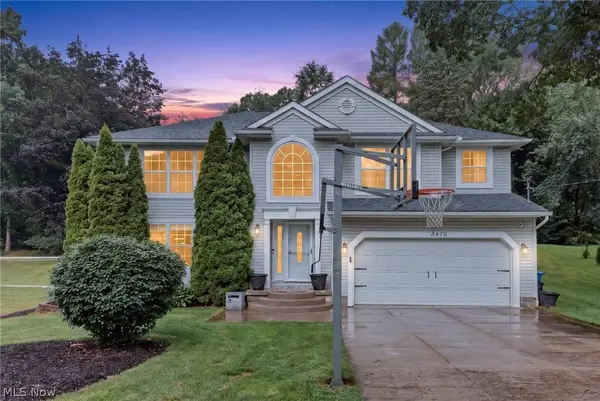 $374,900Active3 beds 2 baths2,827 sq. ft.
3470 Madora Avenue, Green, OH 44319
MLS# 5242383Listed by: HIGH POINT REAL ESTATE GROUP - New
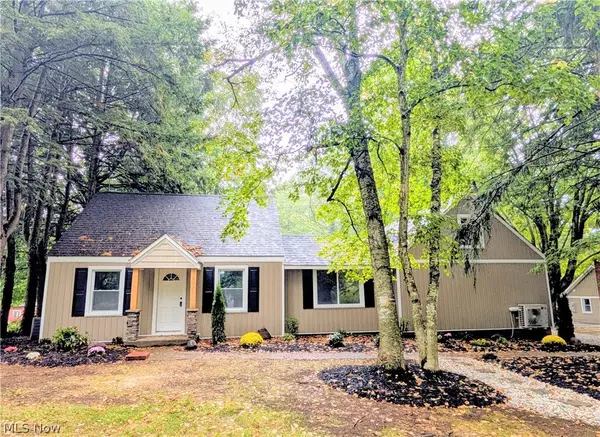 $369,900Active3 beds 3 baths1,604 sq. ft.
1739 E Turkeyfoot Lake Road, Akron, OH 44312
MLS# 5238873Listed by: WHITESTONE REAL ESTATE - New
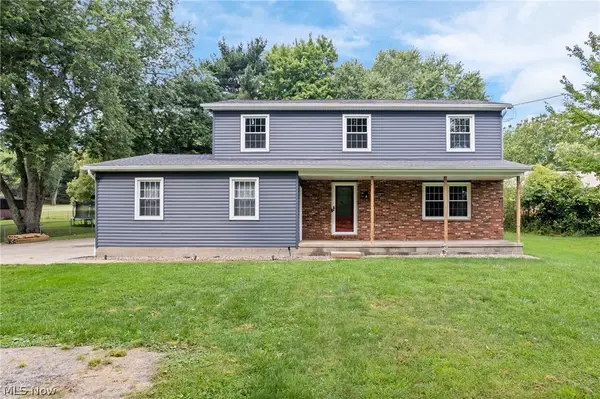 $374,900Active4 beds 3 baths1,952 sq. ft.
4618 S Arlington Road, Green, OH 44685
MLS# 5241917Listed by: SELLING OHIO LLC - New
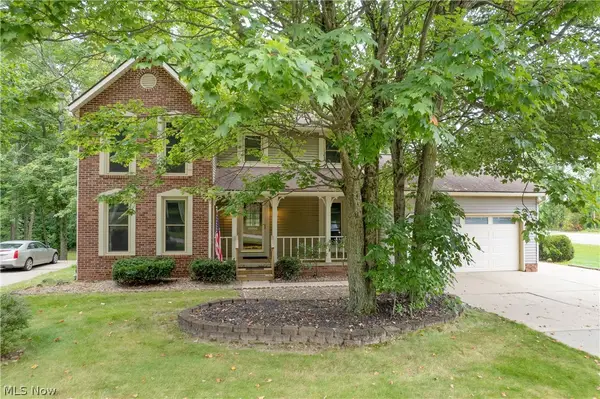 $365,000Active3 beds 3 baths2,749 sq. ft.
3846 Golden Wood Way, Uniontown, OH 44685
MLS# 5236753Listed by: KELLER WILLIAMS LEGACY GROUP REALTY 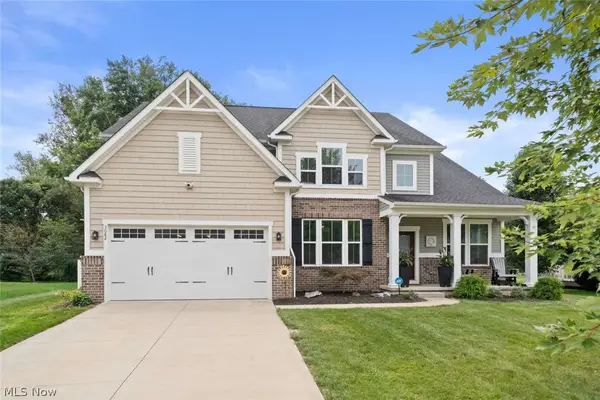 $599,000Pending5 beds 4 baths4,655 sq. ft.
3082 Stonehurst Road, Uniontown, OH 44685
MLS# 5242269Listed by: CHOSEN REAL ESTATE GROUP- New
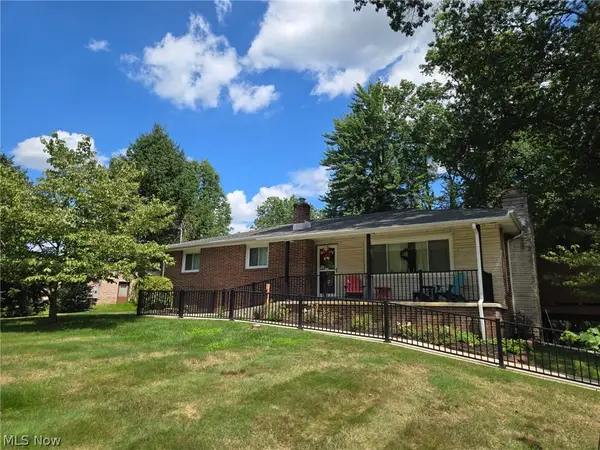 Active3 beds 2 baths2,256 sq. ft.
5153 Sheaters Drive, North Canton, OH 44720
MLS# 5242251Listed by: KIKO


Protect your home and budget from life's surprises with an Assurant Home Warranty, backed by a partner that supports you through every step of homeownership. Explore Plans.
©2026 Century 21 Real Estate LLC. All rights reserved. CENTURY 21®, the CENTURY 21 Logo and C21® are service marks owned by Century 21 Real Estate LLC. Century 21 Real Estate LLC fully supports the principles of the Fair Housing Act and the Equal Opportunity Act. Each office is independently owned and operated. Listing information is deemed reliable but not guaranteed accurate.