
53 Hadley Road, Greenhills, OH 45218
Local realty services provided by:CENTURY 21 Premiere Properties
53 Hadley Road,Greenhills, OH 45218
$300,000
- 4 Beds
- 2 Baths
- 1,750 sq. ft.
- Single family
- Active
Listed by: erin luedeke
Office: rath equity, ltd513-888-8669
MLS#:1880856
Source:OH_CINCY
Price summary
- Price:$300,000
- Price per sq. ft.:$171.43
About this home
Welcome home to this beautiful 4 bedroom, 2 full bath home featuring an open-concept floor plan perfect for modern living. The spacious newer kitchen boasts of granite countertops, updated cabinetry, and plenty of prep space. The kitchen flows seamlessly outdoors onto a 2 tiered deck. Updates include Driveway in 2019, Kitchen in 2020, Roof Replacement in 2021 and 1st Floor Bath in 2024. With a fully updated first floor bath and a spacious finished recreation room in the basement, this house is ready for entertaining!
Contact an agent
Home facts
- Year built:1955
- Listing ID #:1880856
- Added:38 day(s) ago
- Updated:July 05, 2026 at 02:45 PM
Rooms and interior
- Bedrooms:4
- Total bathrooms:2
- Full bathrooms:2
- Rooms Total:8
- Dining Description:Wood Floor
- Kitchen Description:Dishwasher, Marble/Granite/Slate, Microwave, Oven/Range, Refrigerator, Tile Floor, Walkout, Wood Cabinets
- Bedroom Description:Bath Adjoins, Sitting Room, Wall-to-Wall Carpet
- Basement Description:Full, Part Finished, Vinyl Floor
- Living area:1,750 sq. ft.
Heating and cooling
- Cooling:Central Air
- Heating:Forced Air, Gas
Structure and exterior
- Roof:Shingle
- Year built:1955
- Building area:1,750 sq. ft.
- Lot area:0.2 Acres
- Architectural Style:Cape Cod
- Construction Materials:Brick
- Foundation Description:Poured
- Levels:One and One Half
Utilities
- Water:Public
- Sewer:Public Sewer
Finances and disclosures
- Price:$300,000
- Price per sq. ft.:$171.43
Features and amenities
- Appliances:Dishwasher, Dryer, Microwave, Oven/Range, Refrigerator, Washer
- Laundry features:Dryer, Washer
Parking
- Parking description:Driveway, On Street
- Garage:Yes
- Garage spaces:1
 Information deemed reliable but not guaranteed. The data relating to real estate for sale on this web site comes in part from the Broker Reciprocity program of the Multiple Listing Service of Greater Cincinnati. Real estate listings held by brokerage firms other than CENTURY 21 Premiere Properties are marked with the Broker Reciprocity™ logo (the small house as shown to the left) and detailed information about them includes the name of the listing brokers. 2026, MLS of Greater Cincinnati, Inc. All rights reserved.
New listings near 53 Hadley Road
- New
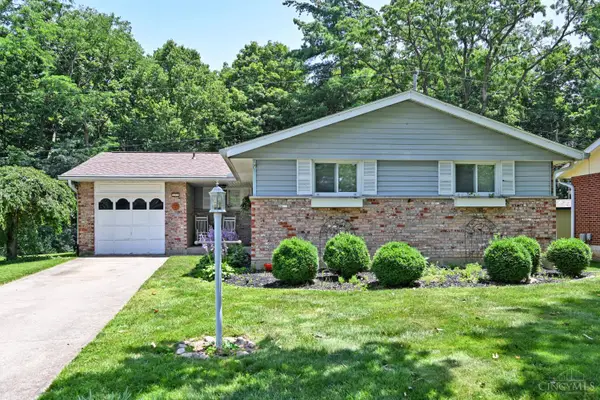 $255,000Active3 beds 3 baths1,294 sq. ft.
137 Bayham Drive, Cincinnati, OH 45218
MLS# 1885223Listed by: COMEY & SHEPHERD - New
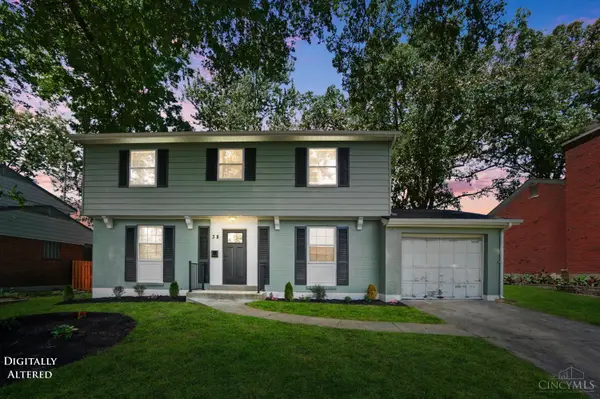 $325,000Active4 beds 3 baths1,798 sq. ft.
38 Handel Lane, Greenhills, OH 45218
MLS# 1884643Listed by: REAL OF OHIO 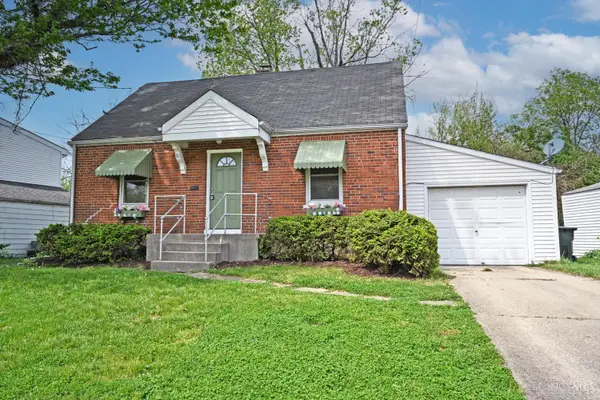 $214,900Pending4 beds 1 baths1,082 sq. ft.
51 Gambier Circle, Greenhills, OH 45218
MLS# 1884448Listed by: COMEY & SHEPHERD $189,900Active2 beds 1 baths1,385 sq. ft.
364 Ingram Road, Greenhills, OH 45218
MLS# 1881669Listed by: TRELORA REALTY, INC $175,000Active3 beds 2 baths1,712 sq. ft.
22 Avenell Lane, Greenhills, OH 45218
MLS# 1875451Listed by: SIBCY CLINE, INC.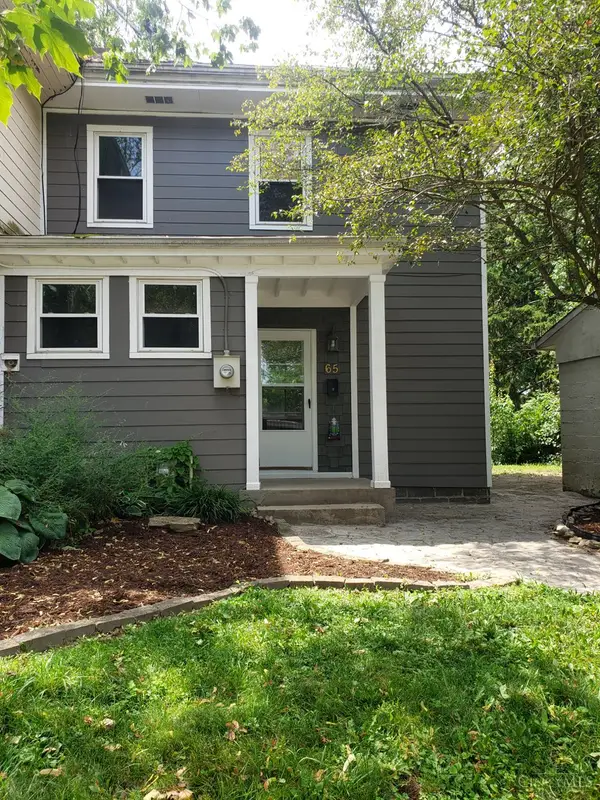 $120,000Active2 beds 1 baths984 sq. ft.
65 Drummond Street, Greenhills, OH 45218
MLS# 1873866Listed by: EXP REALTY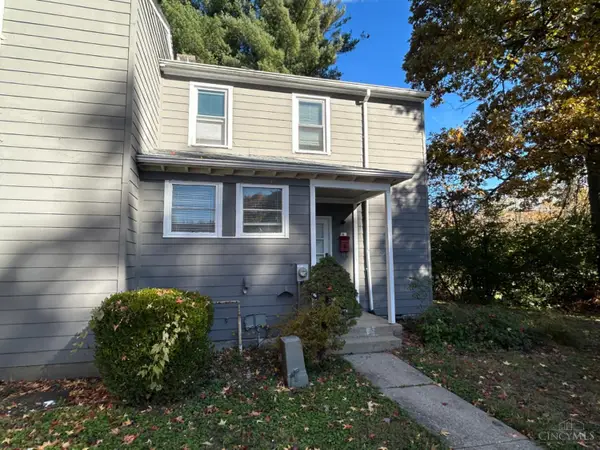 $140,000Pending2 beds 1 baths840 sq. ft.
6 Chalmers Court, Greenhills, OH 45218
MLS# 1873647Listed by: OWNERLAND REALTY, INC. $192,500Pending3 beds 1 baths1,350 sq. ft.
11 Ashby Street, Greenhills, OH 45218
MLS# 1867055Listed by: KELLER WILLIAMS ADVISORS $359,900Active3 beds 3 baths
9 Dewitt Court, Greenhills, OH 45218
MLS# 1766774Listed by: SIBCY CLINE, INC.


Protect your home and budget from life's surprises with an Assurant Home Warranty, backed by a partner that supports you through every step of homeownership. Explore Plans.
©2026 Century 21 Real Estate LLC. All rights reserved. CENTURY 21®, the CENTURY 21 Logo and C21® are service marks owned by Century 21 Real Estate LLC. Century 21 Real Estate LLC fully supports the principles of the Fair Housing Act and the Equal Opportunity Act. Each office is independently owned and operated. Listing information is deemed reliable but not guaranteed accurate.