
111 W Harmon Drive, Greenville, OH 45331
Local realty services provided by:CENTURY 21 The Gene Group
Listed by: debra rose
Office: dj rose realty and associates
MLS#:1047859
Source:OH_WRIST
Price summary
- Price:$164,900
- Price per sq. ft.:$197.25
About this home
The concrete drive, porch, and walks updated in 24 establish a welcoming introduction to this single family residence. Located in the north end of Greenville, this one-story home offers an inviting setting designed for convenient daily living.
Inside, the kitchen is equipped with a range, refrigerator, and dishwasher, while a laundry room features a washer and dryer. The interior showcases updates including laminate flooring installed in 21, along with replaced doors and trim. A remodeled bath from 21 completes the main living spaces.
Situated on a surveyed 0.14-acre lot, the property provides well landscaped outdoor space in an established neighborhood. This home presents a functional layout with three bedrooms and one full bath.
Schedule a viewing today to experience the serene atmosphere and updates of this lovely property.
Contact an agent
Home facts
- Year built:1952
- Subdivision & Development:Frys Add
- Listing ID #:1047859
- Added:20 day(s) ago
- Updated:September 02, 2026 at 06:02 PM
Rooms and interior
- Bedrooms:3
- Total bathrooms:1
- Full bathrooms:1
- Bathrooms Description:Bathroom 1st Floor
- Kitchen Description:Dishwasher, Gas Water Heater, Microwave, Range, Refrigerator
- Bedroom Description:Bedroom on 1st Floor
- Living area:836 sq. ft.
Heating and cooling
- Cooling:Central Air
- Heating:Forced Air, Natural Gas
Structure and exterior
- Year built:1952
- Building area:836 sq. ft.
- Lot area:0.14 Acres
- Lot Features:Residential Lot
- Construction Materials:Vinyl Siding
- Exterior Features:Patio, Porch
- Foundation Description:Slab
- Levels:1 Story
Utilities
- Water:Supplied Water
- Sewer:Public Sewer
Finances and disclosures
- Price:$164,900
- Price per sq. ft.:$197.25
- Tax amount:$906 (2025)
Features and amenities
- Appliances:Dishwasher, Dryer, Gas Water Heater, Microwave, Range, Refrigerator, Washer
- Laundry features:Dryer, Washer
- Amenities:Window Coverings
Parking
- Parking description:Detached, Garage Door Opener
- Garage spaces:1
New listings near 111 W Harmon Drive
- New
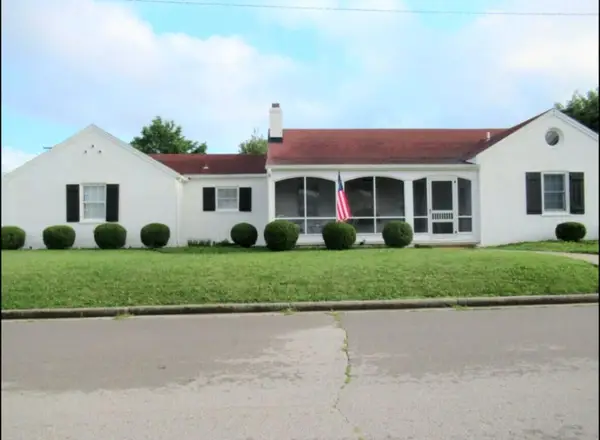 $199,900Active3 beds 1 baths1,319 sq. ft.
901 Washington Avenue, Greenville, OH 45331
MLS# 1048281Listed by: GALBREATH REALTORS - New
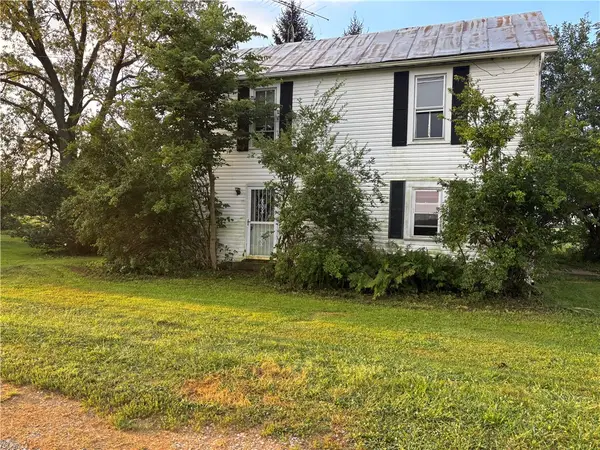 $109,900Active2 beds 1 baths1,200 sq. ft.
5776 Greenville Palestine Road, Greenville, OH 45331
MLS# 967151Listed by: DJ ROSE REALTY - New
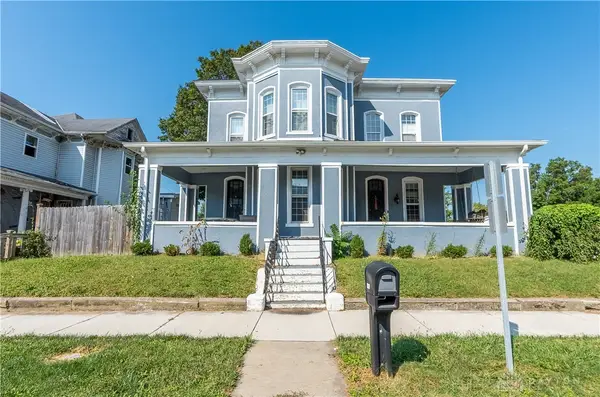 $285,000Active5 beds 4 baths3,130 sq. ft.
202 Washington Avenue, Greenville, OH 45331
MLS# 968277Listed by: HOWARD HANNA REAL ESTATE SERV - New
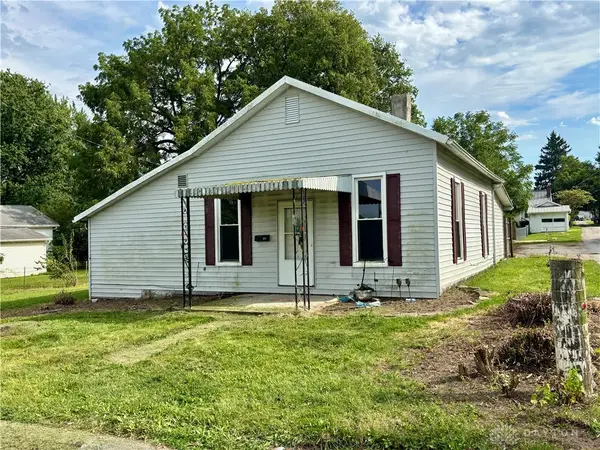 $54,900Active2 beds 1 baths1,092 sq. ft.
211 Laurel Street, Greenville, OH 45331
MLS# 968265Listed by: BHHS PROFESSIONAL REALTY - New
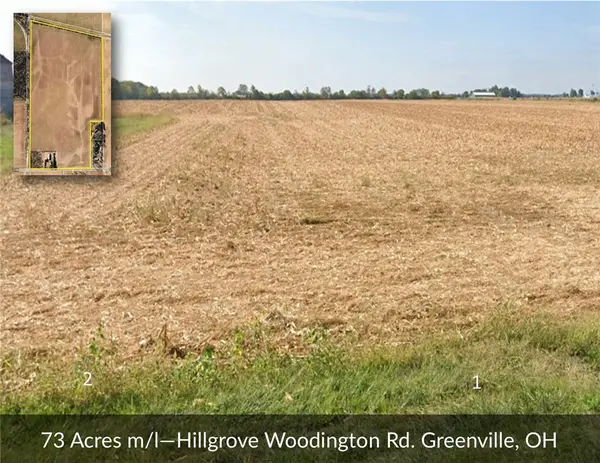 $1,354,320Active67.72 Acres
4073 Hillgrove Woodington Road, Greenville, OH 45331
MLS# 968084Listed by: LEIS REALTY COMPANY - New
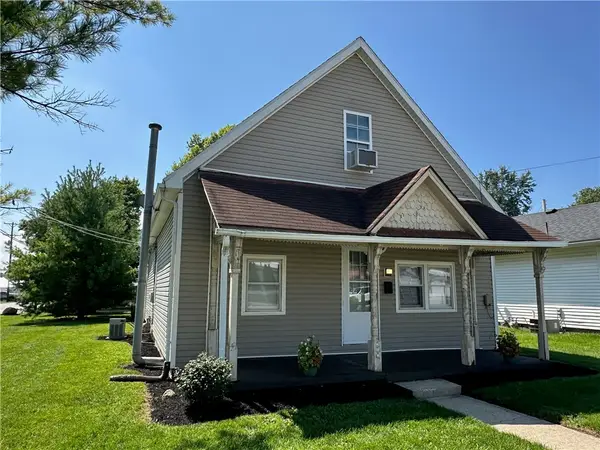 $140,000Active3 beds 1 baths1,273 sq. ft.
525 Sater Street, Greenville, OH 45331
MLS# 967758Listed by: BLUE SPRUCE REALTY INC 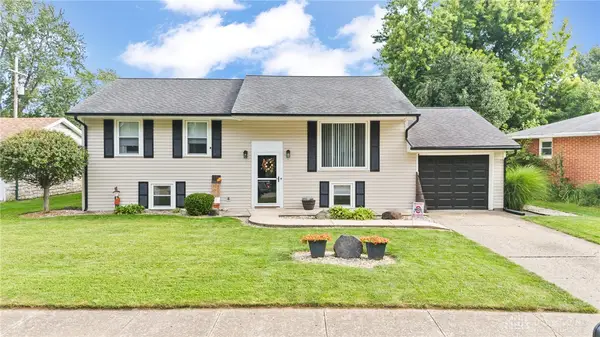 $259,900Active3 beds 2 baths1,664 sq. ft.
137 Ark Avenue, Greenville, OH 45331
MLS# 967655Listed by: EB REAL ESTATE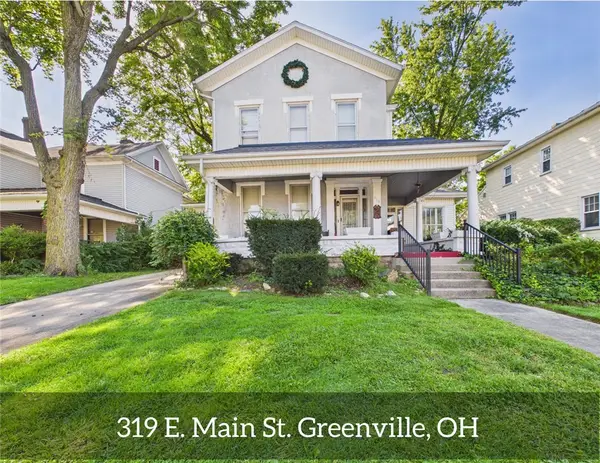 $149,000Active5 beds 2 baths3,052 sq. ft.
319 E Main Street, Greenville, OH 45331
MLS# 967466Listed by: LEIS REALTY COMPANY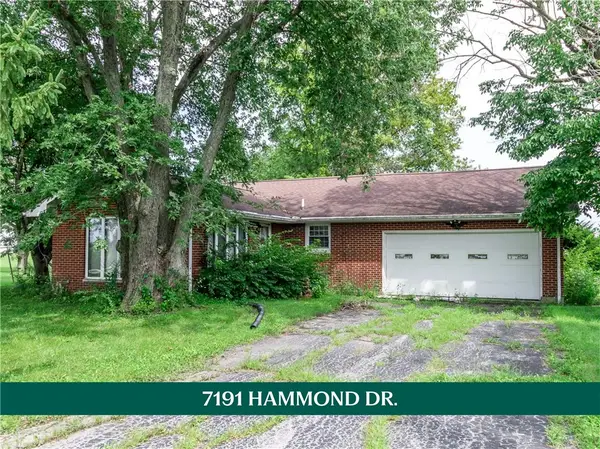 $150,000Pending3 beds 1 baths
7191 Hammond Drive, Greenville, OH 45331
MLS# 967170Listed by: HOWARD HANNA REAL ESTATE SERV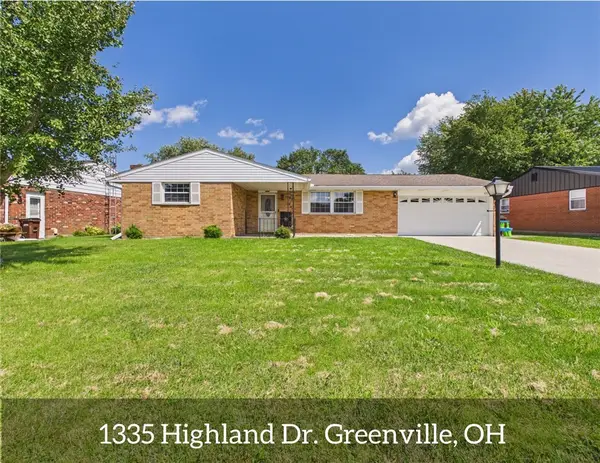 $243,000Active3 beds 2 baths1,401 sq. ft.
1335 Highland Drive, Greenville, OH 45331
MLS# 967325Listed by: LEIS REALTY COMPANY


Protect your home and budget from life's surprises with an Assurant Home Warranty, backed by a partner that supports you through every step of homeownership. Explore Plans.
©2026 Century 21 Real Estate LLC. All rights reserved. CENTURY 21®, the CENTURY 21 Logo and C21® are service marks owned by Century 21 Real Estate LLC. Century 21 Real Estate LLC fully supports the principles of the Fair Housing Act and the Equal Opportunity Act. Each office is independently owned and operated. Listing information is deemed reliable but not guaranteed accurate.