
414 E Harmon Drive, Greenville, OH 45331
Local realty services provided by:CENTURY 21 The Gene Group
Listed by: debra rose
Office: dj rose realty and associates
MLS#:1046877
Source:OH_WRIST
Price summary
- Price:$214,900
- Price per sq. ft.:$253.12
About this home
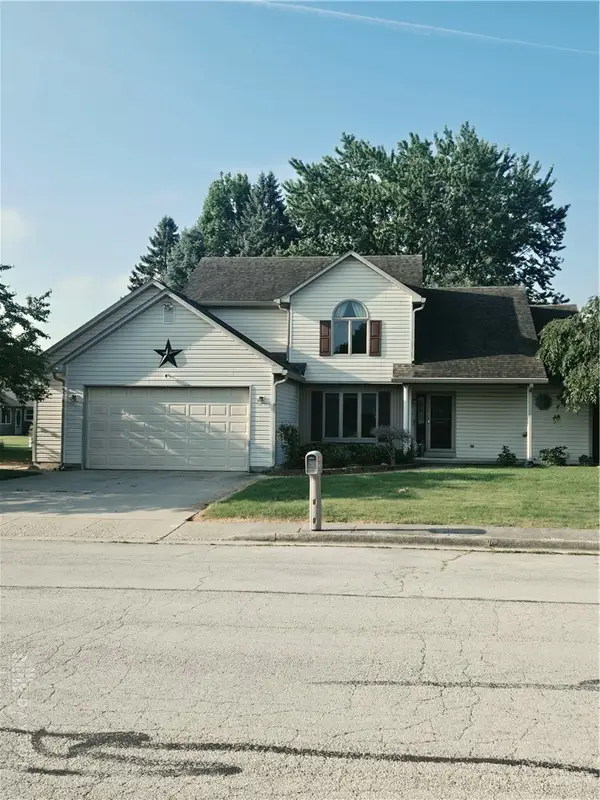
Beautifully remodeled and move-in ready, this charming cottage offers comfortable, low-maintenance living in a convenient Greenville location in the City Park, Greenville High School, athletic facilities, downtown, and north-end shopping. Nearly every major component has been updated, including the roof, windows, siding, gutters, downspouts, furnace, central air, water heater, flooring, fresh paint, widened driveway, sidewalks, plumbing, and more. The covered 27x8 front porch adds inviting outdoor space, while the bright living room, dining nook, and renovated kitchen create a functional and welcoming layout. The kitchen features new cabinetry, updated countertops, and a full appliance package. Both bedrooms include refurbished original wood floors, adding warmth and character. The remodeled bathroom offers a 60-inch step-in shower, updated 48-inch vanity, sink, and toilet. The reconfigured laundry room includes new plumbing, wash sink, washer, and dryer. An oversized 14x20 attached garage with opener provides excellent storage and convenience. The fully fenced backyard offers additional outdoor space for pets, gardening, or relaxation. A well-updated home with classic cottage charm and easy-care features--schedule your showing today!...
Contact an agent
Home facts
- Year built:1952
- Listing ID #:1046877
- Added:6 day(s) ago
- Updated:July 09, 2026 at 04:18 PM
Rooms and interior
- Bedrooms:2
- Total bathrooms:1
- Full bathrooms:1
- Kitchen Description:Dishwasher, Gas Water Heater, Microwave, Range, Refrigerator
- Living area:849 sq. ft.
Heating and cooling
- Cooling:Central Air
- Heating:Forced Air, Natural Gas
Structure and exterior
- Year built:1952
- Building area:849 sq. ft.
- Lot area:0.2 Acres
- Lot Features:Residential Lot
- Construction Materials:Vinyl Siding
- Exterior Features:Fenced, Porch
- Levels:1 Story
Utilities
- Water:Supplied Water
- Sewer:Public Sewer
Finances and disclosures
- Price:$214,900
- Price per sq. ft.:$253.12
- Tax amount:$1,168 (2025)
Features and amenities
- Appliances:Dishwasher, Dryer, Gas Water Heater, Microwave, Range, Refrigerator, Washer
- Laundry features:Dryer, Washer
- Amenities:Fenced
Parking
- Parking description:Attached
- Garage spaces:1
New listings near 414 E Harmon Drive
- New
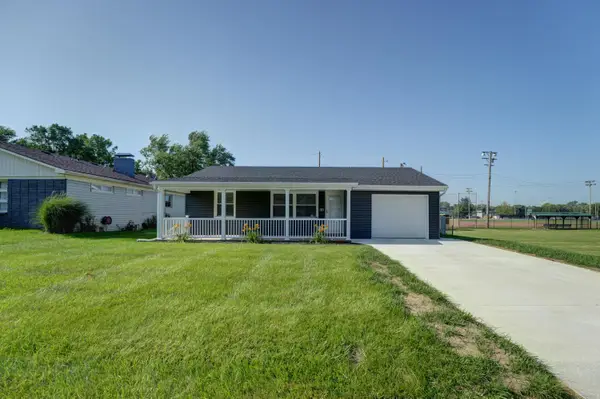 $199,900Active2 beds 1 baths849 sq. ft.
414 E Harmon Drive, Greenville, OH 45331
MLS# 1046994Listed by: DJ ROSE REALTY AND ASSOCIATES - New
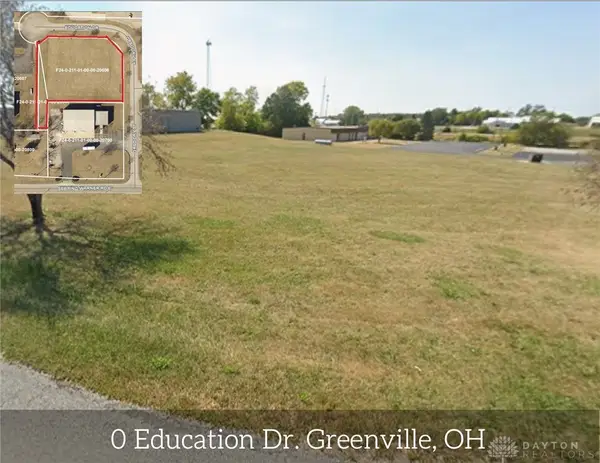 $52,000Active1.12 Acres
0 Education, Greenville, OH 45331
MLS# 963917Listed by: LEIS REALTY COMPANY - New
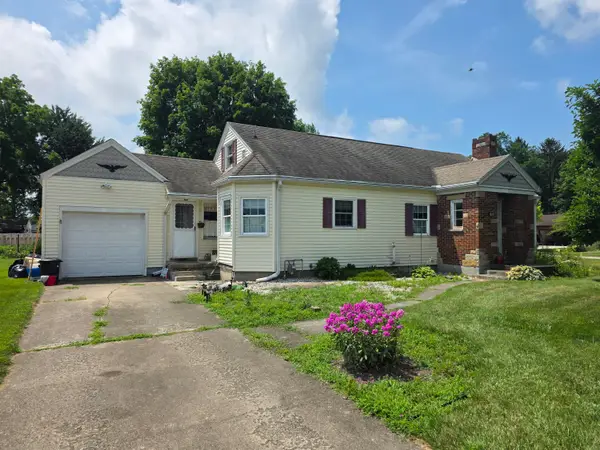 $180,000Active3 beds 2 baths1,757 sq. ft.
207 E Harmon Drive, Greenville, OH 45331
MLS# 1046981Listed by: EB REAL ESTATE - New
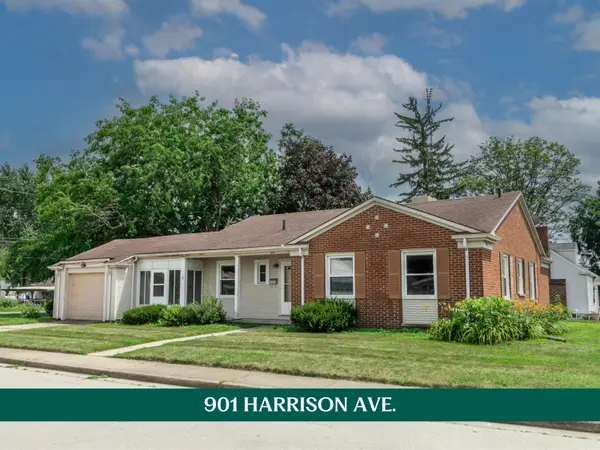 $159,900Active3 beds 2 baths1,282 sq. ft.
901 Harrison Avenue, Greenville, OH 45331
MLS# 1046969Listed by: HOWARD HANNA REAL ESTATE SERVICES 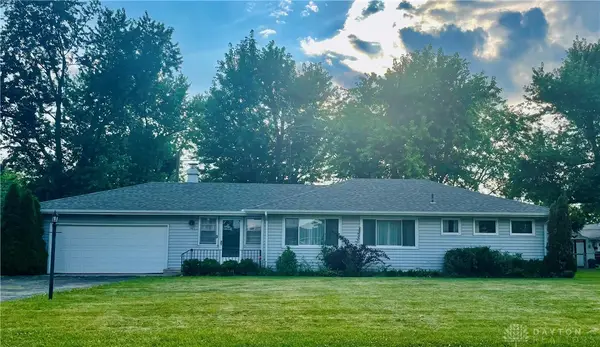 $190,000Pending3 beds 2 baths1,360 sq. ft.
108 Palm Drive, Greenville, OH 45331
MLS# 963840Listed by: BHHS PROFESSIONAL REALTY- New
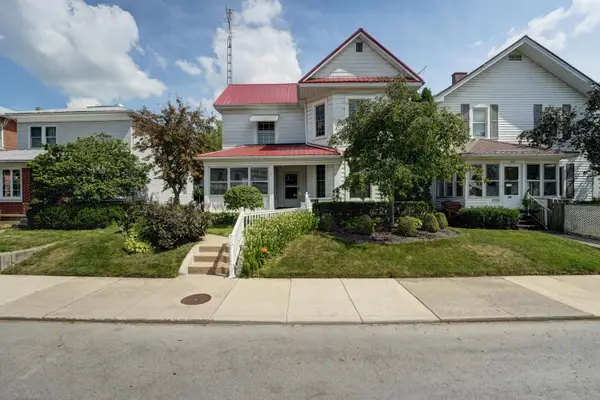 $179,900Active3 beds 2 baths1,677 sq. ft.
321 W 3rd Street, Greenville, OH 45331
MLS# 1046943Listed by: DJ ROSE REALTY AND ASSOCIATES - New
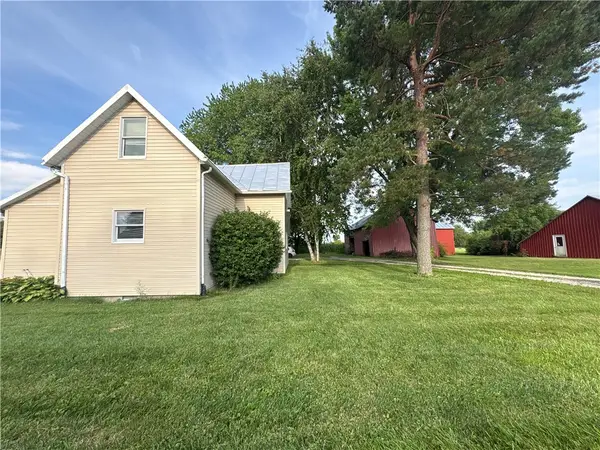 $219,000Active3 beds 1 baths1,354 sq. ft.
3631 Us Route 127, Greenville, OH 45331
MLS# 963782Listed by: TRUMP REALTY - New
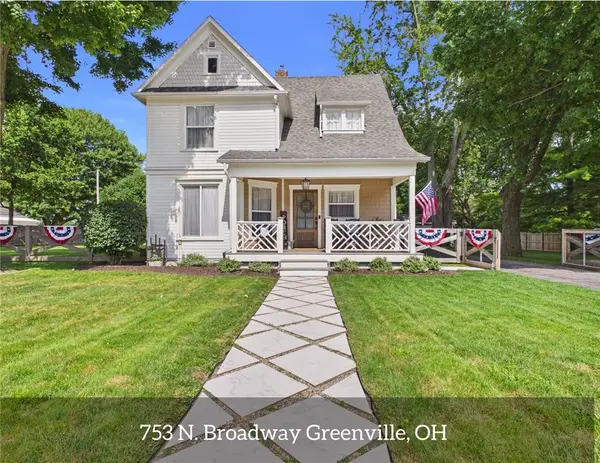 $325,000Active3 beds 2 baths1,710 sq. ft.
753 N Broadway Street, Greenville, OH 45331
MLS# 963501Listed by: LEIS REALTY COMPANY - New
 $285,000Active3 beds 2 baths1,607 sq. ft.
451 Bur Oak Drive, Greenville, OH 45331
MLS# 963538Listed by: EB REAL ESTATE


Protect your home and budget from life's surprises with an Assurant Home Warranty, backed by a partner that supports you through every step of homeownership. Explore Plans.
©2026 Century 21 Real Estate LLC. All rights reserved. CENTURY 21®, the CENTURY 21 Logo and C21® are service marks owned by Century 21 Real Estate LLC. Century 21 Real Estate LLC fully supports the principles of the Fair Housing Act and the Equal Opportunity Act. Each office is independently owned and operated. Listing information is deemed reliable but not guaranteed accurate.