
5828 Folkerth Road, Greenville, OH 45331
Local realty services provided by:CENTURY 21 Capital GOLD
5828 Folkerth Road,Greenville, OH 45331
$249,900
- 3 Beds
- 2 Baths
- 1,344 sq. ft.
- Single family
- Active
Listed by: debra j rose
Office: dj rose realty
MLS#:968919
Source:OH_DABR
Price summary
- Price:$249,900
- Price per sq. ft.:$185.94
About this home
Brick ranch living with plenty to enjoy inside and out! This 3-bedroom, 2-bath home offers 1,344 sq. ft. of comfortable living space, including a spacious family room and appliance-packed kitchen with smooth-top range, refrigerator, dishwasher, and microwave. The family room and kitchen area feature electric baseboard heat plus a thermostat-controlled gas-log fireplace. The large primary bedroom offers two closets and a private full bath with shower. Additional highlights include a 2-car attached garage, two utility buildings, and a covered enclosed patio. Step outside to a deck leading to the 15-foot above-ground pool, or relax beside the koi pond with fountain. Plenty of space for outdoor enjoyment, storage, and everyday living! Sale is subject to seller finding a home of choice. Seller reserves the right to starts from certain plants.
Contact an agent
Home facts
- Year built:1979
- Subdivision & Development:Spilles 1st Add
- Listing ID #:968919
- Added:1 day(s) ago
- Updated:September 19, 2026 at 03:36 PM
Rooms and interior
- Bedrooms:3
- Total bathrooms:2
- Full bathrooms:2
- Rooms Total:7
- Kitchen Description:Dishwasher, Microwave, Range, Refrigerator
- Living area:1,344 sq. ft.
Heating and cooling
- Heating:Baseboard, Electric
Structure and exterior
- Year built:1979
- Building area:1,344 sq. ft.
- Lot area:0.44 Acres
- Construction Materials:Brick
- Exterior Features:Deck, Fence, Porch
- Levels:1 Story
Utilities
- Water:Well
Finances and disclosures
- Price:$249,900
- Price per sq. ft.:$185.94
Parking
- Garage:Yes
New listings near 5828 Folkerth Road
- New
 $170,000Active3 beds 1 baths1,308 sq. ft.
245 Fort Jefferson Avenue, Greenville, OH 45331
MLS# 969293Listed by: EB REAL ESTATE - New
 $154,600Active2 beds 1 baths986 sq. ft.
124 E Lincoln Drive, Greenville, OH 45331
MLS# 969279Listed by: BHHS PROFESSIONAL REALTY - New
 $160,000Active4 beds 2 baths2,048 sq. ft.
423 Sater Street, Greenville, OH 45331
MLS# 969068Listed by: FIRST CHOICE REALTY - New
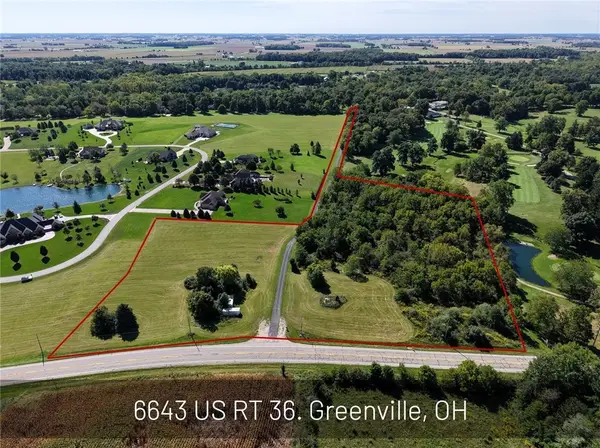 $200,000Active9.1 Acres
6643 Us Rt 36, Greenville, OH 45331
MLS# 968743Listed by: LEIS REALTY COMPANY - New
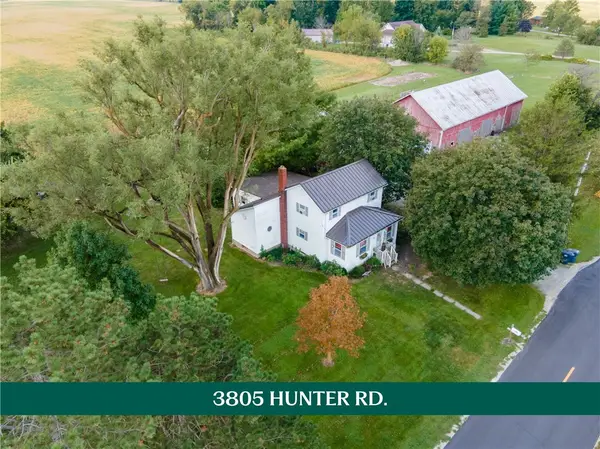 $290,000Active3 beds 2 baths1,368 sq. ft.
3805 Hunter Road, Greenville, OH 45331
MLS# 968859Listed by: HOWARD HANNA REAL ESTATE SERV - New
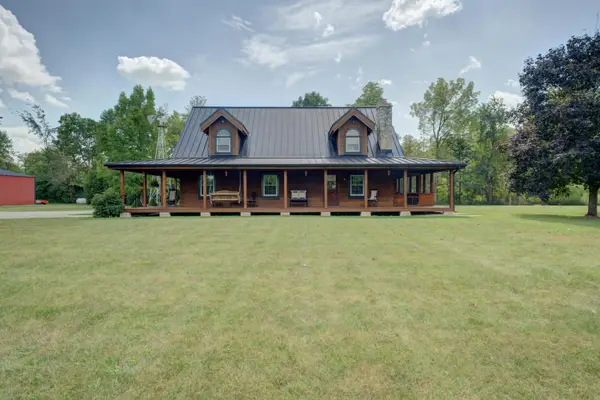 $549,900Active3 beds 2 baths2,642 sq. ft.
7802 Greenville-celina Road, Greenville, OH 45331
MLS# 1048429Listed by: DJ ROSE REALTY AND ASSOCIATES - New
 $171,700Active2 beds 1 baths1,030 sq. ft.
727 Spring Street, Greenville, OH 45331
MLS# 968731Listed by: RE/MAX ALLIANCE REALTY - New
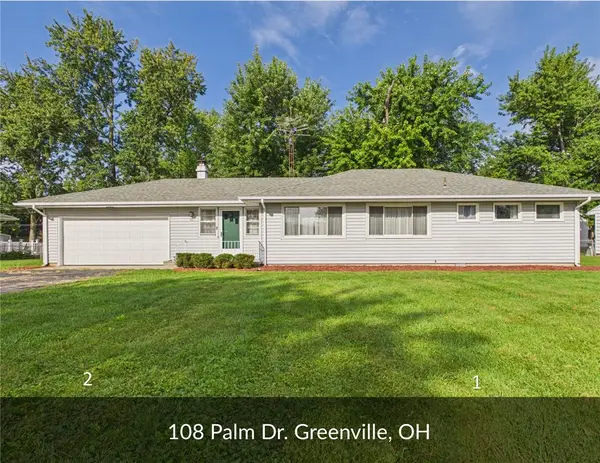 $219,000Active3 beds 2 baths1,360 sq. ft.
108 Palm Drive, Greenville, OH 45331
MLS# 968546Listed by: LEIS REALTY COMPANY - New
 $89,900Active5 Acres
tbd Jaysville-st Johns, Greenville, OH 45331
MLS# 968631Listed by: DOUG LONG REAL ESTATE INC.


Protect your home and budget from life's surprises with an Assurant Home Warranty, backed by a partner that supports you through every step of homeownership. Explore Plans.
©2026 Century 21 Real Estate LLC. All rights reserved. CENTURY 21®, the CENTURY 21 Logo and C21® are service marks owned by Century 21 Real Estate LLC. Century 21 Real Estate LLC fully supports the principles of the Fair Housing Act and the Equal Opportunity Act. Each office is independently owned and operated. Listing information is deemed reliable but not guaranteed accurate.