
1529 Lewes Castle Drive, Grove City, OH 43123
Local realty services provided by:CENTURY 21 HomeStar
1529 Lewes Castle Drive,Grove City, OH 43123
$350,000
- 3 Beds
- 3 Baths
- 2,286 sq. ft.
- Single family
- Active
Listed by: eric p gute
Office: associates realty614-942-5840
MLS#:226026526
Source:OH_CBR
Price summary
- Price:$350,000
- Price per sq. ft.:$153.11
About this home
Welcome to this beautifully maintained 2021-built home in Grove City! Offering nearly 2,300 square feet, this 3-bedroom, 2.5-bath home features a functional, open-concept layout that's perfect for both everyday living and entertaining.
As you step inside, you're welcomed by a bright foyer that opens into a spacious living room filled with natural light. Just off the living room is the kitchen, complete with granite countertops, a large center island, and plenty of cabinet space. On the opposite side of the kitchen, you'll find a versatile flex space that can be used as a formal dining room, home office, playroom, or additional sitting area.
Upstairs, you'll find a spacious owner's suite complete with a walk-in closet and private bathroom with dual vanities. A loft provides additional living space that's perfect for a second family room, home office, or play area. Two additional bedrooms, a full bathroom with double sinks, and a conveniently located second-floor laundry room complete the upper level. Recent updates include luxury vinyl plank flooring throughout the first floor.
Step outside to enjoy the fully fenced backyard, offering plenty of space for pets, kids, entertaining, or simply relaxing outdoors.
Conveniently located near shopping, restaurants, parks, and everything Grove City has to offer, this move-in ready home is ready for its next owners....
Contact an agent
Home facts
- Year built:2021
- Subdivision & Development:Sussex Place
- Listing ID #:226026526
- Added:58 day(s) ago
- Updated:September 12, 2026 at 03:08 PM
Rooms and interior
- Bedrooms:3
- Total bathrooms:3
- Full bathrooms:2
- Half bathrooms:1
- Flooring:Carpet, Vinyl
- Living area:2,286 sq. ft.
Heating and cooling
- Heating:Forced Air, Heating
- Central air:Yes
Structure and exterior
- Year built:2021
- Building area:2,286 sq. ft.
- Lot area:0.11 Acres
Finances and disclosures
- Price:$350,000
- Price per sq. ft.:$153.11
- Tax amount:$3,703
Parking
- Parking description:Attached Garage
- Garage:Yes
New listings near 1529 Lewes Castle Drive
- Coming Soon
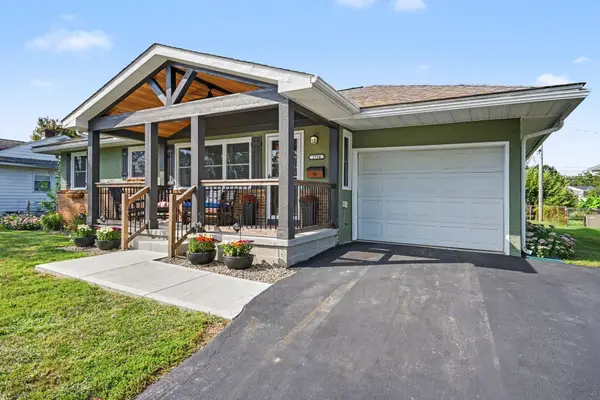 $300,000Coming Soon4 beds 2 baths1,116 sq. ft.
2754 Dennis Lane, Grove City, OH 43123
MLS# 226034666Listed by: KEY REALTY - Coming Soon
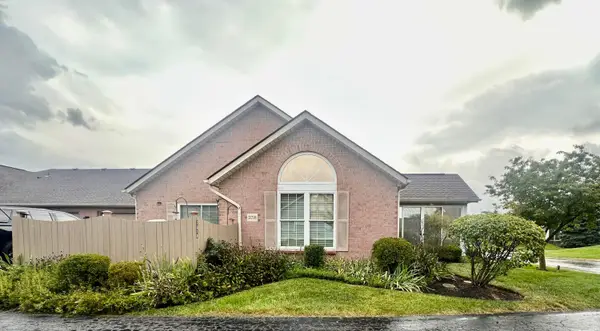 $279,900Coming Soon2 beds 2 baths1,237 sq. ft.
2018 Farmbrook Circle N, Grove City, OH 43123
MLS# 226034586Listed by: FATHOM REALTY OHIO - Coming Soon
 $160,000Coming Soon3 beds 3 baths1,613 sq. ft.
3613 Hunters Crossing Drive, Grove City, OH 43123
MLS# 226034192Listed by: REALTY FORWARD - Coming Soon
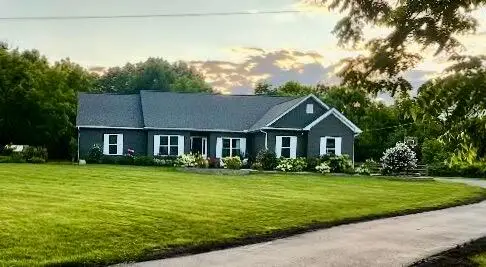 $799,900Coming Soon5 beds 4 baths3,900 sq. ft.
6377 Harrisburg Georgesville, Grove City, OH 43123
MLS# 226033953Listed by: HOWARD HANNA REAL ESTATE SVCS - Coming Soon
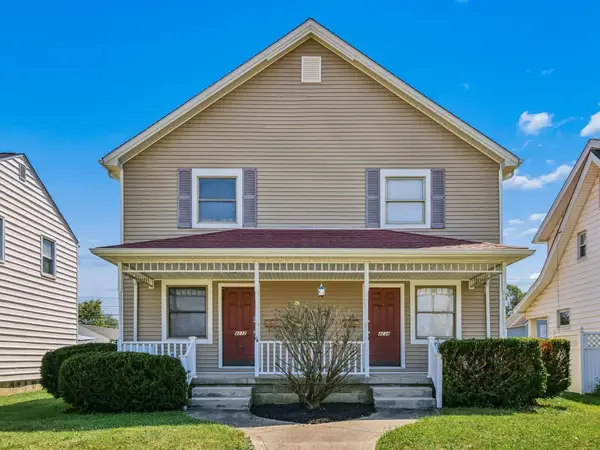 $444,000Coming Soon-- beds -- baths
4232-4234 Broadway, Grove City, OH 43123
MLS# 226033723Listed by: KELLER WILLIAMS CONSULTANTS - Coming Soon
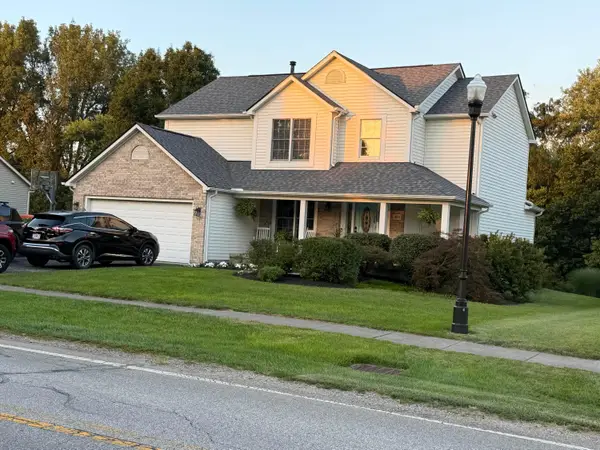 $420,000Coming Soon4 beds 3 baths2,046 sq. ft.
480 Hibbs Road, Lockbourne, OH 43137
MLS# 226033121Listed by: HOWARD HANNA REAL ESTATE SVCS - Coming Soon
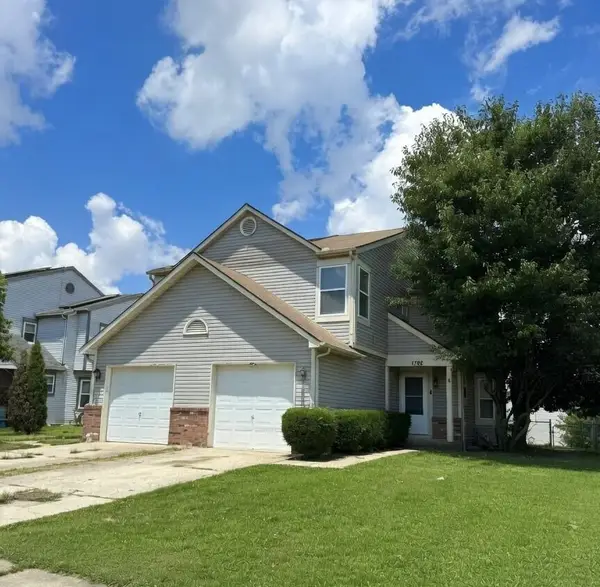 $249,999Coming Soon3 beds 2 baths1,384 sq. ft.
1782 Rock Creek Drive, Grove City, OH 43123
MLS# 226032664Listed by: HOWARD HANNA REAL ESTATE SERV - Open Sat, 3 to 5pmNew
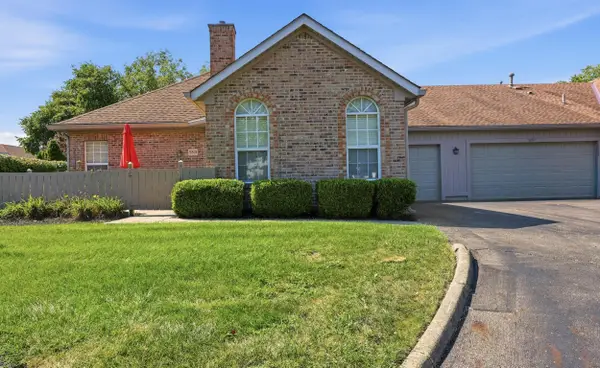 $259,900Active2 beds 2 baths1,098 sq. ft.
5801 Willow Lake Drive, Grove City, OH 43123
MLS# 226034630Listed by: RED 1 REALTY - New
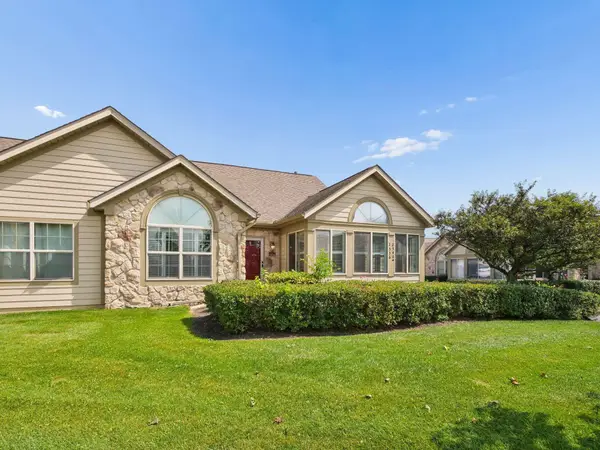 $310,000Active2 beds 2 baths1,700 sq. ft.
2536 Landings Way, Grove City, OH 43123
MLS# 226034554Listed by: COLDWELL BANKER REALTY - Open Sat, 1 to 3pmNew
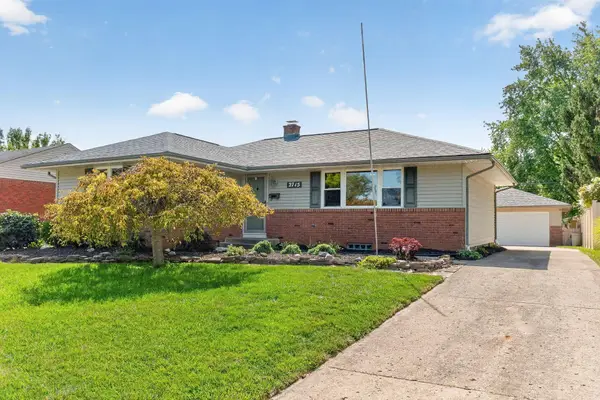 $304,900Active4 beds 2 baths1,356 sq. ft.
2715 Glendale Road, Grove City, OH 43123
MLS# 226034410Listed by: KELLER WILLIAMS GREATER COLS


Protect your home and budget from life's surprises with an Assurant Home Warranty, backed by a partner that supports you through every step of homeownership. Explore Plans.
©2026 Century 21 Real Estate LLC. All rights reserved. CENTURY 21®, the CENTURY 21 Logo and C21® are service marks owned by Century 21 Real Estate LLC. Century 21 Real Estate LLC fully supports the principles of the Fair Housing Act and the Equal Opportunity Act. Each office is independently owned and operated. Listing information is deemed reliable but not guaranteed accurate.