
3723 Capistrano Way, Grove City, OH 43123
Local realty services provided by:CENTURY 21 Capital GOLD
3723 Capistrano Way,Grove City, OH 43123
$225,000
- 4 Beds
- 2 Baths
- 1,176 sq. ft.
- Single family
- Coming Soon
Listed by: troy a marsh, kristina tarnowski
Office: keller williams consultants614-932-2000
MLS#:226035247
Source:OH_CBR
Price summary
- Price:$225,000
- Price per sq. ft.:$191.33
About this home
This classic ranch home in South Western schools features hardwood floors throughout the main living areas and bedrooms, a sun-filled front living room and open dining area, primary bedroom with en-suite, and a 4th bedroom featuring laundry hookups for those looking for easy one floor living. Step outside to the covered back patio overlooking an expansive and fully fenced yard complete with storage shed. The large unfinished basement is great for extra storage, or finish for additional living space. A fantastic project for investors, flippers, or handy homeowners looking to build instant equity in a great neighborhood. Property sold as-is. Schedule your showing today!
Contact an agent
Home facts
- Year built:1964
- Subdivision & Development:Monterey Park
- Listing ID #:226035247
- Updated:September 16, 2026 at 11:48 PM
Rooms and interior
- Bedrooms:4
- Total bathrooms:2
- Full bathrooms:1
- Half bathrooms:1
- Flooring:Vinyl
- Basement:Yes
- Basement Description:Partial
- Living area:1,176 sq. ft.
Heating and cooling
- Heating:Forced Air, Heating
- Central air:Yes
Structure and exterior
- Year built:1964
- Building area:1,176 sq. ft.
- Lot area:0.2 Acres
Finances and disclosures
- Price:$225,000
- Price per sq. ft.:$191.33
- Tax amount:$3,012
Parking
- Parking description:Attached Garage
- Garage:Yes
New listings near 3723 Capistrano Way
- Coming Soon
 $269,900Coming Soon3 beds 3 baths1,496 sq. ft.
2388 Willowside Lane, Grove City, OH 43123
MLS# 226035381Listed by: HOWARD HANNA REAL ESTATE SVCS - Coming SoonOpen Sat, 1 to 3pm
 $295,000Coming Soon3 beds 2 baths1,300 sq. ft.
2570 Scott Court, Grove City, OH 43123
MLS# 226035324Listed by: RE/MAX PARTNERS - Coming SoonOpen Sun, 1 to 3pm
 $559,900Coming Soon4 beds 3 baths2,281 sq. ft.
2255 Demorest Road, Grove City, OH 43123
MLS# 226035084Listed by: CUTLER REAL ESTATE - Coming SoonOpen Sun, 2 to 4pm
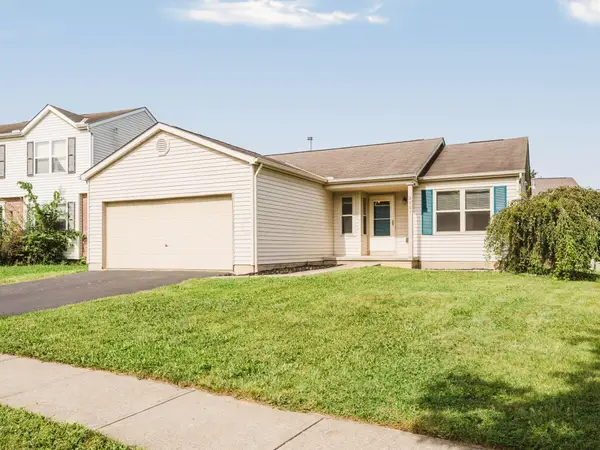 $275,000Coming Soon3 beds 2 baths1,102 sq. ft.
2557 Locksley Road, Grove City, OH 43123
MLS# 226035058Listed by: COLUMBUS PRIME REALTY - Coming Soon
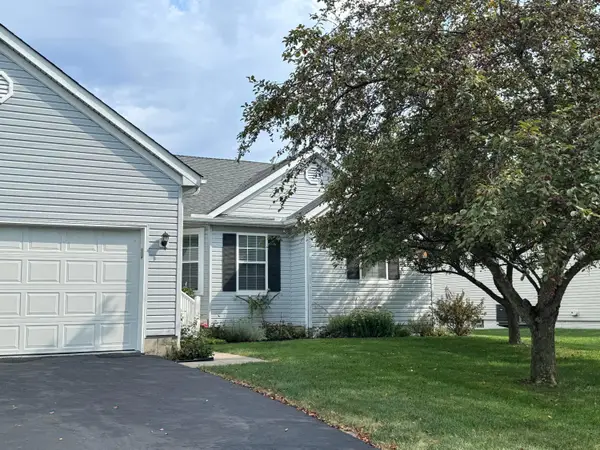 $399,900Coming Soon3 beds 2 baths1,632 sq. ft.
1610 Sapphire Drive, Grove City, OH 43123
MLS# 226034962Listed by: KEY REALTY - Coming SoonOpen Fri, 4 to 7pm
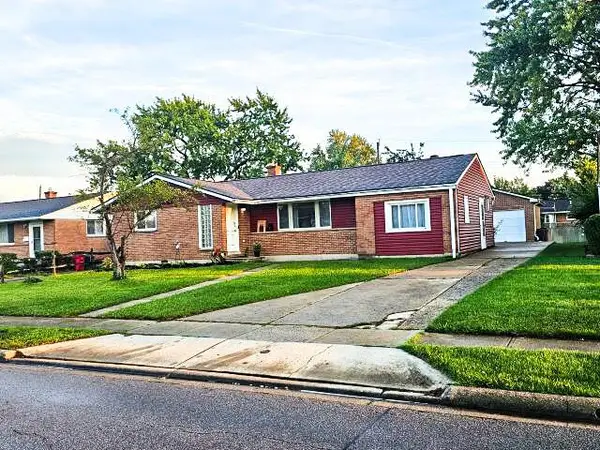 $329,000Coming Soon3 beds 2 baths1,541 sq. ft.
2615 Kingston Avenue, Grove City, OH 43123
MLS# 226034938Listed by: INFINITY LIVING - Coming SoonOpen Sat, 11am to 1pm
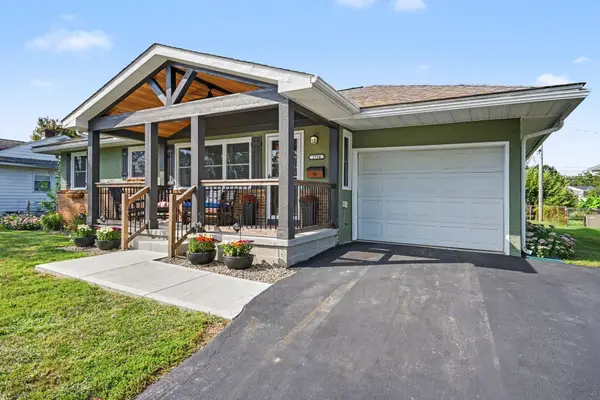 $300,000Coming Soon4 beds 2 baths1,116 sq. ft.
2754 Dennis Lane, Grove City, OH 43123
MLS# 226034666Listed by: KEY REALTY - Coming Soon
 $160,000Coming Soon3 beds 3 baths1,613 sq. ft.
3613 Hunters Crossing Drive, Grove City, OH 43123
MLS# 226034192Listed by: REALTY FORWARD - Coming Soon
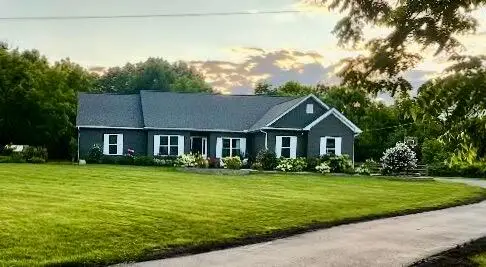 $799,900Coming Soon5 beds 4 baths3,900 sq. ft.
6377 Harrisburg Georgesville, Grove City, OH 43123
MLS# 226033953Listed by: HOWARD HANNA REAL ESTATE SVCS


Protect your home and budget from life's surprises with an Assurant Home Warranty, backed by a partner that supports you through every step of homeownership. Explore Plans.
©2026 Century 21 Real Estate LLC. All rights reserved. CENTURY 21®, the CENTURY 21 Logo and C21® are service marks owned by Century 21 Real Estate LLC. Century 21 Real Estate LLC fully supports the principles of the Fair Housing Act and the Equal Opportunity Act. Each office is independently owned and operated. Listing information is deemed reliable but not guaranteed accurate.