
4348 Maplegrove Drive, Grove City, OH 43123
Local realty services provided by:CENTURY 21 DeAnna Realty
4348 Maplegrove Drive,Grove City, OH 43123
$329,900
- 3 Beds
- 2 Baths
- 1,524 sq. ft.
- Single family
- Active
Listed by:
 CENTURY 21 Excellence Realty
Office: century 21 excellence realty800-783-2100
MLS#:226027636
Source:OH_CBR
Price summary
- Price:$329,900
- Price per sq. ft.:$216.47
About this home
Located close to Downtown Grove City, this updated ranch offers 3 bedrooms and 2 full bathrooms with a large addition that makes it feel much larger than it appears. A full covered front porch welcomes you in, leading to a bright living room with a bay window and easy access to the kitchen and 2 bedrooms.
The large, open kitchen features white Shaker cabinets, stainless steel appliances and quartzite countertops, and connects to a second flex space that works as a second living area or dining room, with a sliding door out to the backyard. Off this space is the primary suite, complete with an en suite full bathroom and walk-in closet.
In the other direction off the living room are 2 additional bedrooms and a second full bathroom. One of the bedrooms is oversized, actually the size of two rooms, making it great for an office or extra flex space. A partial basement offers even more potential, ready to finish and make your own.
Out back, enjoy the large yard from the deck, with a detached 2-car garage rounding out the property. Don't wait, schedule to see this home today!...
Contact an agent
Home facts
- Year built:1956
- Listing ID #:226027636
- Added:41 day(s) ago
- Updated:September 02, 2026 at 02:48 PM
Rooms and interior
- Bedrooms:3
- Total bathrooms:2
- Full bathrooms:2
- Flooring:Carpet, Ceramic/Porcelain, Vinyl
- Basement:Yes
- Basement Description:Partial
- Living area:1,524 sq. ft.
Heating and cooling
- Heating:Forced Air, Heating
- Central air:Yes
Structure and exterior
- Year built:1956
- Building area:1,524 sq. ft.
- Lot area:0.18 Acres
Finances and disclosures
- Price:$329,900
- Price per sq. ft.:$216.47
- Tax amount:$4,277
Parking
- Parking description:Detached Garage
- Garage:Yes
New listings near 4348 Maplegrove Drive
- Coming Soon
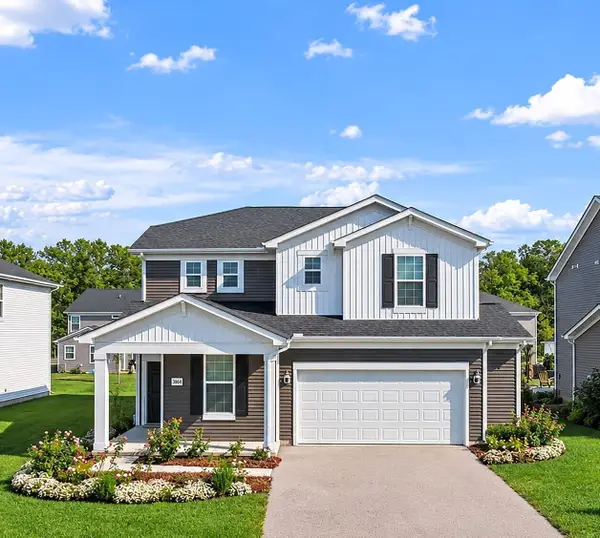 $475,000Coming Soon4 beds 3 baths2,692 sq. ft.
3864 Brody Drive, Grove City, OH 43123
MLS# 226033271Listed by: RED 1 REALTY - Coming SoonOpen Sat, 12 to 1:30pm
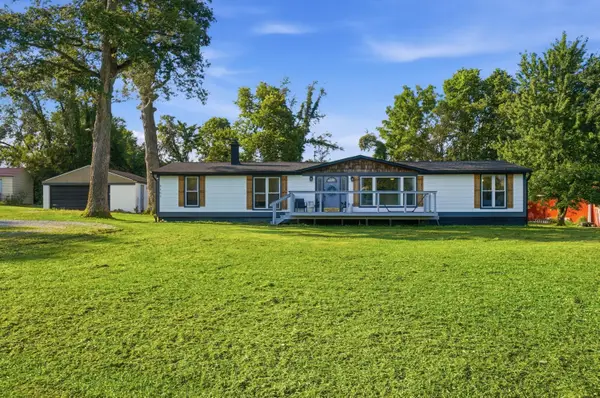 $320,000Coming Soon3 beds 2 baths1,632 sq. ft.
6105 London Groveport Road, Grove City, OH 43123
MLS# 226033241Listed by: HOMEASE REAL ESTATE CO., LLC - Coming Soon
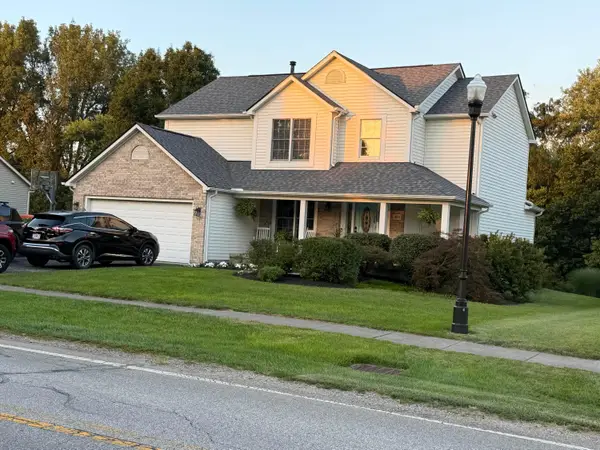 $420,000Coming Soon4 beds 3 baths2,046 sq. ft.
480 Hibbs Road, Lockbourne, OH 43137
MLS# 226033121Listed by: HOWARD HANNA REAL ESTATE SVCS - Coming Soon
 $349,900Coming Soon5 beds 3 baths2,212 sq. ft.
2545 Scott Court, Grove City, OH 43123
MLS# 226032985Listed by: KEY REALTY - Coming Soon
 $289,900Coming Soon3 beds 2 baths1,496 sq. ft.
3890 Tamara Drive, Grove City, OH 43123
MLS# 226032977Listed by: RE/MAX LEADING EDGE - Coming Soon
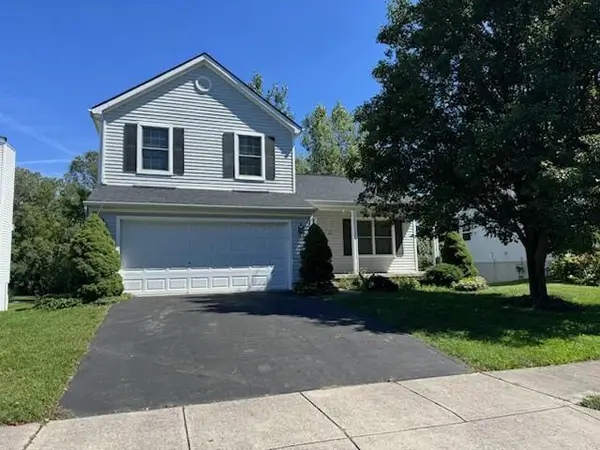 $295,000Coming Soon3 beds 3 baths1,561 sq. ft.
2084 Widding Road, Grove City, OH 43123
MLS# 226032815Listed by: KELLER WILLIAMS CONSULTANTS - Coming Soon
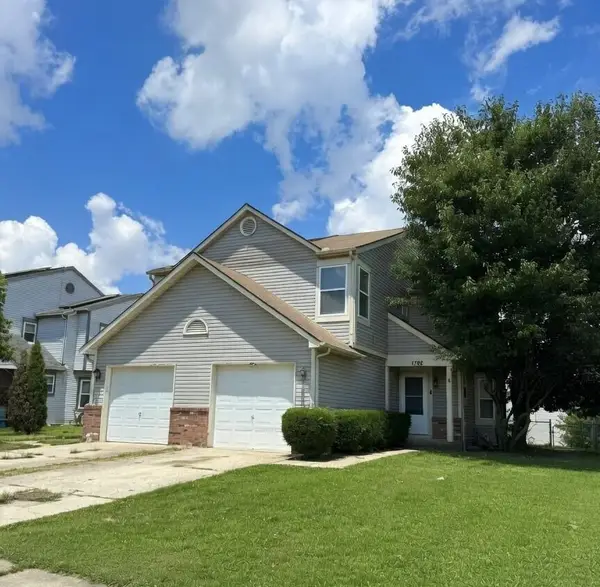 $249,999Coming Soon3 beds 2 baths1,384 sq. ft.
1782 Rock Creek Drive, Grove City, OH 43123
MLS# 226032664Listed by: HOWARD HANNA REAL ESTATE SERV - Coming Soon
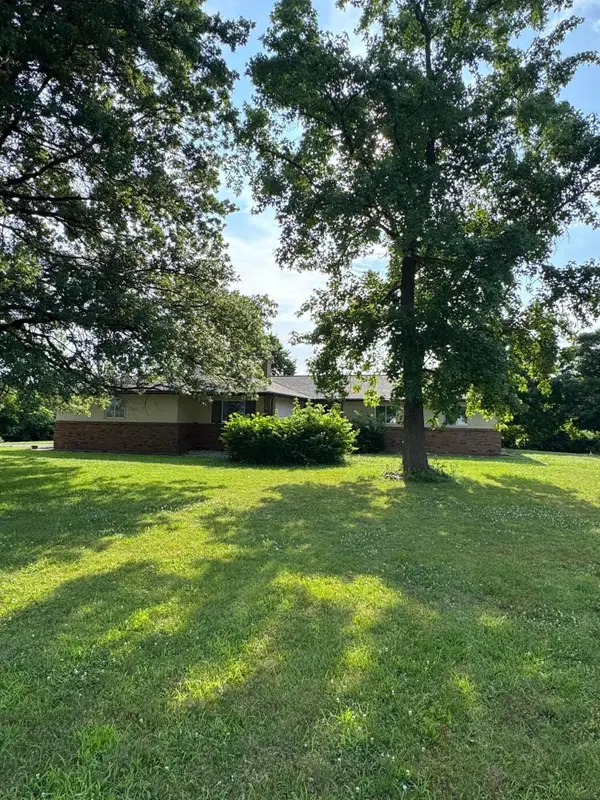 $635,000Coming Soon3 beds 4 baths4,000 sq. ft.
6832 Young Road, Grove City, OH 43123
MLS# 226030824Listed by: E-MERGE REAL ESTATE EXCELLENCE - Coming Soon
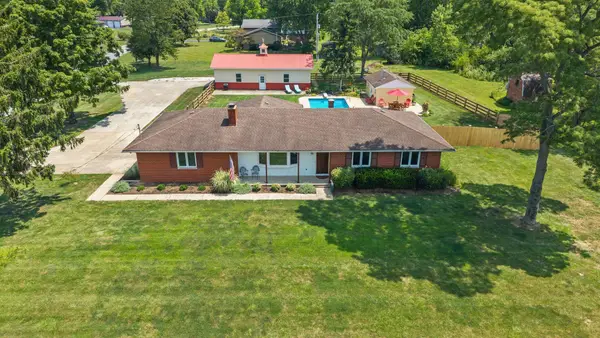 $449,900Coming Soon2 beds 2 baths1,464 sq. ft.
3920 Lukens Road, Grove City, OH 43123
MLS# 226030456Listed by: KELLER WILLIAMS CONSULTANTS - Coming Soon
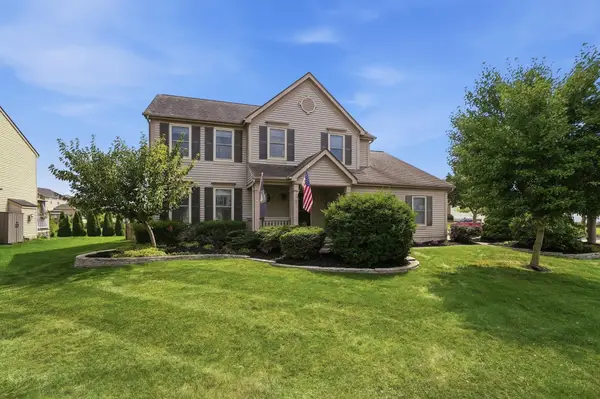 $434,900Coming Soon4 beds 4 baths2,700 sq. ft.
3579 Natalie Drive, Grove City, OH 43123
MLS# 226030355Listed by: HART REAL ESTATE AGENCY LLC


Protect your home and budget from life's surprises with an Assurant Home Warranty, backed by a partner that supports you through every step of homeownership. Explore Plans.
©2026 Century 21 Real Estate LLC. All rights reserved. CENTURY 21®, the CENTURY 21 Logo and C21® are service marks owned by Century 21 Real Estate LLC. Century 21 Real Estate LLC fully supports the principles of the Fair Housing Act and the Equal Opportunity Act. Each office is independently owned and operated. Listing information is deemed reliable but not guaranteed accurate.