
4480 Orangeberry Drive, Grove City, OH 43123
Local realty services provided by:CENTURY 21 HomeStar
4480 Orangeberry Drive,Grove City, OH 43123
$639,900
- 4 Beds
- 5 Baths
- 4,543 sq. ft.
- Single family
- Active
Listed by: todd v berrien
Office: coldwell banker realty614-451-0808
MLS#:226035730
Source:OH_CBR
Price summary
- Price:$639,900
- Price per sq. ft.:$175.65
About this home
Space, flexibility and a kitchen designed to handle a crowd! This 4-bedroom home offers an open floor plan, expansive family room and oversized dining room--ideal for entertaining and multigenerational living. And you may be seeing double in the kitchen: TWO islands, TWO sinks, TWO microwaves and TWO wall ovens provide exceptional prep, serving and gathering space. The generous layout offers room to spread out while still keeping everyone connected. A finished basement adds even more versatile living space, while the spacious, well-appointed laundry room features ample countertop space for folding, organizing and everyday function. An attached 3-car garage adds even more storage and convenience. A home designed for gathering, entertaining and everyday living on a grander scale.
Contact an agent
Home facts
- Year built:2013
- Subdivision & Development:Autumn Grove
- Listing ID #:226035730
- Added:1 day(s) ago
- Updated:September 18, 2026 at 09:42 PM
Rooms and interior
- Bedrooms:4
- Total bathrooms:5
- Full bathrooms:4
- Half bathrooms:1
- Flooring:Carpet, Ceramic/Porcelain
- Bathrooms Description:Garden/Soak Tub
- Basement:Yes
- Basement Description:Full
- Living area:4,543 sq. ft.
Heating and cooling
- Heating:Forced Air, Heating
- Central air:Yes
Structure and exterior
- Year built:2013
- Building area:4,543 sq. ft.
- Lot area:0.21 Acres
Finances and disclosures
- Price:$639,900
- Price per sq. ft.:$175.65
- Tax amount:$8,152
Parking
- Parking description:Attached Garage
- Garage:Yes
New listings near 4480 Orangeberry Drive
- Coming Soon
 $429,000Coming Soon4 beds 3 baths2,201 sq. ft.
4615 Windrow Drive, Grove City, OH 43123
MLS# 226035724Listed by: E-MERGE REAL ESTATE - Coming Soon
 $269,900Coming Soon3 beds 3 baths1,496 sq. ft.
2388 Willowside Lane, Grove City, OH 43123
MLS# 226035381Listed by: HOWARD HANNA REAL ESTATE SVCS - Coming SoonOpen Sat, 1 to 3pm
 $295,000Coming Soon3 beds 2 baths1,300 sq. ft.
2570 Scott Court, Grove City, OH 43123
MLS# 226035324Listed by: RE/MAX PARTNERS - Coming Soon
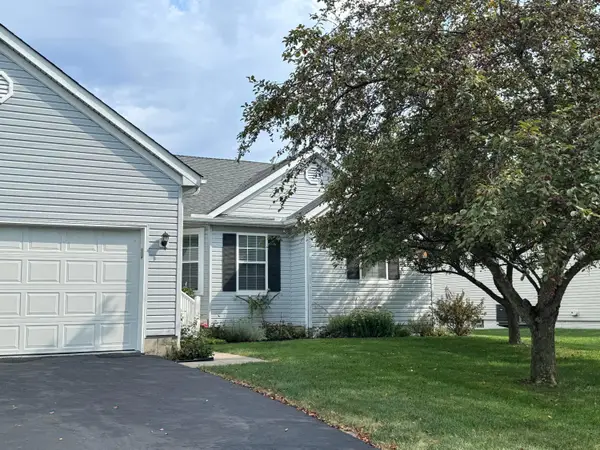 $399,900Coming Soon3 beds 2 baths1,632 sq. ft.
1610 Sapphire Drive, Grove City, OH 43123
MLS# 226034962Listed by: KEY REALTY - Coming Soon
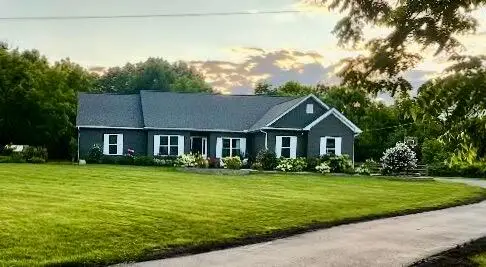 $799,900Coming Soon5 beds 4 baths3,900 sq. ft.
6377 Harrisburg Georgesville, Grove City, OH 43123
MLS# 226033953Listed by: HOWARD HANNA REAL ESTATE SVCS - Coming Soon
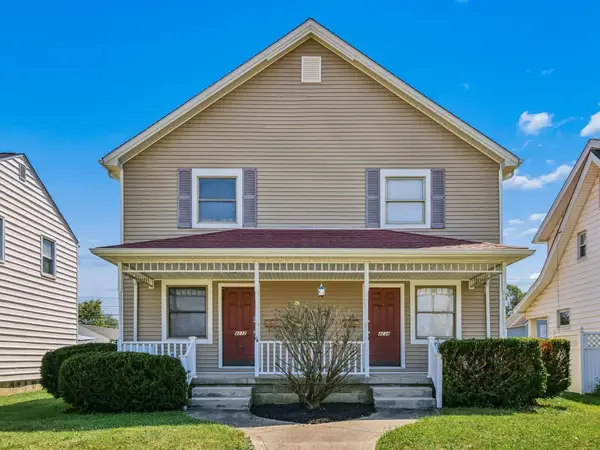 $444,000Coming Soon-- beds -- baths
4232-4234 Broadway, Grove City, OH 43123
MLS# 226033723Listed by: KELLER WILLIAMS CONSULTANTS - Coming Soon
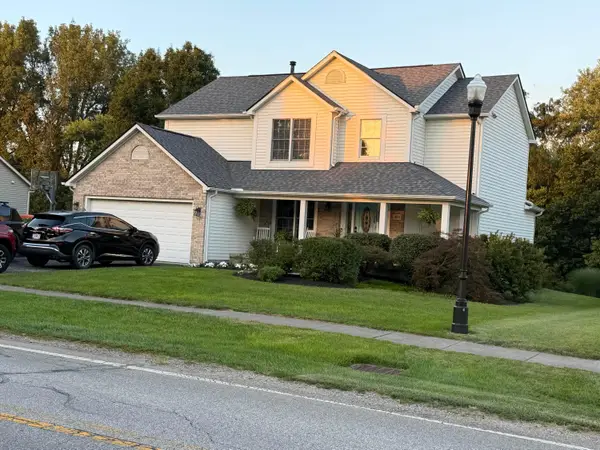 $420,000Coming Soon4 beds 3 baths2,046 sq. ft.
480 Hibbs Road, Lockbourne, OH 43137
MLS# 226033121Listed by: HOWARD HANNA REAL ESTATE SVCS - New
 $520,000Active-- beds -- baths
4170 Broadway, Grove City, OH 43123
MLS# 226035729Listed by: RZ REALTY - New
 $299,000Active3 beds 3 baths1,518 sq. ft.
2285 Shirlene Drive, Grove City, OH 43123
MLS# 226035778Listed by: COLDWELL BANKER REALTY


Protect your home and budget from life's surprises with an Assurant Home Warranty, backed by a partner that supports you through every step of homeownership. Explore Plans.
©2026 Century 21 Real Estate LLC. All rights reserved. CENTURY 21®, the CENTURY 21 Logo and C21® are service marks owned by Century 21 Real Estate LLC. Century 21 Real Estate LLC fully supports the principles of the Fair Housing Act and the Equal Opportunity Act. Each office is independently owned and operated. Listing information is deemed reliable but not guaranteed accurate.