
4480 Orangeberry Drive, Grove City, OH 43123
Local realty services provided by:CENTURY 21 Darfus Realty
4480 Orangeberry Drive,Grove City, OH 43123
$634,900
- 4 Beds
- 5 Baths
- 4,543 sq. ft.
- Single family
- Coming Soon
Listed by: teresa l isner
Office: coldwell banker realty614-871-0808
MLS#:226040729
Source:OH_CBR
Price summary
- Price:$634,900
- Price per sq. ft.:$174.28
About this home
This home is designed for entertaining & everyday comfort. Wood flooring throughout entire 1st floor. Stunning chefs' kitchen featuring 2 ovens, 2 microwaves, and 2 sinks. Granite countertops, Refrigerator, and mini fridge. Kitchen flows seamlessly into great room with fireplace and coffered ceilings. Dining room and separate hearth room to accommodate all your gatherings. Finished basement with wet bar, office, and large family room. Primary suite has sitting area, and spa like bathroom featuring dual showers, bathtub, and two wet closets, Four total bedrooms, 4 1/2 baths. Laundry on same level as bedrooms. Space for everything and everyone to find their own corner of comfort. House and sellers are ready for their next chapter. Rain Soft water softener, new roof 2024, freshly stained deck, fenced yard with Shed.
Contact an agent
Home facts
- Year built:2013
- Subdivision & Development:Autumn Grove
- Listing ID #:226040729
- Updated:October 27, 2026 at 06:03 PM
Rooms and interior
- Bedrooms:4
- Total bathrooms:5
- Full bathrooms:4
- Half bathrooms:1
- Flooring:Carpet, Ceramic/Porcelain
- Bathrooms Description:Garden/Soak Tub
- Basement:Yes
- Basement Description:Full
- Living area:4,543 sq. ft.
Heating and cooling
- Heating:Forced Air, Heating
- Central air:Yes
Structure and exterior
- Year built:2013
- Building area:4,543 sq. ft.
- Lot area:0.21 Acres
Finances and disclosures
- Price:$634,900
- Price per sq. ft.:$174.28
- Tax amount:$8,152
Parking
- Parking description:Attached Garage
- Garage:Yes
New listings near 4480 Orangeberry Drive
- Coming SoonOpen Sat, 11am to 1pm
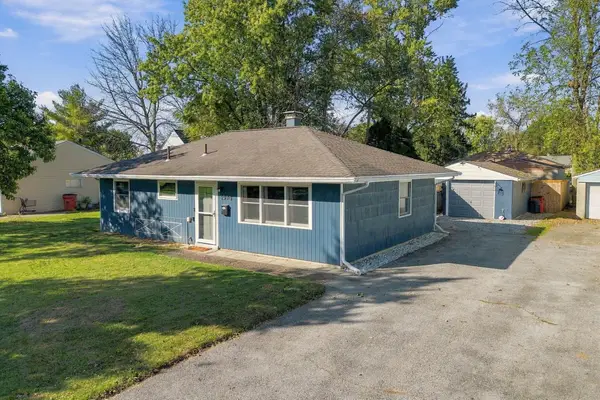 $249,900Coming Soon3 beds 1 baths950 sq. ft.
2970 Wendy Lane, Grove City, OH 43123
MLS# 226040651Listed by: CUTLER REAL ESTATE - Coming Soon
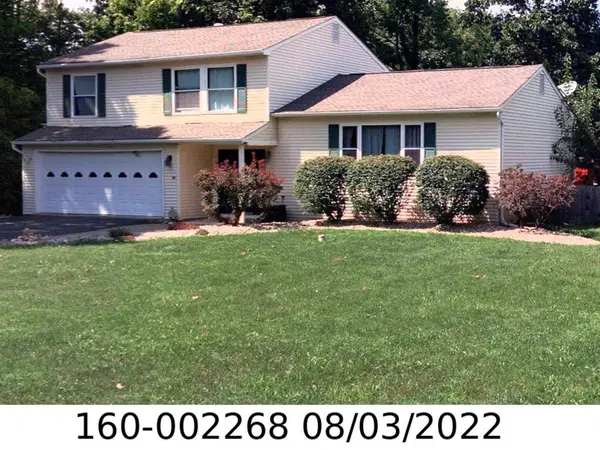 $399,900Coming Soon4 beds 2 baths1,862 sq. ft.
3924 Mayfair Drive, Grove City, OH 43123
MLS# 226040576Listed by: E-MERGE REAL ESTATE RESULTS - Coming SoonOpen Sun, 12 to 2pm
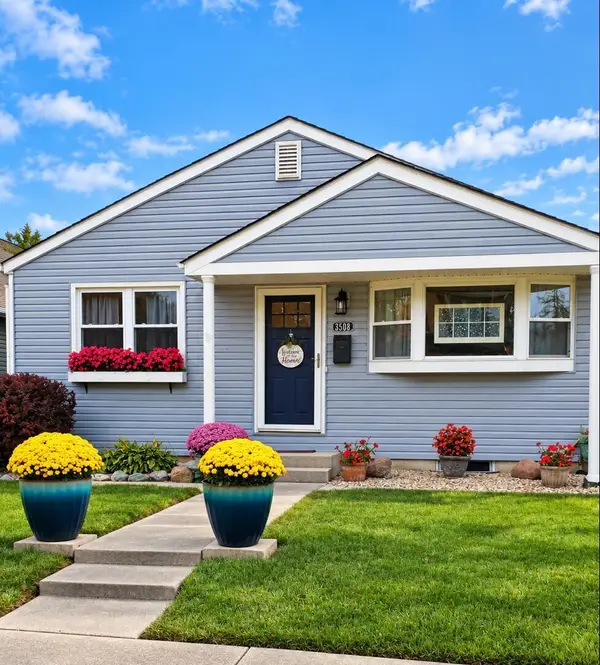 $289,900Coming Soon3 beds 1 baths1,588 sq. ft.
3508 Grant Avenue, Grove City, OH 43123
MLS# 226040515Listed by: HOWARD HANNA REAL ESTATE SVCS - Coming SoonOpen Sun, 12 to 2pm
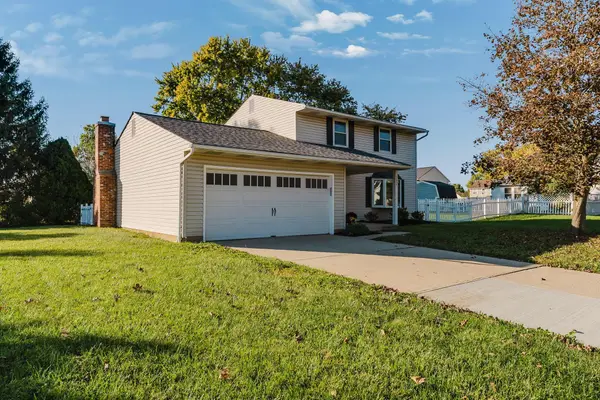 $339,900Coming Soon3 beds 2 baths2,086 sq. ft.
3635 Magnolia Street, Grove City, OH 43123
MLS# 226040406Listed by: CUTLER REAL ESTATE - Coming Soon
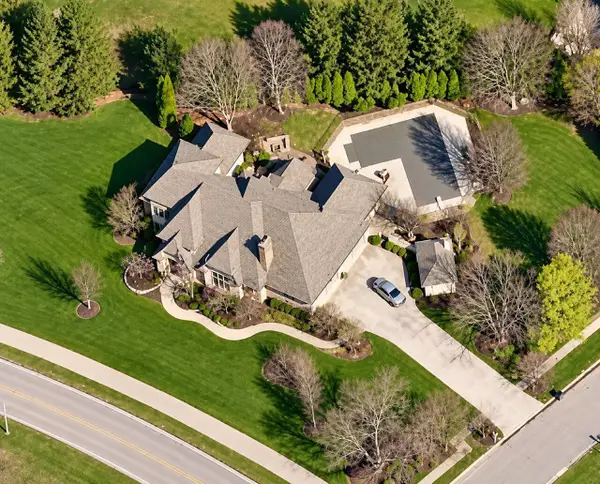 $1,500,000Coming Soon5 beds 6 baths5,168 sq. ft.
6141 Grant Run Place, Grove City, OH 43123
MLS# 226037249Listed by: HOWARD HANNA REAL ESTATE SVCS - New
 $215,000Active3 beds 2 baths1,520 sq. ft.
3453 Hoover Road, Grove City, OH 43123
MLS# 226040877Listed by: KELLER WILLIAMS CONSULTANTS - New
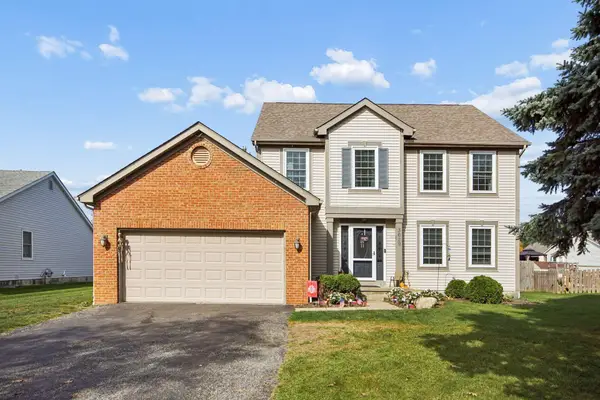 $395,000Active3 beds 3 baths2,480 sq. ft.
3629 Lake Mead Drive, Grove City, OH 43123
MLS# 226040811Listed by: BOLD REALTY - New
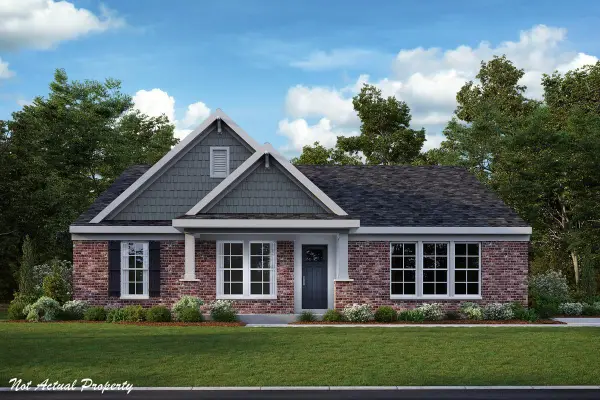 $691,371Active4 beds 3 baths2,211 sq. ft.
1352 Hawthorne Parkway, Grove City, OH 43123
MLS# 226040715Listed by: HMS REAL ESTATE - New
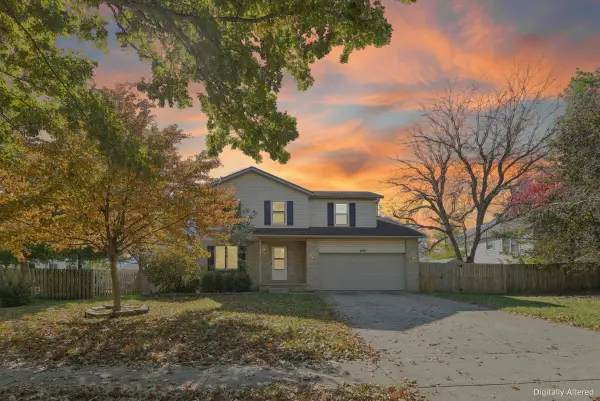 $349,000Active4 beds 3 baths1,722 sq. ft.
4133 Southwest Boulevard, Grove City, OH 43123
MLS# 226040490Listed by: E-MERGE REAL ESTATE


Protect your home and budget from life's surprises with an Assurant Home Warranty, backed by a partner that supports you through every step of homeownership. Explore Plans.
©2026 Century 21 Real Estate LLC. All rights reserved. CENTURY 21®, the CENTURY 21 Logo and C21® are service marks owned by Century 21 Real Estate LLC. Century 21 Real Estate LLC fully supports the principles of the Fair Housing Act and the Equal Opportunity Act. Each office is independently owned and operated. Listing information is deemed reliable but not guaranteed accurate.