
4620 Snowy Meadow Drive, Grove City, OH 43123
Local realty services provided by:CENTURY 21 DeAnna Realty
4620 Snowy Meadow Drive,Grove City, OH 43123
$349,900
- 3 Beds
- 3 Baths
- 1,930 sq. ft.
- Single family
- Active
Listed by: nicole l harrison
Office: the harrisonco.realestategroup614-565-4567
MLS#:226032334
Source:OH_CBR
Price summary
- Price:$349,900
- Price per sq. ft.:$181.3
About this home
Welcome to our NEWEST Grove City listing tucked in the The Greens at Pinnacle Community! This cape cod style home with an expansive covered front porch, perfect for relaxing and greeting your guests! Two Story Entry/Foyer opens into the large Great Room with vaulted ceiling, ceiling fan and a gas fireplace. Dining Area just outside the pass through window to the Kitchen! Kitchen with island with countertop seating, black subway backsplash, ceramic sink and Stainless Steel appliances, including a double-oven gas range! Plus a pantry, too! 1st Floor Laundry with gas and electric hookup! 1st floor Half Bath, too! Large Primary Suite with vaulted ceiling, plant ledge and jewelry cabinet! Ensuite Bath with double vanity, jetted tub and walk-in shower and large walk-in closet with custom shelving! Upstairs you'll find a loft area, 2 additional bedrooms, a guest full bath and a BONUS room, perfect as a family room, media room, office, play room and more! Oversized 2 car attached garage for parking and storage! Concrete Patio completely fenced, perfect for dining al fresco! The monthly fee of $99 includes lawn care and access the the community amenities, including the Clubhouse with Fitness Facility and rentable party space too! Plus there's an inground pool, kiddie pool, tennis court and basketball courts and a playground PLUS lots of walking paths! Great location with quick access to Interstate 71 and 270 with nearby restaurants, shopping and amenities nearby! Plus, Pinnacle Golf Club and Cimi's Restaurant are just around the corner! Walkable community!...
Contact an agent
Home facts
- Year built:2009
- Subdivision & Development:Pinnacle/Pinnacle Club/The Greens at Pinnacle
- Listing ID #:226032334
- Added:55 day(s) ago
- Updated:October 20, 2026 at 03:09 PM
Rooms and interior
- Bedrooms:3
- Total bathrooms:3
- Full bathrooms:2
- Half bathrooms:1
- Flooring:Carpet, Vinyl
- Bathrooms Description:Whirlpool/Tub
- Living area:1,930 sq. ft.
Heating and cooling
- Heating:Forced Air, Heating
- Central air:Yes
Structure and exterior
- Year built:2009
- Building area:1,930 sq. ft.
- Lot area:0.08 Acres
Finances and disclosures
- Price:$349,900
- Price per sq. ft.:$181.3
- Tax amount:$5,781
Parking
- Parking description:Attached Garage
- Garage:Yes
New listings near 4620 Snowy Meadow Drive
- Coming Soon
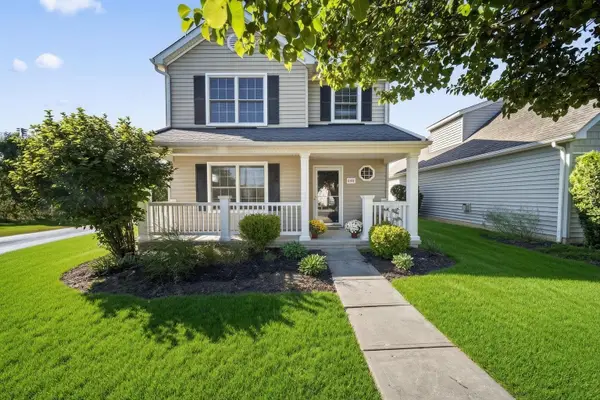 $289,900Coming Soon3 beds 3 baths1,378 sq. ft.
2591 Snowtip Lane, Grove City, OH 43123
MLS# 226039685Listed by: KEY REALTY - Coming Soon
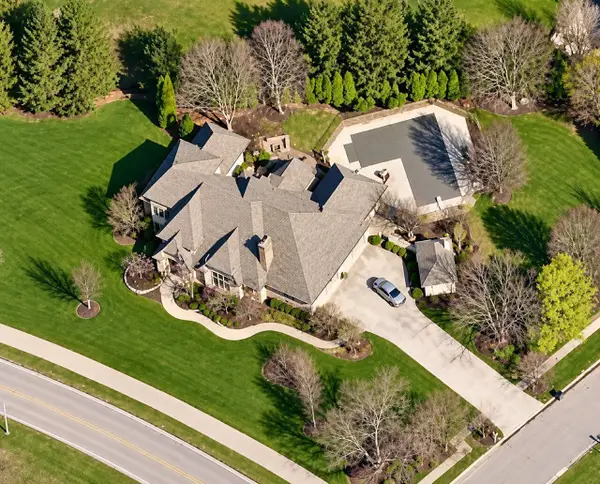 $1,500,000Coming Soon5 beds 6 baths5,168 sq. ft.
6141 Grant Run Place, Grove City, OH 43123
MLS# 226037249Listed by: HOWARD HANNA REAL ESTATE SVCS - Coming Soon
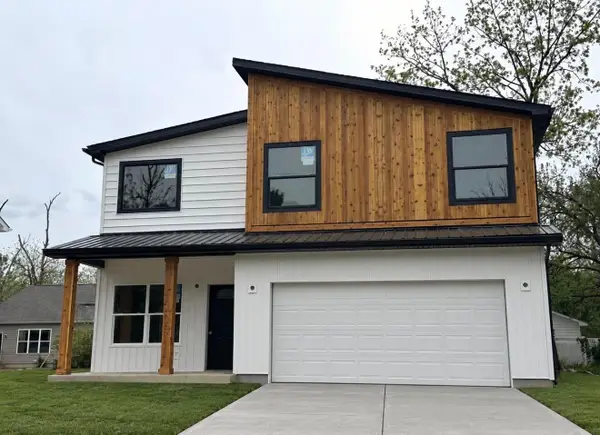 $399,000Coming Soon4 beds 3 baths2,176 sq. ft.
2825 Olive Street, Grove City, OH 43123
MLS# 226036719Listed by: REAL OF OHIO - New
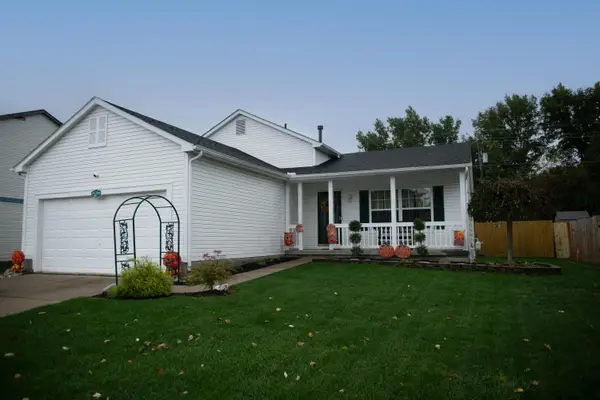 $285,000Active3 beds 2 baths1,642 sq. ft.
2617 Admiral Drive, Grove City, OH 43123
MLS# 226039668Listed by: HOME CENTRAL REALTY - New
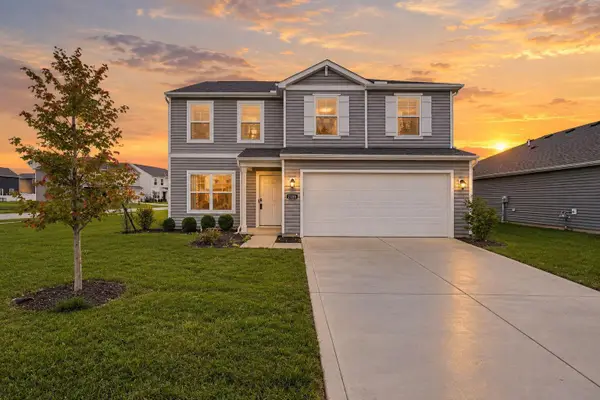 $388,800Active3 beds 3 baths2,156 sq. ft.
2155 Pentress Drive, Grove City, OH 43123
MLS# 226039613Listed by: E-MERGE REAL ESTATE - New
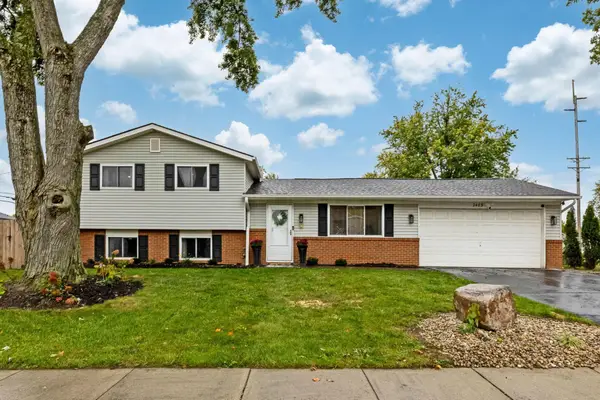 $295,000Active3 beds 2 baths1,446 sq. ft.
2489 Parlin Drive, Grove City, OH 43123
MLS# 226039592Listed by: KELLER WILLIAMS CONSULTANTS - New
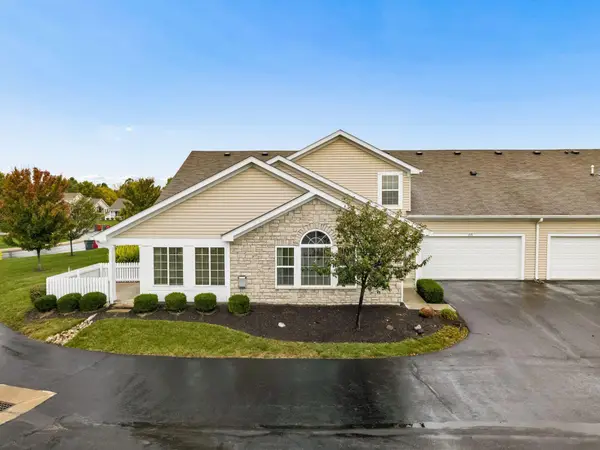 $349,900Active3 beds 3 baths2,012 sq. ft.
1717 Chestnut Farms Loop, Grove City, OH 43123
MLS# 226039582Listed by: MOVE REAL ESTATE - New
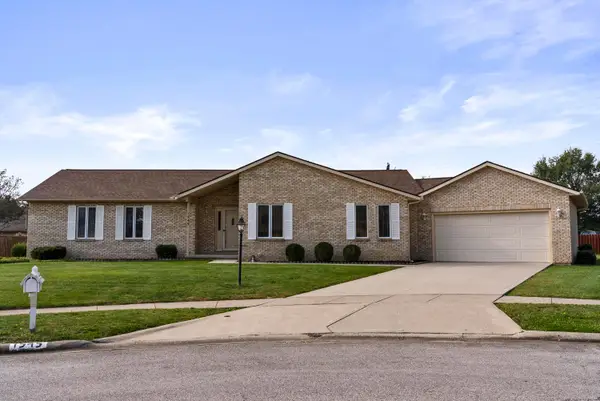 $399,000Active3 beds 2 baths1,962 sq. ft.
1545 Ojibwas Court, Grove City, OH 43123
MLS# 226039575Listed by: COLDWELL BANKER REALTY - New
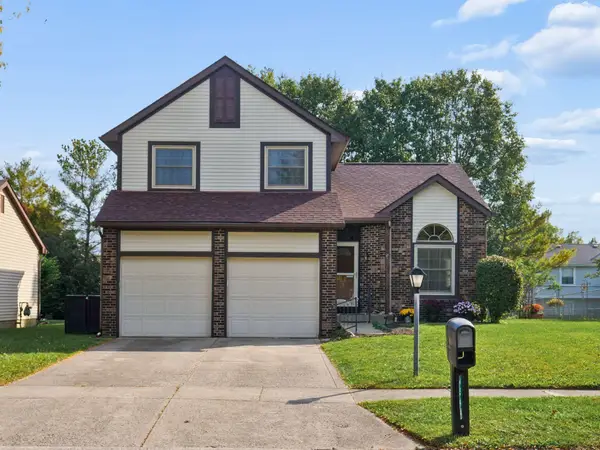 $389,900Active3 beds 3 baths1,774 sq. ft.
4344 Dorothy Lane, Grove City, OH 43123
MLS# 226039578Listed by: BOLD REALTY - New
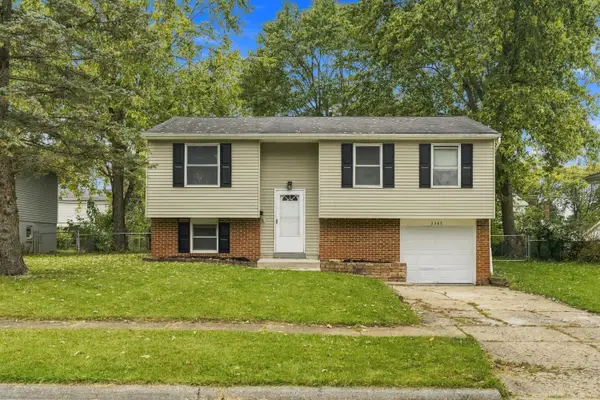 $329,999Active4 beds 2 baths1,776 sq. ft.
3385 Castleton Street, Grove City, OH 43123
MLS# 226039786Listed by: RED 1 REALTY


Protect your home and budget from life's surprises with an Assurant Home Warranty, backed by a partner that supports you through every step of homeownership. Explore Plans.
©2026 Century 21 Real Estate LLC. All rights reserved. CENTURY 21®, the CENTURY 21 Logo and C21® are service marks owned by Century 21 Real Estate LLC. Century 21 Real Estate LLC fully supports the principles of the Fair Housing Act and the Equal Opportunity Act. Each office is independently owned and operated. Listing information is deemed reliable but not guaranteed accurate.