
5516 Harriet Street, Groveport, OH 43125
Local realty services provided by:CENTURY 21 Premiere Properties
Listed by: nate greene
Office: red 1 realty614-585-9020
MLS#:226024759
Source:OH_CBR
Price summary
- Price:$419,900
- Price per sq. ft.:$196.95
About this home
Welcome to this beautifully renovated five-level split, perfectly situated on a spacious half-acre lot in a quiet, desirable neighborhood. Every inch of this home has been thoughtfully updated, offering the ideal combination of modern finishes, functional living space, and move-in-ready convenience.
From the moment you arrive, you'll appreciate the outstanding curb appeal featuring fresh exterior paint, a new roof, new gutters, a power-washed driveway, and a new garage door with opener. Step inside to discover freshly painted interiors, beautifully refinished hardwood floors, updated outlets and light fixtures throughout, and an inviting layout with multiple living spaces designed for today's lifestyle.
The completely remodeled kitchen is the centerpiece of the home, featuring stylish finishes, updated cabinetry, and plenty of space for cooking and entertaining. Both full bathrooms have been tastefully renovated with modern fixtures and finishes.
The newly finished basement adds valuable living space and is perfect for a family room, recreation area, or home office. The unique five-level split design offers flexibility and room for everyone to spread out while maintaining a warm, connected feel....
Contact an agent
Home facts
- Year built:1968
- Listing ID #:226024759
- Added:17 day(s) ago
- Updated:July 22, 2026 at 03:11 PM
Rooms and interior
- Bedrooms:3
- Total bathrooms:3
- Full bathrooms:2
- Half bathrooms:1
- Flooring:Ceramic/Porcelain
- Basement:Yes
- Basement Description:Egress Window(s), Partial
- Living area:2,703 sq. ft.
Heating and cooling
- Heating:Forced Air, Heating
- Central air:Yes
Structure and exterior
- Year built:1968
- Building area:2,703 sq. ft.
- Lot area:0.53 Acres
Finances and disclosures
- Price:$419,900
- Price per sq. ft.:$196.95
- Tax amount:$4,360
Parking
- Parking description:Attached Garage, On Street, Side Load
- Garage:Yes
New listings near 5516 Harriet Street
- New
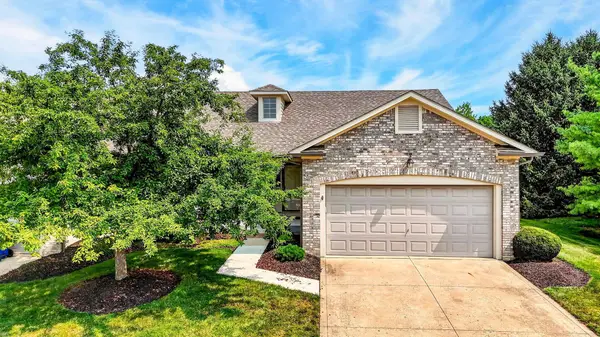 $330,000Active2 beds 3 baths2,300 sq. ft.
4762 Briargrove Drive, Groveport, OH 43125
MLS# 226026694Listed by: RE/MAX ONE - New
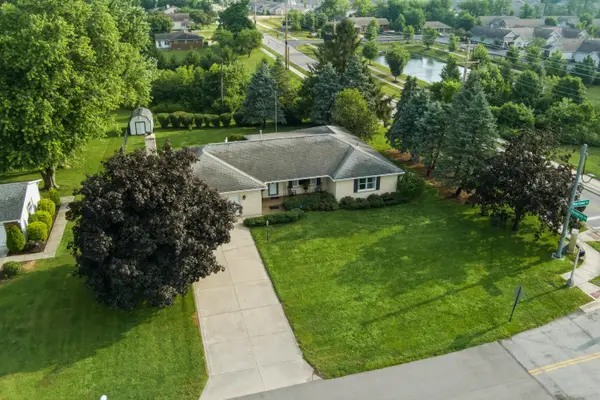 $369,500Active3 beds 3 baths2,081 sq. ft.
4100 Marlowa Drive, Groveport, OH 43125
MLS# 226026649Listed by: HOWARD HANNA REAL ESTATE SVCS - New
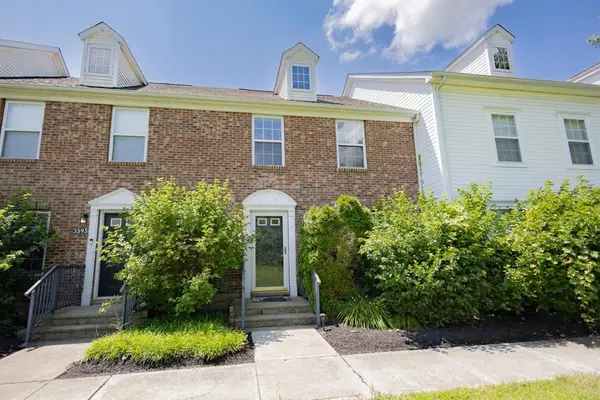 $179,999Active2 beds 3 baths1,456 sq. ft.
3593 Bracknell Forest Drive, Groveport, OH 43125
MLS# 226026176Listed by: HOWARD HANNA REAL ESTATE SERV - New
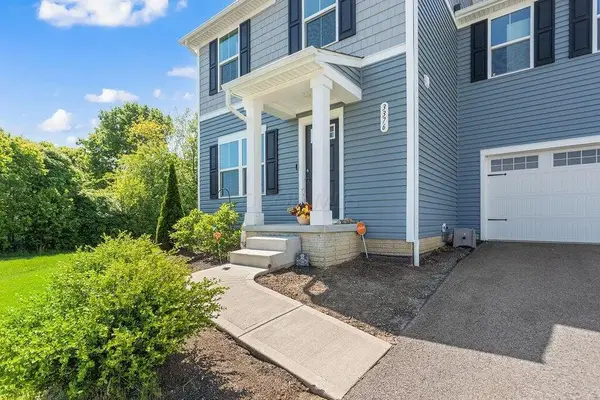 $359,900Active4 beds 3 baths1,680 sq. ft.
3376 Drake Avenue, Groveport, OH 43125
MLS# 226026075Listed by: HOWARD HANNA REAL ESTATE SVCS 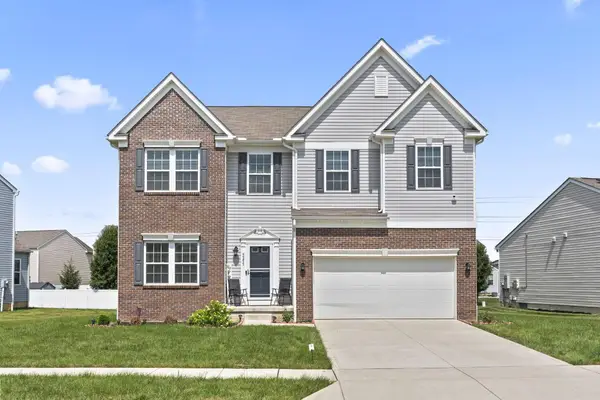 $450,000Active4 beds 3 baths2,778 sq. ft.
5255 Ansbach Drive, Groveport, OH 43125
MLS# 226025829Listed by: DI LUSSO REAL ESTATE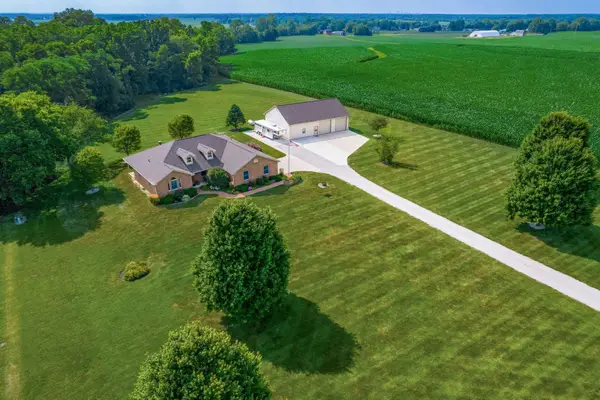 $825,000Active3 beds 3 baths2,020 sq. ft.
9421 Winchester Road, Groveport, OH 43125
MLS# 226025657Listed by: HOWARD HANNA REAL ESTATE SVCS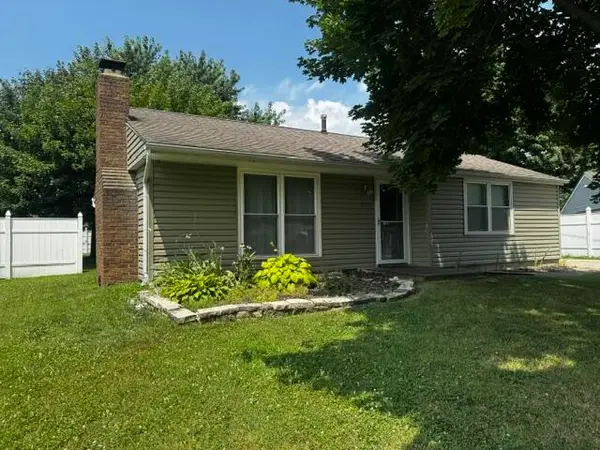 $240,000Active3 beds 1 baths1,018 sq. ft.
375 Westport Drive, Groveport, OH 43125
MLS# 1046940Listed by: E-MERGE REAL ESTATE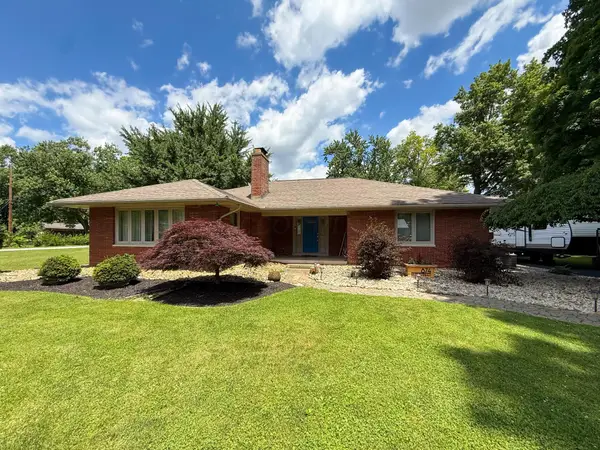 $429,900Active4 beds 3 baths3,639 sq. ft.
874 Elm Street, Groveport, OH 43125
MLS# 226025303Listed by: CONNECT REALTY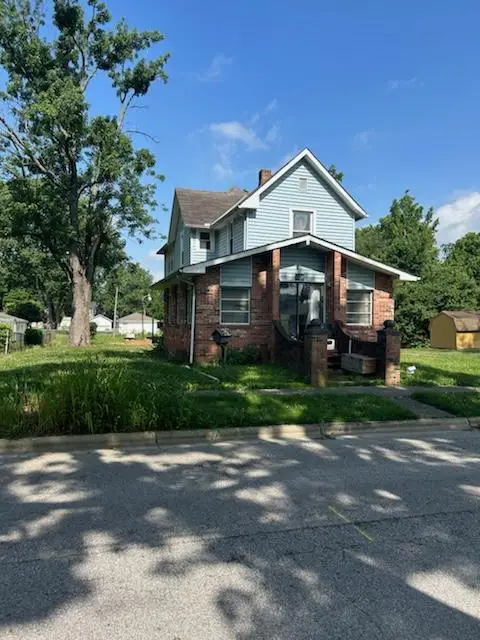 $49,000Active4 beds 1 baths1,576 sq. ft.
185 Walnut Street, Groveport, OH 43125
MLS# 226025227Listed by: HOWARD HANNA REAL ESTATE SERVC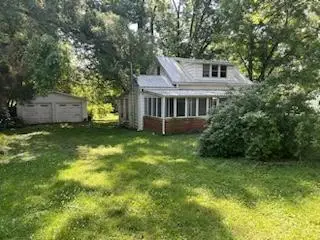 $69,000Active1 beds 1 baths780 sq. ft.
288 Madison Street, Groveport, OH 43125
MLS# 226025055Listed by: HOWARD HANNA REAL ESTATE SERVC


Protect your home and budget from life's surprises with an Assurant Home Warranty, backed by a partner that supports you through every step of homeownership. Explore Plans.
©2026 Century 21 Real Estate LLC. All rights reserved. CENTURY 21®, the CENTURY 21 Logo and C21® are service marks owned by Century 21 Real Estate LLC. Century 21 Real Estate LLC fully supports the principles of the Fair Housing Act and the Equal Opportunity Act. Each office is independently owned and operated. Listing information is deemed reliable but not guaranteed accurate.