
1652 Federal Creek Lane, Warren, OH 45039
Local realty services provided by:CENTURY 21 Premiere Properties
1652 Federal Creek Lane,Hamilton Twp, OH 45039
$580,000
- 3 Beds
- 3 Baths
- - sq. ft.
- Single family
- Sold
Listed by: jenny krieger, sarah robben
Office: coldwell banker realty513-891-8500
MLS#:1887562
Source:OH_CINCY
Sorry, we are unable to map this address
Price summary
- Price:$580,000
- Monthly HOA dues:$104.17
About this home
Welcome to this beautifully designed 3-bedroom, 2 full and 1 half-bath brick ranch home in the desirable Rivercrest Community, located in the Kings Local School District! Featuring the popular M/I Homes Serenity Ranch floor plan, this home offers an open-concept layout with a gourmet kitchen designed for entertaining, abundant storage throughout, a covered back patio, and a large unfinished basement ready for your personal touch. Enjoy Rivercrest's exceptional amenities, including a community pool and clubhouse, while being just minutes from the bike path, shopping, dining, and convenient highway access. This home perfectly blends modern comfort, functionality, and an exceptional location.
Contact an agent
Home facts
- Year built:2020
- Subdivision & Development:Rivercrest
- Listing ID #:1887562
- Added:49 day(s) ago
- Updated:September 02, 2026 at 12:20 PM
Rooms and interior
- Bedrooms:3
- Total bathrooms:3
- Full bathrooms:2
- Half bathrooms:1
- Rooms Total:7
- Dining Description:Walkout, Wood Floor
- Kitchen Description:Convection Oven, Dishwasher, Eat-In, Garbage Disposal, Gas Cooktop, Island, Microwave, Pantry, Quartz Counters, Refrigerator, Wood Cabinets, Wood Floor
- Bedroom Description:Bath Adjoins, Walk-in Closet, Wall-to-Wall Carpet
- Basement Description:Full, Unfinished
Heating and cooling
- Cooling:Central Air
- Heating:Gas
Structure and exterior
- Roof:Shingle
- Year built:2020
- Architectural Style:Ranch, Traditional
- Construction Materials:Brick
- Exterior Features:Covered Deck/Patio, Cul de sac
- Foundation Description:Poured
- Levels:1 Story
Utilities
- Water:Public
- Sewer:Public Sewer
Finances and disclosures
- Price:$580,000
Features and amenities
- Appliances:Convection Oven, Dishwasher, Garbage Disposal, Gas Cooktop, Microwave, Refrigerator
Parking
- Parking description:On Street
- Garage:Yes
- Garage spaces:2
 Information deemed reliable but not guaranteed. The data relating to real estate for sale on this web site comes in part from the Broker Reciprocity program of the Multiple Listing Service of Greater Cincinnati. Real estate listings held by brokerage firms other than CENTURY 21 Premiere Properties are marked with the Broker Reciprocity™ logo (the small house as shown to the left) and detailed information about them includes the name of the listing brokers. 2026, MLS of Greater Cincinnati, Inc. All rights reserved.
New listings near 1652 Federal Creek Lane
- Coming SoonOpen Sat, 12 to 2pm
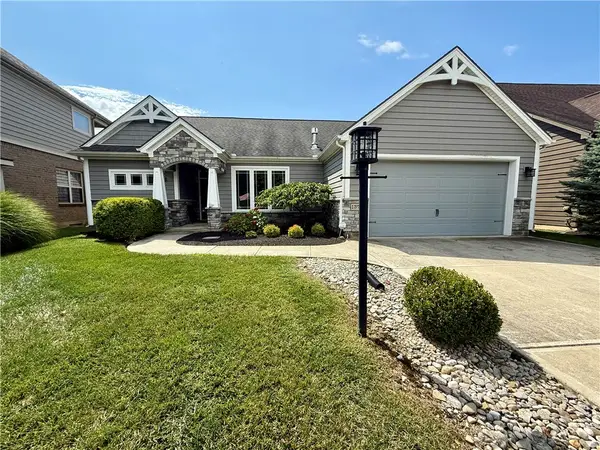 $479,900Coming Soon2 beds 2 baths1,860 sq. ft.
1379 Bourdeaux Way, Centerville, OH 45458
MLS# 968324Listed by: EXP REALTY - New
 $200,000Active3 beds 1 baths1,040 sq. ft.
387 E Pike Street, South Lebanon, OH 45065
MLS# 968372Listed by: SIBCY CLINE INC. - New
 $329,900Active2 beds 2 baths1,322 sq. ft.
503 Chambers Bay Place #14-303, Lebanon, OH 45036
MLS# 968475Listed by: H.M.S. REAL ESTATE - New
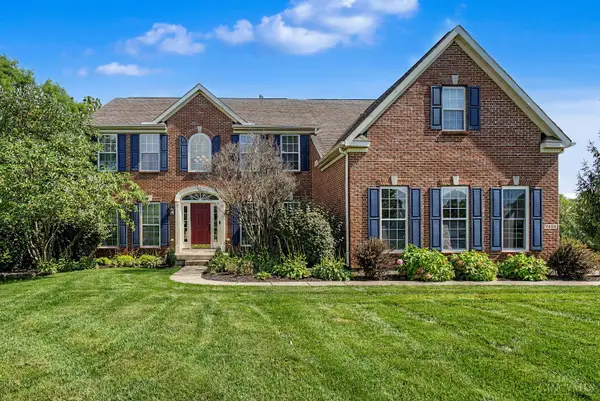 $829,000Active4 beds 4 baths
7452 Waterway Drive, Clearcreek Twp., OH 45068
MLS# 1893284Listed by: COLDWELL BANKER HERITAGE - New
 $329,900Active2 beds 2 baths1,322 sq. ft.
503 Chambers Bay Place #14303, Turtle Creek Twp, OH 45036
MLS# 1893308Listed by: HMS REAL ESTATE - New
 $350,000Active3 beds 3 baths1,800 sq. ft.
988 Crab Tree Court, Morrow, OH 45152
MLS# 968360Listed by: BF REALTY - New
 $245,000Active3 beds 3 baths1,612 sq. ft.
6662 Ashley Court, Mason, OH 45040
MLS# 1893267Listed by: REAL LINK - New
 $799,900Active4 beds 4 baths3,761 sq. ft.
819 River Forest Drive, Hamilton Twp, OH 45039
MLS# 1893247Listed by: KELLER WILLIAMS ADVISORS - Open Sat, 12 to 2pmNew
 $750,000Active3 beds 3 baths3,528 sq. ft.
9336 Chaumont Avenue, Clearcreek Twp, OH 45458
MLS# 968218Listed by: COLDWELL BANKER HERITAGE - New
 $249,900Active2 beds 2 baths1,215 sq. ft.
9168 Yarmouth Drive #D, Deerfield Twp., OH 45140
MLS# 1893207Listed by: DEARDORFF REAL ESTATE CONSULTA


Protect your home and budget from life's surprises with an Assurant Home Warranty, backed by a partner that supports you through every step of homeownership. Explore Plans.
©2026 Century 21 Real Estate LLC. All rights reserved. CENTURY 21®, the CENTURY 21 Logo and C21® are service marks owned by Century 21 Real Estate LLC. Century 21 Real Estate LLC fully supports the principles of the Fair Housing Act and the Equal Opportunity Act. Each office is independently owned and operated. Listing information is deemed reliable but not guaranteed accurate.