
2669 Affirmed Drive, Warren, OH 45152
Local realty services provided by:CENTURY 21 DeAnna Realty
Listed by: lesli norris
Office: coldwell banker realty513-891-8500
MLS#:1897148
Source:OH_CINCY
Price summary
- Price:$393,975
- Price per sq. ft.:$143.06
- Monthly HOA dues:$41.67
About this home
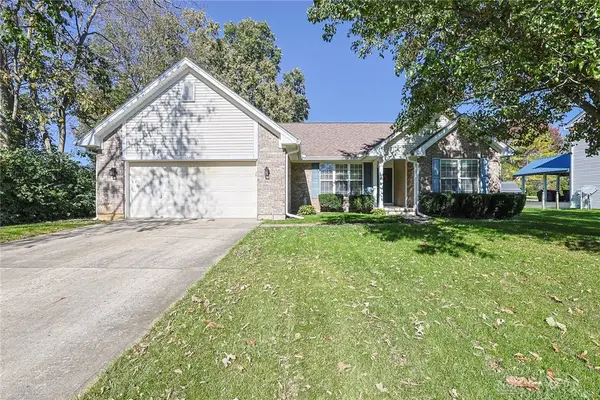
Welcome to the Villages of Classic way, where neighborhood charm makes everyday living feel special! Built in 2017, this beautiful home offers over 2700 sq ft of living space with an open floor plan, a gorgeous, updated kitchen featuring beautiful cabinetry, quartz counters, tile backsplash, walk-in pantry and newer appliances. The kitchen flows into the living area, perfect for entertaining or relaxing. A versatile front room offers space for an office, playroom or dining room, while first-floor laundry adds convenience. Upstairs features 3 spacious bedrooms, including a primary suite with walk-in closet and private bath with double vanity, plus a flexible loft! The thoughtfully finished lower level provides even more living space and storage. Enjoy grilling, relaxing or playing in the newly fenced backyard with patio. Nestled on a quiet street just moments from the neighborhood pool and clubhouse!
Contact an agent
Home facts
- Year built:2016
- Listing ID #:1897148
- Added:9 day(s) ago
- Updated:October 23, 2026 at 12:26 PM
Rooms and interior
- Bedrooms:3
- Total bathrooms:3
- Full bathrooms:2
- Half bathrooms:1
- Rooms Total:10
- Dining Description:Walkout
- Kitchen Description:Dishwasher, Eat-In, Island, Marble/Granite/Slate, Microwave, Oven/Range, Pantry, Refrigerator, Walkout, Wood Cabinets
- Bedroom Description:Bath Adjoins, Walk-in Closet, Wall-to-Wall Carpet
- Basement Description:Full
- Living area:2,754 sq. ft.
Heating and cooling
- Cooling:Central Air
- Heating:Gas
Structure and exterior
- Roof:Shingle
- Year built:2016
- Building area:2,754 sq. ft.
- Lot area:0.17 Acres
- Lot Features:Cleared
- Architectural Style:Traditional
- Construction Materials:Brick, Vinyl Siding
- Exterior Features:Patio
- Foundation Description:Poured
- Levels:2 Story
Utilities
- Water:Public
- Sewer:Public Sewer
Finances and disclosures
- Price:$393,975
- Price per sq. ft.:$143.06
Features and amenities
- Appliances:Dishwasher, Dryer, Microwave, Oven/Range, Refrigerator, Washer
- Laundry features:Dryer, Washer
Parking
- Garage:Yes
- Garage spaces:2
 Information deemed reliable but not guaranteed. The data relating to real estate for sale on this web site comes in part from the Broker Reciprocity program of the Multiple Listing Service of Greater Cincinnati. Real estate listings held by brokerage firms other than CENTURY 21 DeAnna Realty are marked with the Broker Reciprocity™ logo (the small house as shown to the left) and detailed information about them includes the name of the listing brokers. 2026, MLS of Greater Cincinnati, Inc. All rights reserved.
New listings near 2669 Affirmed Drive
- Coming Soon
 $370,000Coming Soon3 beds 2 baths1,748 sq. ft.
520 Heritage Trace, Lebanon, OH 45036
MLS# 971562Listed by: SIBCY CLINE INC.  $249,900Active3 beds 3 baths1,480 sq. ft.
6704 Forest Haven Drive #3, Middletown, OH 45044
MLS# 956036Listed by: REAL LINK $249,900Active3 beds 3 baths1,480 sq. ft.
6702 Forest Haven Drive #2, Middletown, OH 45044
MLS# 956037Listed by: REAL LINK $249,900Active3 beds 3 baths1,480 sq. ft.
6709 Forest Haven Drive #43, Middletown, OH 45044
MLS# 956040Listed by: REAL LINK $263,900Pending3 beds 3 baths1,480 sq. ft.
6711 Forest Haven Drive #42, Middletown, OH 45044
MLS# 956052Listed by: REAL LINK- Open Sun, 12 to 1:30pmNew
 $425,000Active3 beds 2 baths1,825 sq. ft.
434 E Main Street, Lebanon, OH 45036
MLS# 971159Listed by: KELLER WILLIAMS ADVISORS RLTY - New
 $72,000Active0.37 Acres
67 Millard Drive, Franklin, OH 45005
MLS# 971788Listed by: BHHS PROFESSIONAL REALTY - New
 $10,900,000Active4 beds 6 baths15,246 sq. ft.
8234 Voltaire Court, Waynesville, OH 45068
MLS# 971783Listed by: EXP REALTY - New
 $439,900Active4 beds 3 baths2,064 sq. ft.
9844 N Dixie Highway, Franklin Twp, OH 45005
MLS# 971467Listed by: IRONGATE INC. - New
 $799,900Active4 beds 2 baths3,068 sq. ft.
3371 State Route 122, Franklin, OH 45005
MLS# 971648Listed by: J.M. WILLIAMS REALTY, LLC


Protect your home and budget from life's surprises with an Assurant Home Warranty, backed by a partner that supports you through every step of homeownership. Explore Plans.
©2026 Century 21 Real Estate LLC. All rights reserved. CENTURY 21®, the CENTURY 21 Logo and C21® are service marks owned by Century 21 Real Estate LLC. Century 21 Real Estate LLC fully supports the principles of the Fair Housing Act and the Equal Opportunity Act. Each office is independently owned and operated. Listing information is deemed reliable but not guaranteed accurate.