
293 Haybrooke Drive, Warren, OH 45039
Local realty services provided by:CENTURY 21 HomeStar
293 Haybrooke Drive,Hamilton Twp, OH 45039
$505,000
- 4 Beds
- 4 Baths
- - sq. ft.
- Single family
- Sold
Listed by: krista michael
Office: exp realty
MLS#:964498
Source:OH_DABR
Sorry, we are unable to map this address
Price summary
- Price:$505,000
- Monthly HOA dues:$36.67
About this home
Beautiful 4-bedroom, 3.5-bath home offering 3,424 sq ft of finished living space with an open-concept design & exceptional functionality in the desired Hawthorne Manor. The main level features hardwood floors, a spacious family room, designated office & a designer kitchen with 42 white cabinetry, crown molding, stainless steel appliances, pantry, & a large center island ideal for entertaining. The owner's suite includes dual walk-in closets & a private ensuite bath with double vanities & an oversized luxury walk-in shower. Three additional bedrooms & a versatile bonus room provide plenty of space for family, guests, work, or play. The finished lower level expands the living area with a large recreation room & full bath. Situated on a desirable fenced & professionally landscaped corner lot, this home also features a covered front porch & 2-car garage. Enjoy community amenities including a pool, multiple fishing ponds, walking trails, parks, pickleball court & acres of green space.
Contact an agent
Home facts
- Year built:2018
- Subdivision & Development:Regency Park 9B
- Listing ID #:964498
- Added:51 day(s) ago
- Updated:September 13, 2026 at 07:00 AM
Rooms and interior
- Bedrooms:4
- Total bathrooms:4
- Full bathrooms:3
- Half bathrooms:1
- Rooms Total:11
- Kitchen Description:Microwave, Range, Refrigerator
- Basement:Yes
- Basement Description:Finished, Full
Heating and cooling
- Central air:Yes
Structure and exterior
- Year built:2018
- Construction Materials:Brick
- Exterior Features:Fence, Patio, Porch
- Levels:2 Stories
Finances and disclosures
- Price:$505,000
Parking
- Garage:Yes
- Garage spaces:2
New listings near 293 Haybrooke Drive
- Coming Soon
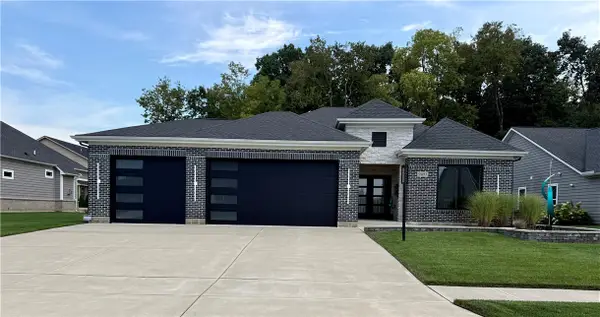 $825,000Coming Soon3 beds 2 baths2,532 sq. ft.
9493 Monaco Circle, Centerville, OH 45458
MLS# 968804Listed by: EXP REALTY - Coming Soon
 $335,000Coming Soon3 beds 3 baths1,909 sq. ft.
270 Evergreen Drive, Springboro, OH 45066
MLS# 968544Listed by: COLDWELL BANKER HERITAGE - New
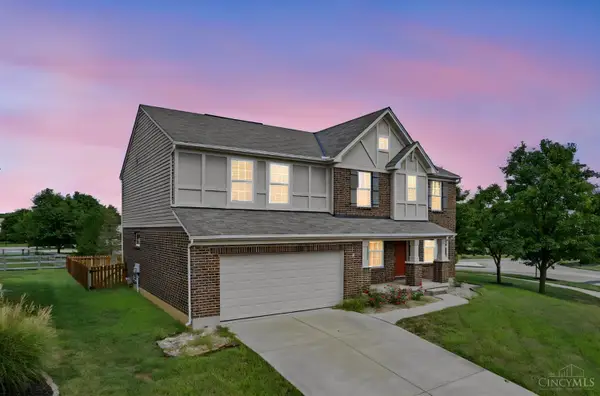 $359,000Active4 beds 4 baths2,676 sq. ft.
3122 Village View Lane, Hamilton Twp, OH 45152
MLS# 1893683Listed by: PLUM TREE REALTY
- New
 $376,900Active4 beds 3 baths2,016 sq. ft.
20 Robinglen Court, Springboro, OH 45066
MLS# 968744Listed by: RE/MAX VICTORY + AFFILIATES - New
 $279,900Active3 beds 2 baths2,273 sq. ft.
737 Central Avenue, Carlisle, OH 45005
MLS# 968733Listed by: IRONGATE INC. - New
 $299,900Active3 beds 3 baths
6309 Inverness Way, Mason, OH 45040
MLS# 1893715Listed by: RED 1 REALTY, LLC - New
 $800,000Active4 beds 3 baths3,866 sq. ft.
3437 Trovillo Road, Morrow, OH 45152
MLS# 968527Listed by: GLASSHOUSE REALTY GROUP - New
 $720,000Active4 beds 3 baths3,274 sq. ft.
5527 Chenoweth Road, Waynesville, OH 45068
MLS# 968662Listed by: GLASSHOUSE REALTY GROUP - New
 $359,900Active3 beds 3 baths2,132 sq. ft.
2281 Union Road, Middletown, OH 45044
MLS# 968758Listed by: COLDWELL BANKER HERITAGE - Open Sun, 2 to 4pmNew
 $445,000Active4 beds 4 baths3,103 sq. ft.
53 Meadows Drive, Springboro, OH 45066
MLS# 968598Listed by: KELLER WILLIAMS COMMUNITY PART


Protect your home and budget from life's surprises with an Assurant Home Warranty, backed by a partner that supports you through every step of homeownership. Explore Plans.
©2026 Century 21 Real Estate LLC. All rights reserved. CENTURY 21®, the CENTURY 21 Logo and C21® are service marks owned by Century 21 Real Estate LLC. Century 21 Real Estate LLC fully supports the principles of the Fair Housing Act and the Equal Opportunity Act. Each office is independently owned and operated. Listing information is deemed reliable but not guaranteed accurate.