
303 Delaware Drive, Warren, OH 45039
Local realty services provided by:CENTURY 21 DeAnna Realty
Listed by: carolyn keil
Office: keller williams advisors513-766-9200
MLS#:1888804
Source:OH_CINCY
Price summary
- Price:$439,000
- Price per sq. ft.:$193.39
- Monthly HOA dues:$33.33
About this home
Very desirable location. This extra large lot backs to greenspace and is next to the community playground. This Ryan resale has over 3,000 finished sq ft of living space. There is lots of room for entertaining or for findinq quiet time. The first floor has a huge kitchen, a breakfast room that walks out to a deck and a cozy family room with a fireplace. There is a formal dining room and living room/home office. The lower level has a true 5th bedroom, full bath, recreation room, a custom wet bar and a walkout to the large backyard. The primary bedroom has its own bath with newer flooring and double vanity. The other 3 bedrooms have newer carpet and share a full bath. The seller has replaced the roof,the deck, the HVAC, water heater and finished the lower level. All kitchen appliances are less than 5 years old. The seller and her family has loved this home and the neighborhood.
Contact an agent
Home facts
- Year built:2005
- Subdivision & Development:The Reserve at Indian Lake
- Listing ID #:1888804
- Added:34 day(s) ago
- Updated:September 03, 2026 at 04:48 PM
Rooms and interior
- Bedrooms:5
- Total bathrooms:4
- Full bathrooms:3
- Half bathrooms:1
- Rooms Total:9
- Dining Description:Wood Floor
- Kitchen Description:Dishwasher, Electric Cooktop, Garbage Disposal, Gourmet, Marble/Granite/Slate, Microwave, Oven/Range, Refrigerator, Wood Cabinets
- Bedroom Description:Bath Adjoins, Walk-in Closet, Wall-to-Wall Carpet
- Basement Description:Finished, Full, Glass Block Window, Walkout, Wall-to-Wall Carpet
- Living area:2,270 sq. ft.
Heating and cooling
- Cooling:Ceiling Fans, Central Air
- Heating:Forced Air, Gas
Structure and exterior
- Roof:Shingle
- Year built:2005
- Building area:2,270 sq. ft.
- Lot area:0.23 Acres
- Architectural Style:Traditional
- Construction Materials:Brick, Vinyl Siding
- Exterior Features:Deck, Patio
- Foundation Description:Poured
- Levels:2 Story
Utilities
- Water:Public
- Sewer:Public Sewer
Finances and disclosures
- Price:$439,000
- Price per sq. ft.:$193.39
Features and amenities
- Appliances:Dishwasher, Dryer, Electric Cooktop, Garbage Disposal, Microwave, Oven/Range, Refrigerator, Washer
- Laundry features:Dryer, Washer
- Amenities:9Ft + Ceiling, French Doors, Multi Panel Doors, Vaulted Ceiling
Parking
- Parking description:Driveway
- Garage:Yes
- Garage spaces:2
 Information deemed reliable but not guaranteed. The data relating to real estate for sale on this web site comes in part from the Broker Reciprocity program of the Multiple Listing Service of Greater Cincinnati. Real estate listings held by brokerage firms other than CENTURY 21 DeAnna Realty are marked with the Broker Reciprocity™ logo (the small house as shown to the left) and detailed information about them includes the name of the listing brokers. 2026, MLS of Greater Cincinnati, Inc. All rights reserved.
New listings near 303 Delaware Drive
- Coming Soon
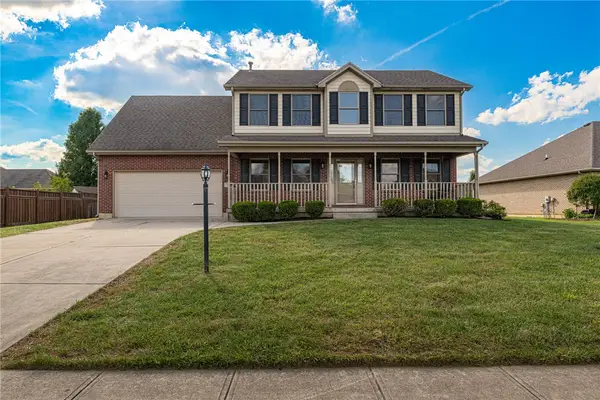 $475,000Coming Soon4 beds 4 baths3,165 sq. ft.
203 Quail Run Court, Carlisle, OH 45005
MLS# 968076Listed by: IRONGATE INC. - Coming Soon
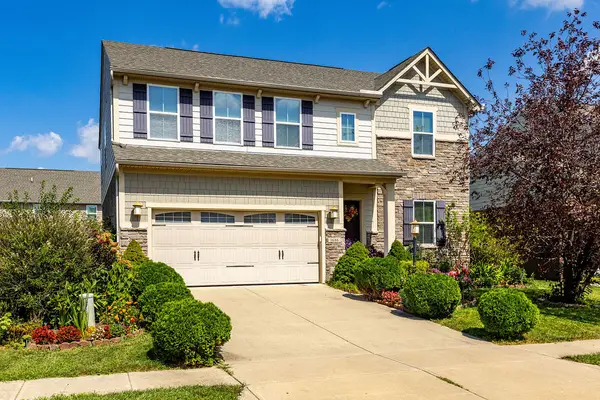 $460,000Coming Soon4 beds 3 baths2,444 sq. ft.
1686 Summit Creek Drive, Centerville, OH 45458
MLS# 967880Listed by: REDFIN CORPORATION - Coming Soon
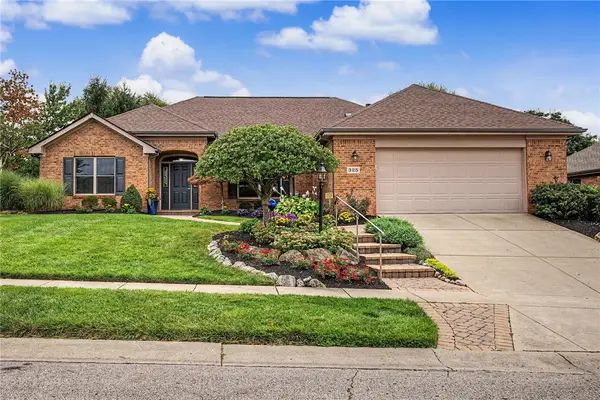 $399,000Coming Soon3 beds 2 baths2,019 sq. ft.
325 Christopher Drive, Clearcreek Twp, OH 45458
MLS# 967933Listed by: GLASSHOUSE REALTY GROUP - Coming SoonOpen Sat, 12 to 1:30pm
 $775,000Coming Soon4 beds 3 baths3,025 sq. ft.
2327 Elizabeth Drive, Clearcreek Twp, OH 45068
MLS# 967379Listed by: EXP REALTY - New
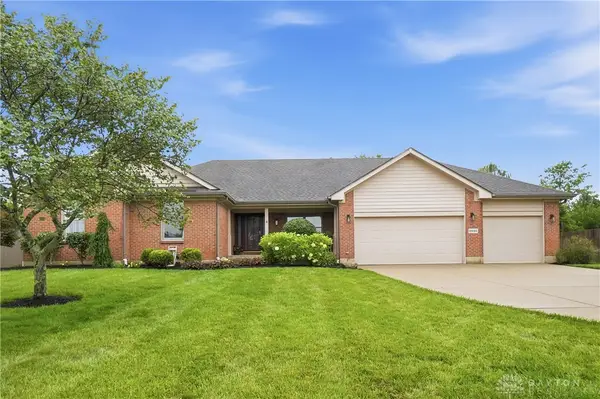 $545,000Active5 beds 3 baths3,554 sq. ft.
6648 Anvil Court, Waynesville, OH 45068
MLS# 967906Listed by: GLASSHOUSE REALTY GROUP - New
 $389,900Active2 beds 2 baths1,411 sq. ft.
467 Chambers Bay Place #14-201, Lebanon, OH 45036
MLS# 968106Listed by: H.M.S. REAL ESTATE - New
 $3,700,000Active5 beds 6 baths8,126 sq. ft.
9870 Christian Court, Loveland, OH 45140
MLS# 1892353Listed by: COLDWELL BANKER REALTY - New
 $389,900Active2 beds 2 baths1,411 sq. ft.
467 Chambers Bay Place #14201, Turtle Creek Twp, OH 45036
MLS# 1892758Listed by: HMS REAL ESTATE - New
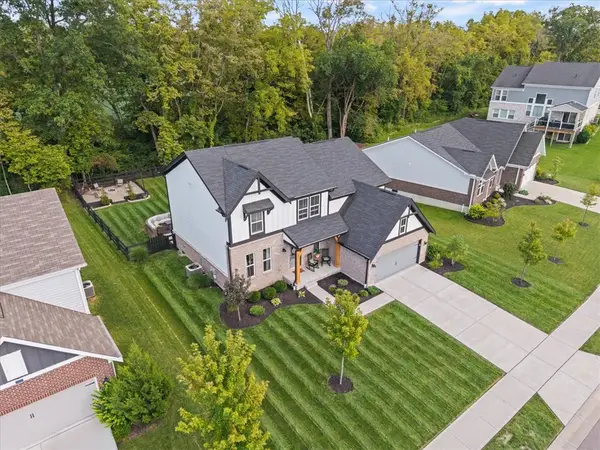 $599,000Active5 beds 3 baths2,644 sq. ft.
2848 Mona Lisa Court, Franklin, OH 45005
MLS# 968019Listed by: KELLER WILLIAMS ADVISORS RLTY - New
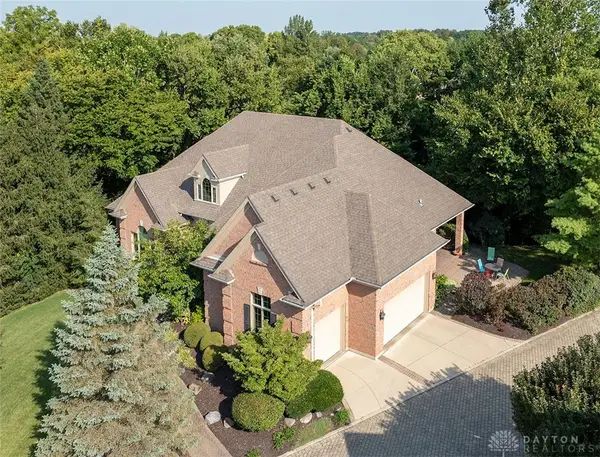 $775,000Active4 beds 3 baths4,373 sq. ft.
15 Aspen Woods Drive, Springboro, OH 45066
MLS# 968040Listed by: RELOCATION PLANNERS


Protect your home and budget from life's surprises with an Assurant Home Warranty, backed by a partner that supports you through every step of homeownership. Explore Plans.
©2026 Century 21 Real Estate LLC. All rights reserved. CENTURY 21®, the CENTURY 21 Logo and C21® are service marks owned by Century 21 Real Estate LLC. Century 21 Real Estate LLC fully supports the principles of the Fair Housing Act and the Equal Opportunity Act. Each office is independently owned and operated. Listing information is deemed reliable but not guaranteed accurate.