
5184 Emerald View Drive, Warren, OH 45039
Local realty services provided by:CENTURY 21 Premiere Properties
5184 Emerald View Drive,Hamilton Twp, OH 45039
$903,000
- 3 Beds
- 4 Baths
- - sq. ft.
- Single family
- Sold
Listed by: tom canning, julie b. canning
Office: comey & shepherd513-489-2100
MLS#:1887492
Source:OH_CINCY
Sorry, we are unable to map this address
Price summary
- Price:$903,000
- Monthly HOA dues:$98.33
About this home
Original owners custom built this ranch with a open floorplan in mind. One level living at its finest. Situated on a walkout homesite with a panoramic view of the 11th hole at the TPC Golf Course. Closer to the tee box so you get the view but not stray balls! Features custom built-ins throughout, cathedral and tray ceilings and four bump out bay windows. Open Entry, huge Great room with stone fireplace, gourmet Kitchen with walkout to covered deck, Breakfast area, formal Dining room, primarily Bedroom and glamorous bath. First floor Laundry, guest Bath and Mud room with built ins finishes out the first floor plan. Downstairs features more living space with a huge Rec room with walkout to a large patio, 13x10 Kitchenette/wet bar, two additional Bedrooms, two full Baths, Exercise/Hobby room and plenty of storage. Ideal space for visiting family and friends. Truly a Must See!
Contact an agent
Home facts
- Year built:2012
- Subdivision & Development:TPC Rivers's Bend Golf Community
- Listing ID #:1887492
- Added:29 day(s) ago
- Updated:August 21, 2026 at 07:42 PM
Rooms and interior
- Bedrooms:3
- Total bathrooms:4
- Full bathrooms:3
- Half bathrooms:1
- Rooms Total:12
- Dining Description:Wood Floor
- Kitchen Description:Convection Oven, Counter Bar, Dishwasher, Gourmet, Island, Marble/Granite/Slate, Microwave, Pantry, Refrigerator, Walkout, Wood Cabinets, Wood Floor
- Bedroom Description:Bath Adjoins, Wall-to-Wall Carpet
- Basement Description:Finished, Fireplace, Full, Walkout, Wall-to-Wall Carpet
Heating and cooling
- Cooling:Central Air
- Heating:Forced Air, Gas
Structure and exterior
- Roof:Shingle
- Year built:2012
- Architectural Style:Transitional
- Construction Materials:Brick, Stone
- Exterior Features:Deck, Patio, Sprinklers
- Foundation Description:Poured
- Levels:1 Story
Utilities
- Water:Public
- Sewer:Public Sewer
Finances and disclosures
- Price:$903,000
Features and amenities
- Appliances:Convection Oven, Dishwasher, Microwave, Refrigerator
- Amenities:9Ft + Ceiling, Cathedral Ceiling
Parking
- Parking description:Driveway, On Street
- Garage:Yes
- Garage spaces:2
 Information deemed reliable but not guaranteed. The data relating to real estate for sale on this web site comes in part from the Broker Reciprocity program of the Multiple Listing Service of Greater Cincinnati. Real estate listings held by brokerage firms other than CENTURY 21 Premiere Properties are marked with the Broker Reciprocity™ logo (the small house as shown to the left) and detailed information about them includes the name of the listing brokers. 2026, MLS of Greater Cincinnati, Inc. All rights reserved.
New listings near 5184 Emerald View Drive
- New
 $625,000Active4 beds 4 baths3,474 sq. ft.
4050 Fox Hollow Court, Mason, OH 45040
MLS# 1890647Listed by: KELLER WILLIAMS ADVISORS - New
 $1,275,000Active5 beds 5 baths5,644 sq. ft.
4727 Medallion Way, Deerfield Twp., OH 45040
MLS# 1891265Listed by: COMEY & SHEPHERD - New
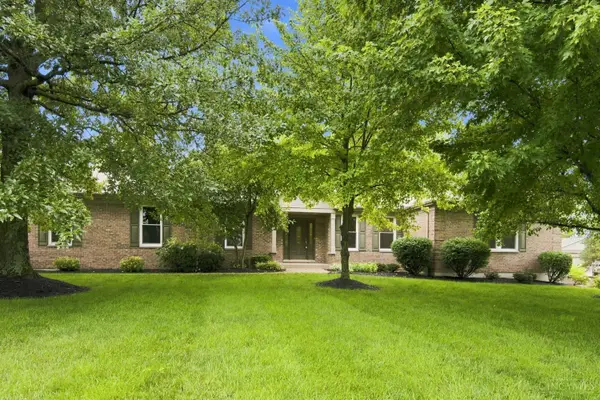 $849,900Active5 beds 4 baths3,633 sq. ft.
2338 Point View Court, Lebanon, OH 45036
MLS# 1891277Listed by: COLDWELL BANKER REALTY - New
 $355,000Active4 beds 3 baths
6201 Molly Joy Court, Morrow, OH 45152
MLS# 1891314Listed by: COLDWELL BANKER REALTY - New
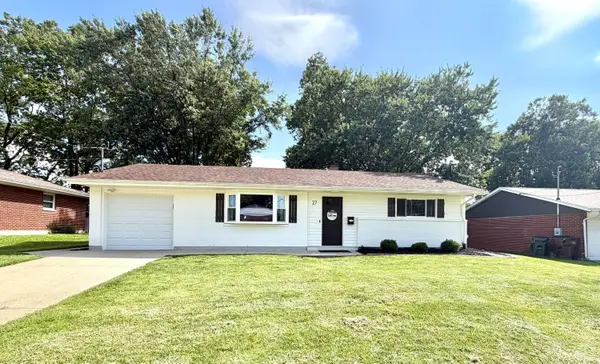 $328,900Active3 beds 2 baths1,499 sq. ft.
27 Lawndale Avenue, Lebanon, OH 45036
MLS# 1891133Listed by: OHIO PROPERTY GROUP, LLC - New
 $289,900Active3 beds 1 baths1,032 sq. ft.
1179 S Nixon Camp Road, Oregonia, OH 45054
MLS# 1891256Listed by: BEYCOME BROKERAGE REALTY LLC - New
 $650,000Active3 beds 3 baths3,100 sq. ft.
6777 Willow Lane, Mason, OH 45040
MLS# 1891263Listed by: COMEY & SHEPHERD - New
 $279,000Active3 beds 2 baths1,056 sq. ft.
2292 St Rt 132, Goshen Twp, OH 45162
MLS# 1890644Listed by: GENSTONE REALTY - Open Sat, 3 to 5pmNew
 $289,000Active3 beds 1 baths1,664 sq. ft.
1895 Ryan Road, Clearcreek Twp, OH 45066
MLS# 967026Listed by: KELLER WILLIAMS ADVISORS RLTY - New
 $799,000Active3 beds 3 baths4,696 sq. ft.
1751 Magnolia Court, Turtle Creek Twp, OH 45036
MLS# 1890830Listed by: EXP REALTY


Protect your home and budget from life's surprises with an Assurant Home Warranty, backed by a partner that supports you through every step of homeownership. Explore Plans.
©2026 Century 21 Real Estate LLC. All rights reserved. CENTURY 21®, the CENTURY 21 Logo and C21® are service marks owned by Century 21 Real Estate LLC. Century 21 Real Estate LLC fully supports the principles of the Fair Housing Act and the Equal Opportunity Act. Each office is independently owned and operated. Listing information is deemed reliable but not guaranteed accurate.