
5723 Chancellor Lane, Warren, OH 45152
Local realty services provided by:CENTURY 21 DeAnna Realty
5723 Chancellor Lane,Hamilton Twp, OH 45152
$799,000
- 3 Beds
- 4 Baths
- 3,928 sq. ft.
- Single family
- Pending
Listed by: carol grubb, sandra l. peters
Office: comey & shepherd513-777-2333
MLS#:1885897
Source:OH_CINCY
Price summary
- Price:$799,000
- Price per sq. ft.:$203.41
About this home
Tucked away on 2+ private wooded acres in The Vineyard community with no HOA, this beautifully maintained brick & stone Ranch offers a rare combination of privacy, space, and convenience. Situated on 2 parcels being sold together, this estate property is being sold As Is. With 3,900+ SF of living space, the open floor plan features vaulted ceilings, a dramatic stone gas fireplace, Anderson windows, and spacious rooms filled with natural light. Unwind on the remarkable screened porch overlooking peaceful woods and abundant wildlife. The finished walkout lower level offers 2 bedrooms, an office, generous living space, a workshop with exterior access, and is wired and plumbed for a future kitchenetteideal for multigenerational living or a private guest suite. Enjoy a serene country setting just minutes from shopping, dining, and everyday conveniences. Rare opportunity!
Contact an agent
Home facts
- Year built:1998
- Listing ID #:1885897
- Added:3 day(s) ago
- Updated:July 11, 2026 at 08:19 PM
Rooms and interior
- Bedrooms:3
- Total bathrooms:4
- Full bathrooms:2
- Half bathrooms:2
- Rooms Total:12
- Dining Description:Chandelier, Wood Floor
- Kitchen Description:Convection Oven, Dishwasher, Garbage Disposal, Gas Cooktop, Gourmet, Island, Marble/Granite/Slate, Pantry, Planning Desk, Walkout, Wood Cabinets, Wood Floor
- Bedroom Description:Bath Adjoins, Walk-in Closet, Wall-to-Wall Carpet
- Basement Description:Finished, Full, Walkout, Wall-to-Wall Carpet
- Living area:3,928 sq. ft.
Heating and cooling
- Cooling:Central Air
- Heating:Forced Air, Heat Pump
Structure and exterior
- Roof:Shingle
- Year built:1998
- Building area:3,928 sq. ft.
- Lot area:2.38 Acres
- Architectural Style:Ranch
- Construction Materials:Brick, Stone, Vinyl Siding
- Exterior Features:Cul de sac, Deck, Porch, Wooded Lot
- Foundation Description:Poured
- Levels:1 Story
Utilities
- Water:Public
- Sewer:Septic Tank
Finances and disclosures
- Price:$799,000
- Price per sq. ft.:$203.41
Features and amenities
- Appliances:Convection Oven, Dishwasher, Garbage Disposal, Gas Cooktop
- Amenities:9Ft + Ceiling, Crown Molding, Multi Panel Doors, Natural Woodwork, Vaulted Ceiling
Parking
- Garage:Yes
- Garage spaces:3
 Information deemed reliable but not guaranteed. The data relating to real estate for sale on this web site comes in part from the Broker Reciprocity program of the Multiple Listing Service of Greater Cincinnati. Real estate listings held by brokerage firms other than CENTURY 21 DeAnna Realty are marked with the Broker Reciprocity™ logo (the small house as shown to the left) and detailed information about them includes the name of the listing brokers. 2026, MLS of Greater Cincinnati, Inc. All rights reserved.
New listings near 5723 Chancellor Lane
- New
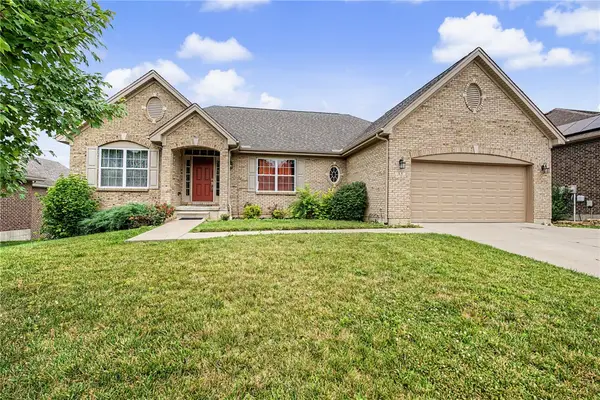 $490,000Active4 beds 3 baths2,991 sq. ft.
35 Louise Drive, Springboro, OH 45066
MLS# 963793Listed by: GLASSHOUSE REALTY GROUP - New
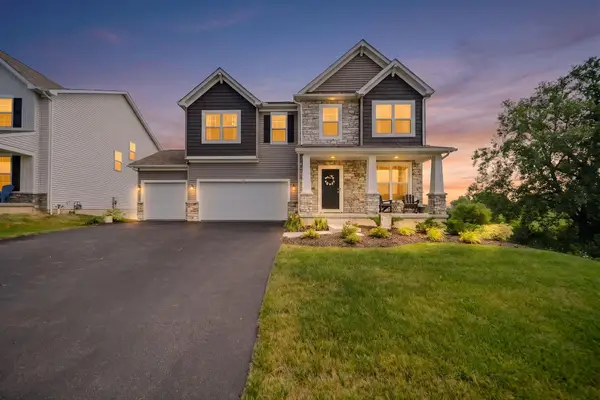 $565,000Active4 beds 4 baths3,280 sq. ft.
424 Cherry Hills Road, Commercial Point, OH 43116
MLS# 226025865Listed by: REAL OF OHIO - New
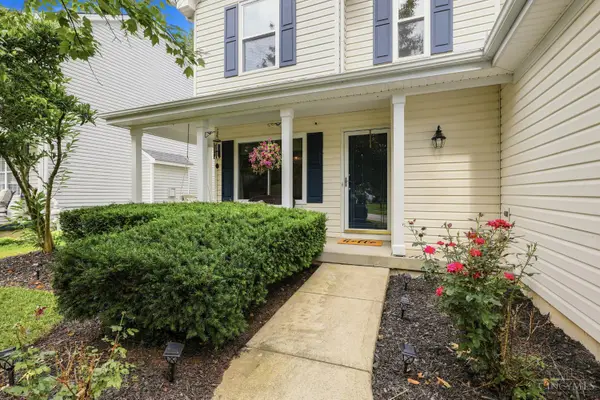 $389,900Active3 beds 3 baths1,497 sq. ft.
7743 Wilderness Way, Maineville, OH 45039
MLS# 1885813Listed by: COLDWELL BANKER REALTY - New
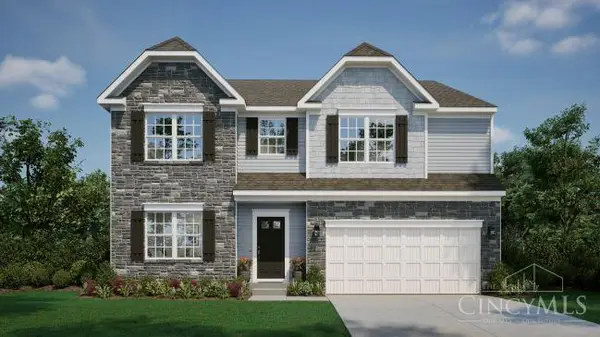 $500,000Active4 beds 3 baths2,827 sq. ft.
1738 Penelope Place, Lebanon, OH 45036
MLS# 1886454Listed by: NEW HOME STAR OHIO, LLC - New
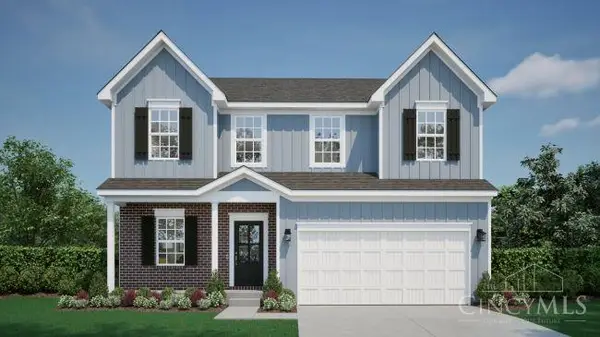 $475,000Active4 beds 4 baths2,382 sq. ft.
1742 Penelope Place, Turtle Creek Twp, OH 45036
MLS# 1886456Listed by: NEW HOME STAR OHIO, LLC - New
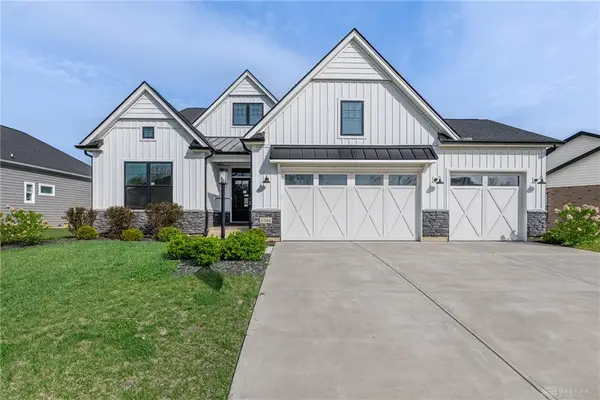 $699,900Active4 beds 4 baths3,653 sq. ft.
1264 Normandy Rue, Clearcreek Twp, OH 45458
MLS# 963857Listed by: VALLEY REAL ESTATE SERVICES LL - New
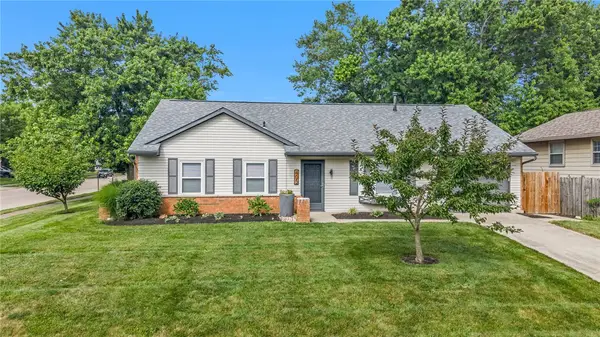 $309,000Active3 beds 2 baths1,372 sq. ft.
405 Evergreen Drive, Springboro, OH 45066
MLS# 963899Listed by: RED 1 REALTY - New
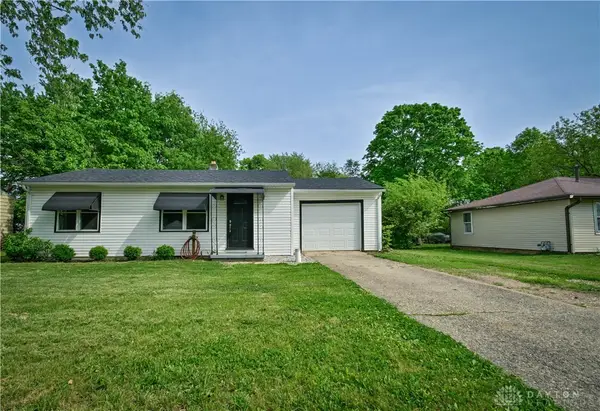 $185,000Active3 beds 1 baths768 sq. ft.
158 Willard Avenue, Carlisle, OH 45005
MLS# 963947Listed by: TREO REALTORS - New
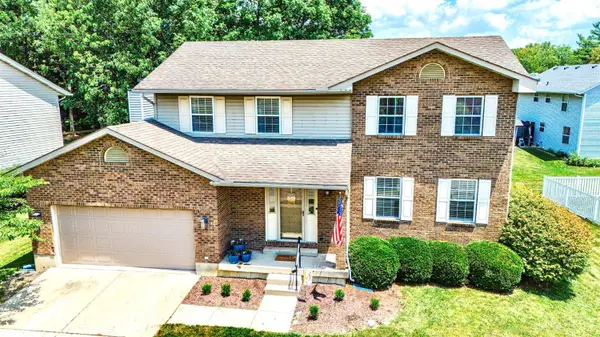 $409,900Active4 beds 4 baths2,915 sq. ft.
512 Patterson Court, Lebanon, OH 45036
MLS# 1886442Listed by: NAVX REALTY, LLC - New
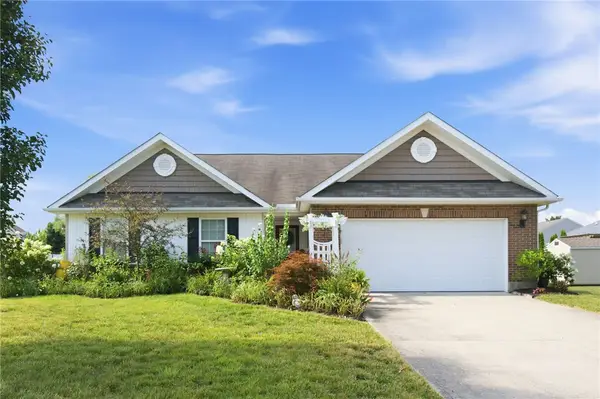 $335,000Active3 beds 2 baths1,788 sq. ft.
61 Ascot Glen Drive, Franklin, OH 45005
MLS# 963937Listed by: KELLER WILLIAMS ADVISORS RLTY


Protect your home and budget from life's surprises with an Assurant Home Warranty, backed by a partner that supports you through every step of homeownership. Explore Plans.
©2026 Century 21 Real Estate LLC. All rights reserved. CENTURY 21®, the CENTURY 21 Logo and C21® are service marks owned by Century 21 Real Estate LLC. Century 21 Real Estate LLC fully supports the principles of the Fair Housing Act and the Equal Opportunity Act. Each office is independently owned and operated. Listing information is deemed reliable but not guaranteed accurate.