
5748 Cochran Road, Warren, OH 45152
Local realty services provided by:CENTURY 21 The Gene Group
5748 Cochran Road,Hamilton Twp, OH 45152
$600,000
- 4 Beds
- 3 Baths
- - sq. ft.
- Single family
- Sold
Listed by: michelle stacy
Office: keller williams pinnacle group513-277-0996
MLS#:1887908
Source:OH_CINCY
Sorry, we are unable to map this address
Price summary
- Price:$600,000
About this home
Welcome home to 5748 Cochran Rd 4 beds, 3 bath, nearly 3,000 sqft on 3+ private, park-like acres. This one has it all. A stunning updated kitchen anchored by a 10-ft island w/beverage fridge, leathered marble countertops & mosaic backsplash perfect for entertaining. Oversized primary suite w/custom headboard wall, walk-in closet, & a beautifully renovated ensuite. Finished walkout basement is a home within a home kitchenette, entertaining area, full bath & 2 additional rooms. Step outside to an expansive covered vaulted deck, hot tub, and your own backyard paradise. Hobbyist? The 40x30 barn with enclosed lean-to, electric, and workbench is calling your name. Solar panels (2025) sized to practically eliminate your utility bills yes, really. Updated flooring, baths, laundry, newer AC, roof, driveways, & so much more. See pics for addtl info! Minutes from everything, but once you're home, the world fades away. Private. Peaceful. Perfect. This is the one you've been waiting for!
Contact an agent
Home facts
- Year built:1985
- Listing ID #:1887908
- Added:29 day(s) ago
- Updated:August 22, 2026 at 04:44 PM
Rooms and interior
- Bedrooms:4
- Total bathrooms:3
- Full bathrooms:3
- Rooms Total:13
- Dining Description:French Doors, Walkout
- Kitchen Description:Dishwasher, Island, Marble/Granite/Slate, Microwave, Oven/Range, Refrigerator, Wood Cabinets
- Bedroom Description:Bath Adjoins, Walk-in Closet, Wall-to-Wall Carpet
- Basement Description:Finished, Full, Walkout
Heating and cooling
- Cooling:Ceiling Fans, Central Air, Mini Split
- Heating:Baseboard, Electric, Mini-Split, Oil, Solar
Structure and exterior
- Roof:Shingle
- Year built:1985
- Architectural Style:Ranch
- Construction Materials:Brick
- Exterior Features:Covered Deck/Patio, Deck, Fire Pit, Hot Tub, Patio, Porch, Wooded Lot
- Foundation Description:Poured
- Levels:1 Story
Utilities
- Water:Public
- Sewer:Aerobic Septic
Finances and disclosures
- Price:$600,000
Features and amenities
- Appliances:Dishwasher, Dryer, ENERGY STAR, Microwave, Oven/Range, Refrigerator, Washer
- Laundry features:Dryer, Washer
- Amenities:French Doors, Multi Panel Doors
Parking
- Parking description:Asphalt, Driveway
- Garage:Yes
- Garage spaces:4
 Information deemed reliable but not guaranteed. The data relating to real estate for sale on this web site comes in part from the Broker Reciprocity program of the Multiple Listing Service of Greater Cincinnati. Real estate listings held by brokerage firms other than CENTURY 21 The Gene Group are marked with the Broker Reciprocity™ logo (the small house as shown to the left) and detailed information about them includes the name of the listing brokers. 2026, MLS of Greater Cincinnati, Inc. All rights reserved.
New listings near 5748 Cochran Road
- New
 $565,000Active4 beds 3 baths2,100 sq. ft.
3115 Dawnele Court, Lebanon, OH 45036
MLS# 1891074Listed by: HOMECOIN.COM - New
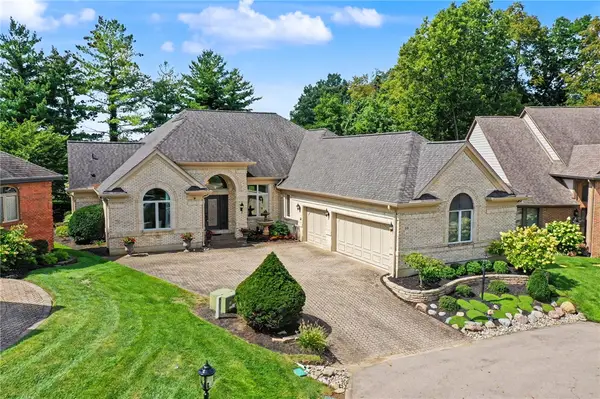 $589,900Active3 beds 3 baths3,172 sq. ft.
55 Pinehurst Place, Springboro, OH 45066
MLS# 967085Listed by: REIGN REALTY - New
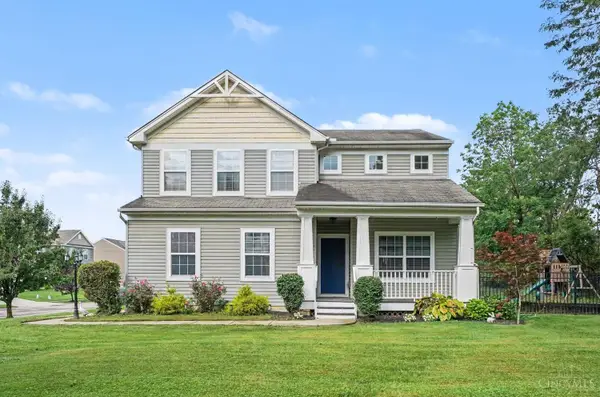 $445,000Active4 beds 4 baths2,016 sq. ft.
402 Irons Run Court, Lebanon, OH 45036
MLS# 1891057Listed by: THE SIX REALTY, LLC - New
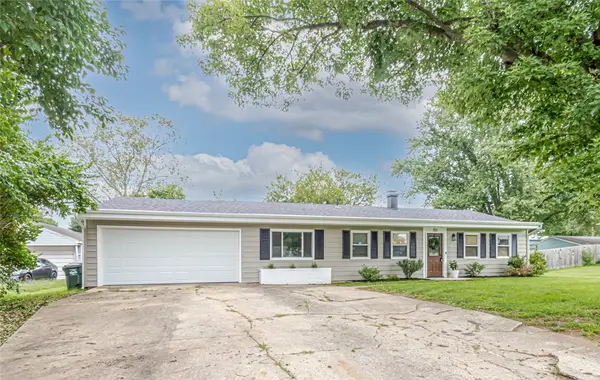 $244,900Active3 beds 1 baths1,196 sq. ft.
701 Easter Drive, Carlisle, OH 45005
MLS# 967014Listed by: EXP REALTY - New
 $849,900Active5 beds 5 baths3,633 sq. ft.
2338 Pointview Court, Lebanon, OH 45036
MLS# 967171Listed by: COLDWELL BANKER REALTY - New
 $399,900Active2 beds 3 baths
467 Allen Street, Turtle Creek Twp, OH 45036
MLS# 1891202Listed by: RE/MAX PREFERRED GROUP - New
 $89,900Active0.32 Acres
0 Rose Road, Deerfield Twp., OH 45140
MLS# 1891362Listed by: KELLER WILLIAMS ADVISORS - New
 $1,275,000Active5 beds 6 baths5,644 sq. ft.
4727 Medallion Way, Mason, OH 45040
MLS# 967152Listed by: COMEY & SHEPHERD REALTORS - New
 $400,000Active5 beds 3 baths2,200 sq. ft.
5800 Alpine Heights Drive, Morrow, OH 45152
MLS# 1891328Listed by: RE/MAX UNITED ASSOCIATES - New
 $279,000Active3 beds 2 baths1,056 sq. ft.
2292 St Rt 132, Pleasant Plain, OH 45162
MLS# 1890644Listed by: GENSTONE REALTY


Protect your home and budget from life's surprises with an Assurant Home Warranty, backed by a partner that supports you through every step of homeownership. Explore Plans.
©2026 Century 21 Real Estate LLC. All rights reserved. CENTURY 21®, the CENTURY 21 Logo and C21® are service marks owned by Century 21 Real Estate LLC. Century 21 Real Estate LLC fully supports the principles of the Fair Housing Act and the Equal Opportunity Act. Each office is independently owned and operated. Listing information is deemed reliable but not guaranteed accurate.