
6211 Old Forest Drive, Warren, OH 45039
Local realty services provided by:CENTURY 21 HomeStar
Listed by: jackie forster, david d browning
Office: coldwell banker realty513-474-5000
MLS#:1888002
Source:OH_CINCY
Price summary
- Price:$749,000
- Price per sq. ft.:$370.61
- Monthly HOA dues:$211
About this home
With over 3900 square feet, this Luxury, low-maintenance living awaits in this impeccably maintained ranch in a sought-after 55+ gated community. Thoughtfully designed with soaring ceilings, luxury vinyl plank flooring throughout, and numerous high-end finishes. The chef's kitchen features black stainless-steel appliances, a 5-burner gas cooktop, custom vented range hood, oversized island with quartz counters, and built-in microwave/oven. All three full baths offer upgraded tile, taller vanities, granite tops, and walk-in showers. Relax on the screened porch with a gas fireplace and TV hookup. The finished walkout lower-level boasts raised ceilings, oversized windows, a spacious rec room, kitchenette with cooktop, bedroom, full bath, and flexible space for a gym, office, game room, or hobbies. HOA covers mowing and snow removal. Enjoy a 10,000+ sq. ft. clubhouse with pool, fitness center, theater, and activities director for an exceptional active-adult lifestyle.
Contact an agent
Home facts
- Year built:2018
- Subdivision & Development:Heritage at Miami Bluffs
- Listing ID #:1888002
- Added:21 day(s) ago
- Updated:August 19, 2026 at 02:19 PM
Rooms and interior
- Bedrooms:3
- Total bathrooms:3
- Full bathrooms:3
- Rooms Total:8
- Kitchen Description:Counter Bar, Dishwasher, Garbage Disposal, Gas Cooktop, Gourmet, Island, Pantry, Quartz Counters, Refrigerator, Window Treatment, Wood Cabinets
- Bedroom Description:Bath Adjoins, Walk-in Closet
- Basement Description:Finished, Full, Walkout
- Living area:2,021 sq. ft.
Heating and cooling
- Cooling:Central Air
- Heating:Forced Air, Gas
Structure and exterior
- Roof:Shingle
- Year built:2018
- Building area:2,021 sq. ft.
- Lot area:0.22 Acres
- Architectural Style:Ranch
- Construction Materials:Stone, Vinyl Siding
- Exterior Features:Covered Deck/Patio, Fireplace, Patio, Wooded Lot
- Foundation Description:Poured
- Levels:1 Story
Utilities
- Water:Public
- Sewer:Public Sewer
Finances and disclosures
- Price:$749,000
- Price per sq. ft.:$370.61
Features and amenities
- Appliances:Dishwasher, Dryer, Garbage Disposal, Gas Cooktop, Refrigerator, Washer
- Laundry features:Dryer, Washer
- Amenities:9Ft + Ceiling, French Doors, Multi Panel Doors
Parking
- Parking description:Driveway, Off Street
- Garage:Yes
- Garage spaces:2
 Information deemed reliable but not guaranteed. The data relating to real estate for sale on this web site comes in part from the Broker Reciprocity program of the Multiple Listing Service of Greater Cincinnati. Real estate listings held by brokerage firms other than CENTURY 21 HomeStar are marked with the Broker Reciprocity™ logo (the small house as shown to the left) and detailed information about them includes the name of the listing brokers. 2026, MLS of Greater Cincinnati, Inc. All rights reserved. OH_CINCY Member Broker: Anthony Geraci
New listings near 6211 Old Forest Drive
- New
 $850,000Active3 beds 2 baths
1040 Jeffrey Road, Oregonia, OH 45054
MLS# 966874Listed by: COLDWELL BANKER REALTY - New
 $259,900Active2 beds 2 baths1,171 sq. ft.
7846 Hackney Circle, Maineville, OH 45039
MLS# 966907Listed by: COMEY & SHEPHERD REALTORS - New
 $259,900Active2 beds 2 baths1,171 sq. ft.
7846 Hackney Circle, Deerfield Twp., OH 45039
MLS# 1890913Listed by: COMEY & SHEPHERD - New
 $429,900Active4 beds 4 baths3,504 sq. ft.
7565 Turnberry Court, Maineville, OH 45039
MLS# 1890936Listed by: KELLER WILLIAMS SEVEN HILLS RE - New
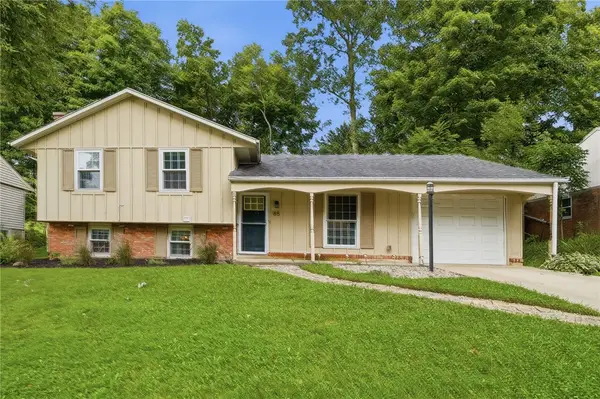 $309,900Active3 beds 2 baths1,492 sq. ft.
85 Bramblebush Lane, Springboro, OH 45066
MLS# 966753Listed by: BHHS PROFESSIONAL REALTY - New
 $549,900Active3 beds 2 baths1,630 sq. ft.
4840 Roachester Osceola Road, Morrow, OH 45152
MLS# 1890901Listed by: BEYCOME BROKERAGE REALTY LLC - New
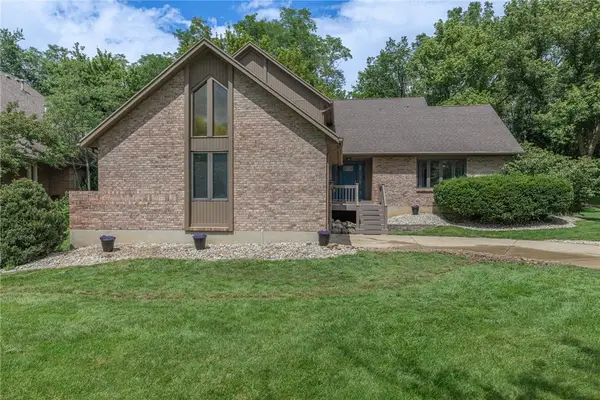 $599,900Active4 beds 3 baths3,736 sq. ft.
1828 W Tamarron Court, Springboro, OH 45066
MLS# 966796Listed by: KELLER WILLIAMS PINNACLE GROUP - New
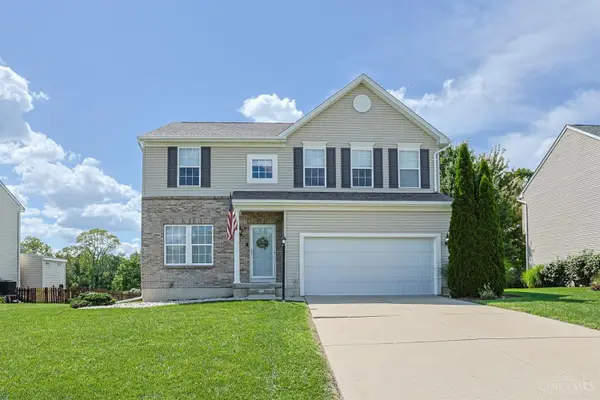 $424,900Active4 beds 3 baths
3191 Running Deer Trail, Franklin Twp, OH 45005
MLS# 1890895Listed by: SIBCY CLINE INC.  $597,030Pending5 beds 5 baths3,430 sq. ft.
7853 Summit Court, Morrow, OH 45152
MLS# 1890905Listed by: HMS REAL ESTATE- New
 $250,000Active2.38 Acres
0 Manchester Road, Franklin Twp, OH 45005
MLS# 966354Listed by: KELLER WILLIAMS ADVISORS RLTY


Protect your home and budget from life's surprises with an Assurant Home Warranty, backed by a partner that supports you through every step of homeownership. Explore Plans.
©2026 Century 21 Real Estate LLC. All rights reserved. CENTURY 21®, the CENTURY 21 Logo and C21® are service marks owned by Century 21 Real Estate LLC. Century 21 Real Estate LLC fully supports the principles of the Fair Housing Act and the Equal Opportunity Act. Each office is independently owned and operated. Listing information is deemed reliable but not guaranteed accurate.