
6352 Maple Grove, Warren, OH 45152
Local realty services provided by:CENTURY 21 The Gene Group
6352 Maple Grove,Hamilton Twp, OH 45152
$375,000
- 3 Beds
- 4 Baths
- - sq. ft.
- Single family
- Sold
Listed by: kylie royer, hunter bray
Office: keller williams advisors513-766-9200
MLS#:1886054
Source:OH_CINCY
Sorry, we are unable to map this address
Price summary
- Price:$375,000
- Monthly HOA dues:$40
About this home
Welcome home to this beautiful property featuring an open-concept floor plan designed for both everyday living and effortless entertaining. The spacious living, dining, and kitchen areas flow seamlessly together, creating a bright and inviting space where everyone can gather. Step outside to a generously sized deck and private backyard that's ready for summer cookouts, yard games, gardening, or simply relaxing with family and friends. With plenty of room to play, entertain, or create your own outdoor oasis, this backyard is truly one of the home's standout features. Conveniently located while offering the space and comfort you've been searching for, this home is the perfect place to make lasting memories. Don't miss your opportunity to make it yours.
Contact an agent
Home facts
- Year built:1999
- Listing ID #:1886054
- Added:40 day(s) ago
- Updated:August 19, 2026 at 12:53 AM
Rooms and interior
- Bedrooms:3
- Total bathrooms:4
- Full bathrooms:3
- Half bathrooms:1
- Rooms Total:13
- Kitchen Description:Dishwasher, Eat-In, Electric Cooktop, Microwave, Oven/Range, Refrigerator, Vinyl Floor, Walkout, Wood Cabinets
- Bedroom Description:Bath Adjoins, Walk-in Closet
- Basement Description:Finished, Full
Heating and cooling
- Cooling:Ceiling Fans, Central Air
- Heating:Forced Air, Gas
Structure and exterior
- Roof:Shingle
- Year built:1999
- Architectural Style:Traditional
- Construction Materials:Aluminum Siding, Brick
- Exterior Features:Cul de sac, Deck, Wooded Lot
- Foundation Description:Poured
- Levels:2 Story
Utilities
- Water:Public
- Sewer:Public Sewer
Finances and disclosures
- Price:$375,000
Features and amenities
- Appliances:Dishwasher, Electric Cooktop, Microwave, Oven/Range, Refrigerator
- Amenities:Vaulted Ceiling
Parking
- Parking description:Driveway, On Street
- Garage:Yes
- Garage spaces:2
 Information deemed reliable but not guaranteed. The data relating to real estate for sale on this web site comes in part from the Broker Reciprocity program of the Multiple Listing Service of Greater Cincinnati. Real estate listings held by brokerage firms other than CENTURY 21 The Gene Group are marked with the Broker Reciprocity™ logo (the small house as shown to the left) and detailed information about them includes the name of the listing brokers. 2026, MLS of Greater Cincinnati, Inc. All rights reserved.
New listings near 6352 Maple Grove
- New
 $549,900Active3 beds 2 baths1,630 sq. ft.
4840 Roachester Osceola Road, Morrow, OH 45152
MLS# 1890901Listed by: BEYCOME BROKERAGE REALTY LLC - New
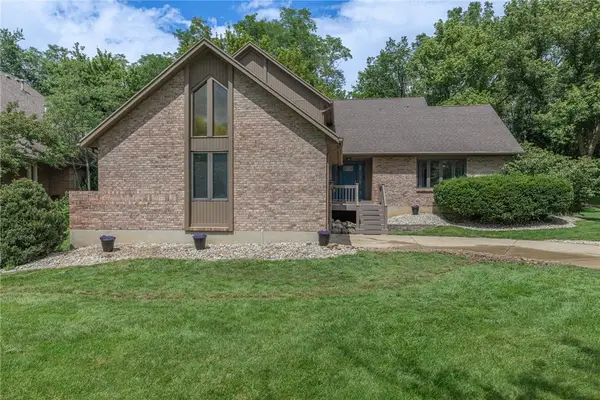 $599,900Active4 beds 3 baths3,736 sq. ft.
1828 W Tamarron Court, Springboro, OH 45066
MLS# 966796Listed by: KELLER WILLIAMS PINNACLE GROUP - New
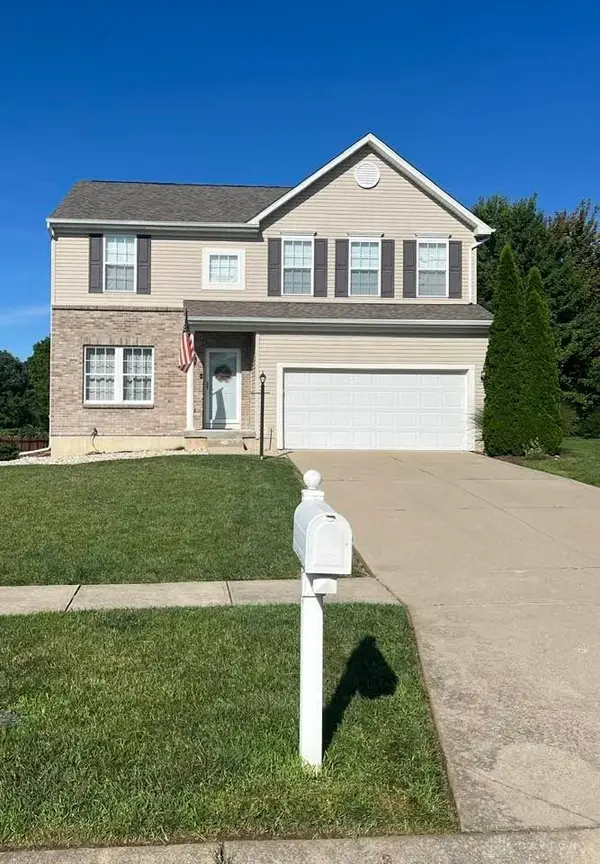 $424,900Active4 beds 3 baths2,420 sq. ft.
3191 Running Deer Trail, Franklin, OH 45005
MLS# 966879Listed by: SIBCY CLINE INC.  $597,030Pending5 beds 5 baths3,430 sq. ft.
7853 Summit Court, Morrow, OH 45152
MLS# 1890905Listed by: HMS REAL ESTATE- New
 $250,000Active2.38 Acres
0 Manchester Road, Franklin Twp, OH 45005
MLS# 966354Listed by: KELLER WILLIAMS ADVISORS RLTY - New
 $675,000Active3 beds 2 baths1,776 sq. ft.
4160 Manchester Road, Franklin Twp, OH 45005
MLS# 966611Listed by: KELLER WILLIAMS ADVISORS RLTY - New
 $900,000Active3 beds 2 baths1,776 sq. ft.
4160 Manchester Road, Franklin Twp, OH 45005
MLS# 1889557Listed by: KELLER WILLIAMS ADVISORS - New
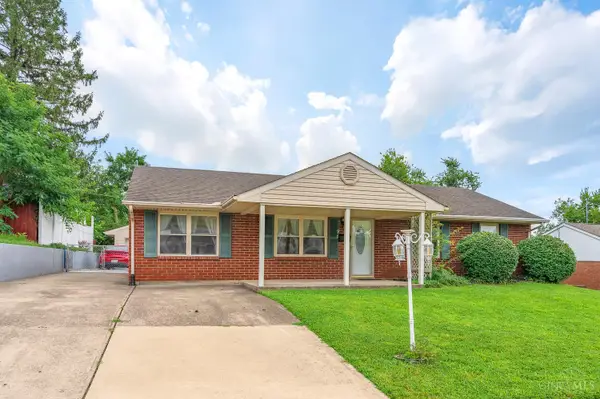 $249,900Active3 beds 1 baths1,200 sq. ft.
98 Moore Drive, Franklin, OH 45005
MLS# 1890571Listed by: REAL OF OHIO - New
 $49,900Active0.34 Acres
8518 South Drive, Deerfield Twp., OH 45039
MLS# 1890791Listed by: BEYCOME BROKERAGE REALTY LLC - New
 $189,900Active2 beds 1 baths728 sq. ft.
490 Valley View Drive, South Lebanon, OH 45065
MLS# 966814Listed by: STREETLIGHT REALTY LLC


Protect your home and budget from life's surprises with an Assurant Home Warranty, backed by a partner that supports you through every step of homeownership. Explore Plans.
©2026 Century 21 Real Estate LLC. All rights reserved. CENTURY 21®, the CENTURY 21 Logo and C21® are service marks owned by Century 21 Real Estate LLC. Century 21 Real Estate LLC fully supports the principles of the Fair Housing Act and the Equal Opportunity Act. Each office is independently owned and operated. Listing information is deemed reliable but not guaranteed accurate.