
6807 Trailview Close, Warren, OH 45039
Local realty services provided by:CENTURY 21 Premiere Properties
6807 Trailview Close,Hamilton Twp, OH 45039
$724,088
- 4 Beds
- 3 Baths
- 3,004 sq. ft.
- Single family
- Active
Listed by: robert winterman
Office: sibcy cline, inc.513-793-2700
MLS#:1897084
Source:OH_CINCY
Price summary
- Price:$724,088
- Price per sq. ft.:$241.04
- Monthly HOA dues:$54.33
About this home
Welcome home to this meticulously maintained brick 2sty offering 4 bedrooms, first floor study with exceptional curb appeal on a quiet cul-de-sac. The heart of the home is the expansive kitchen, featuring 42 cabinets, granite countertops, stainless steel appliances, hardwood floors and a large island perfect for gathering & entertaining. The 9ft ceilings on the 1st floor expand to an additional foot to 10ft in the family room. Retreat to the spacious primary suite with private bath and an oversized walk-in closet. The lower level is ready for your finishing touches & includes rough-in plumbing for future bath. Step outside to enjoy the beautifully landscaped yard, irrigation system & an inviting patio with pergola, creating the perfect outdoor living space
Contact an agent
Home facts
- Year built:2013
- Subdivision & Development:Miami Bluffs
- Listing ID #:1897084
- Added:9 day(s) ago
- Updated:October 23, 2026 at 02:34 PM
Rooms and interior
- Bedrooms:4
- Total bathrooms:3
- Full bathrooms:2
- Half bathrooms:1
- Rooms Total:10
- Kitchen Description:Dishwasher, Double Oven, Eat-In, Garbage Disposal, Gas Cooktop, Island, Marble/Granite/Slate, Microwave, Pantry, Refrigerator, Wood Cabinets, Wood Floor
- Basement Description:Full, Unfinished
- Living area:3,004 sq. ft.
Heating and cooling
- Cooling:Central Air
- Heating:Forced Air, Natural Gas
Structure and exterior
- Roof:Shingle
- Year built:2013
- Building area:3,004 sq. ft.
- Lot area:0.46 Acres
- Lot Features:Cul-De-Sac
- Architectural Style:Traditional
- Construction Materials:Brick
- Exterior Features:Patio, Sprinklers
- Foundation Description:Poured
- Levels:2 Story
Utilities
- Water:Public
- Sewer:Public Sewer
Finances and disclosures
- Price:$724,088
- Price per sq. ft.:$241.04
Features and amenities
- Appliances:Dishwasher, Double Oven, Garbage Disposal, Gas Cooktop, Microwave, Refrigerator
- Laundry features:Electric Dryer Hookup
- Amenities:9Ft + Ceiling, Crown Molding, French Doors, Multi Panel Doors
Parking
- Parking description:Driveway, On Street
- Garage:Yes
- Garage spaces:3
 Information deemed reliable but not guaranteed. The data relating to real estate for sale on this web site comes in part from the Broker Reciprocity program of the Multiple Listing Service of Greater Cincinnati. Real estate listings held by brokerage firms other than CENTURY 21 Premiere Properties are marked with the Broker Reciprocity™ logo (the small house as shown to the left) and detailed information about them includes the name of the listing brokers. 2026, MLS of Greater Cincinnati, Inc. All rights reserved.
New listings near 6807 Trailview Close
- Coming Soon
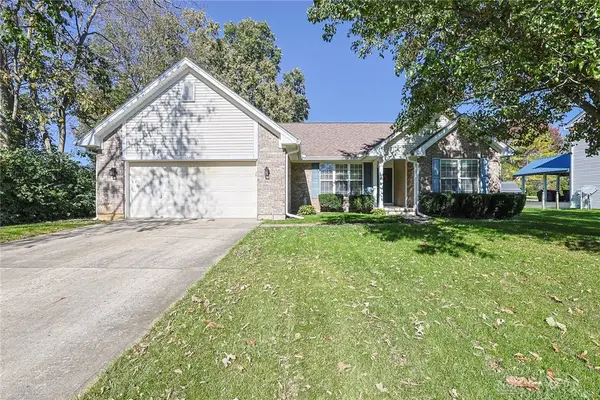 $370,000Coming Soon3 beds 2 baths1,748 sq. ft.
520 Heritage Trace, Lebanon, OH 45036
MLS# 971562Listed by: SIBCY CLINE INC. - Open Sun, 12 to 1:30pmNew
 $425,000Active3 beds 2 baths1,825 sq. ft.
434 E Main Street, Lebanon, OH 45036
MLS# 971159Listed by: KELLER WILLIAMS ADVISORS RLTY - New
 $72,000Active0.37 Acres
67 Millard Drive, Franklin, OH 45005
MLS# 971788Listed by: BHHS PROFESSIONAL REALTY - New
 $10,900,000Active4 beds 6 baths15,246 sq. ft.
8234 Voltaire Court, Waynesville, OH 45068
MLS# 971783Listed by: EXP REALTY - New
 $439,900Active4 beds 3 baths2,064 sq. ft.
9844 N Dixie Highway, Franklin Twp, OH 45005
MLS# 971467Listed by: IRONGATE INC. - New
 $799,900Active4 beds 2 baths3,068 sq. ft.
3371 State Route 122, Franklin, OH 45005
MLS# 971648Listed by: J.M. WILLIAMS REALTY, LLC - New
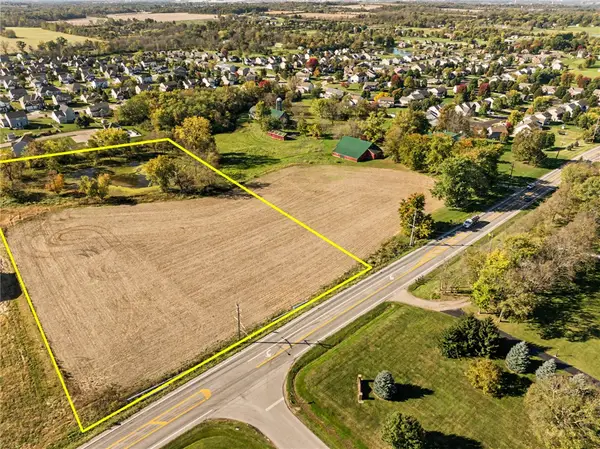 $299,900Active5 Acres
3371 State Route 122, Franklin, OH 45005
MLS# 971692Listed by: J.M. WILLIAMS REALTY, LLC - New
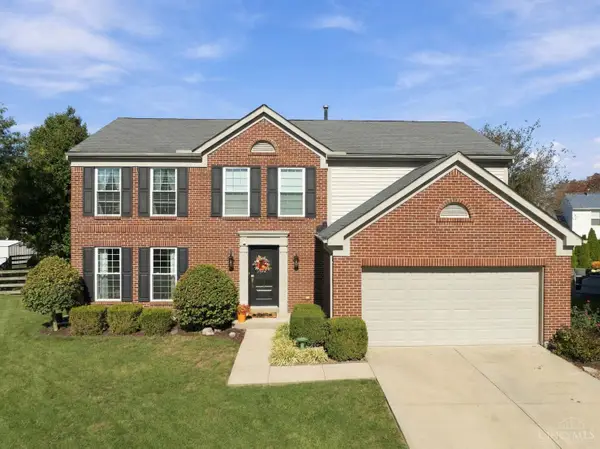 $524,900Active4 beds 4 baths2,208 sq. ft.
7885 Birchwood Court, Deerfield Twp., OH 45040
MLS# 1897953Listed by: BF REALTY - New
 $389,000Active3 beds 3 baths1,760 sq. ft.
797 Canute Court, Hamilton Twp, OH 45039
MLS# 1897998Listed by: COLDWELL BANKER REALTY - New
 $675,000Active4 beds 5 baths3,682 sq. ft.
1358 Shaker Run Boulevard, Turtle Creek Twp, OH 45036
MLS# 1898028Listed by: KELLER WILLIAMS ADVISORS


Protect your home and budget from life's surprises with an Assurant Home Warranty, backed by a partner that supports you through every step of homeownership. Explore Plans.
©2026 Century 21 Real Estate LLC. All rights reserved. CENTURY 21®, the CENTURY 21 Logo and C21® are service marks owned by Century 21 Real Estate LLC. Century 21 Real Estate LLC fully supports the principles of the Fair Housing Act and the Equal Opportunity Act. Each office is independently owned and operated. Listing information is deemed reliable but not guaranteed accurate.