
723 Nunner Road, Warren, OH 45039
Local realty services provided by:CENTURY 21 HomeStar
723 Nunner Road,Hamilton Twp, OH 45039
$1,140,000
- 4 Beds
- 4 Baths
- - sq. ft.
- Single family
- Sold
Listed by: cynthia howard, maxwell s mccroby
Office: sibcy cline, inc.513-932-6334
MLS#:1885237
Source:OH_CINCY
Sorry, we are unable to map this address
Price summary
- Price:$1,140,000
About this home
Wow, wow, wow! This meticulous 5-acre equine-ready property sits on the edge of Maineville - private setting yet close to everything. The 4800sf+ gorgeous home is recently updated throughout, featuring an open foyer,2-story family room w/stone fireplace, chef's kitchen w/granite &s/s appliances, separate dining room &living rooms. Upstairs you'll find the lovely primary suite, featuring a soaking tub & separate shower - along with 3 additional bedrooms & full bath. The walkout lower level has a huge rec room & fireplace, study, potential 5th bedroom & full bath. Large closets on all floors offer amazing storage. Relax & enjoy the peaceful outdoors on the screened porch,2-tier deck &LL patio & hot tub. The whole house generator offers peace of mind. The 80x40 barn area features 4 large matted stalls, heated office, wash area for horses, laundry, lots of additional storage, 4 board-fenced pastures w/ electric, outdoor arena, auto waterer + more! See feature/update sheet.
Contact an agent
Home facts
- Year built:1993
- Listing ID #:1885237
- Added:49 day(s) ago
- Updated:August 24, 2026 at 07:46 PM
Rooms and interior
- Bedrooms:4
- Total bathrooms:4
- Full bathrooms:3
- Half bathrooms:1
- Rooms Total:8
- Dining Description:Chandelier, Window Treatment, Wood Floor
- Kitchen Description:Dishwasher, Double Oven, Eat-In, Garbage Disposal, Gas Cooktop, Island, Marble/Granite/Slate, Microwave, Pantry, Refrigerator, Window Treatment, Wood Cabinets
- Bedroom Description:Bath Adjoins, Vaulted Ceiling, Walk-in Closet, Wall-to-Wall Carpet, Window Treatment
- Basement Description:Finished, Fireplace, Full, Walkout
Heating and cooling
- Cooling:Central Air
- Heating:Electric, Gas, Heat Pump
Structure and exterior
- Roof:Shingle
- Year built:1993
- Architectural Style:Traditional
- Construction Materials:Brick, Vinyl Siding, Wood Siding
- Exterior Features:Enclosed Porch, Fire Pit, Patio, Porch, Tiered Deck, Wooded Lot
- Foundation Description:Poured
- Levels:2 Story
Utilities
- Water:Public
- Sewer:Aerobic Septic
Finances and disclosures
- Price:$1,140,000
Features and amenities
- Appliances:Dishwasher, Double Oven, Garbage Disposal, Gas Cooktop, Microwave, Refrigerator
- Amenities:9Ft + Ceiling, Multi Panel Doors, Vaulted Ceiling
- Pool features:Above Ground
Parking
- Parking description:Driveway
- Garage:Yes
- Garage spaces:3
 Information deemed reliable but not guaranteed. The data relating to real estate for sale on this web site comes in part from the Broker Reciprocity program of the Multiple Listing Service of Greater Cincinnati. Real estate listings held by brokerage firms other than CENTURY 21 HomeStar are marked with the Broker Reciprocity™ logo (the small house as shown to the left) and detailed information about them includes the name of the listing brokers. 2026, MLS of Greater Cincinnati, Inc. All rights reserved. OH_CINCY Member Broker: Anthony Geraci
New listings near 723 Nunner Road
- New
 $360,000Active3 beds 3 baths1,551 sq. ft.
5899 Deer Run Drive, Deerfield Twp., OH 45040
MLS# 1891500Listed by: COMEY & SHEPHERD - New
 $250,000Active2 beds 1 baths1,162 sq. ft.
3952 N State Route 42, Wayne Twp, OH 45068
MLS# 967316Listed by: EXP REALTY - Open Sat, 12 to 1:30pmNew
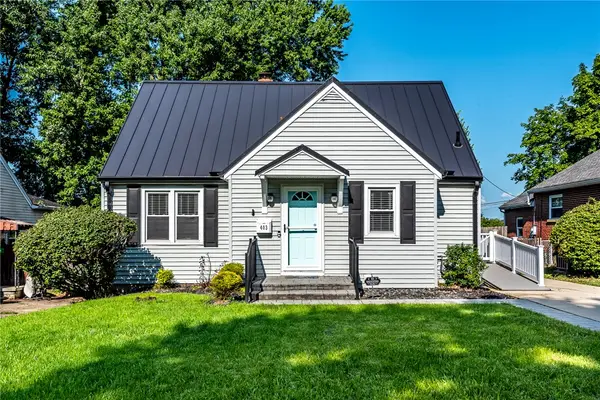 $355,000Active3 beds 3 baths1,510 sq. ft.
403 Keever Street, Lebanon, OH 45036
MLS# 967275Listed by: KELLER WILLIAMS ADVISORS RLTY - New
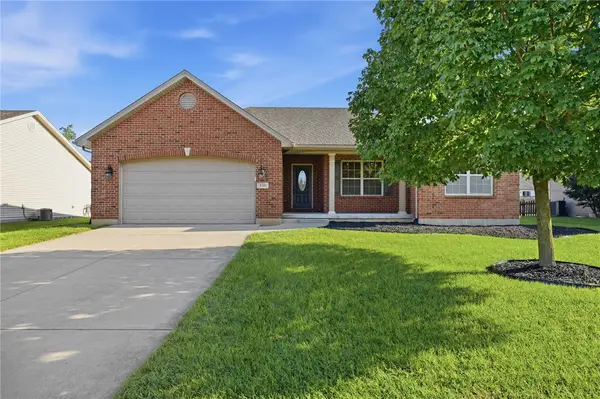 $420,000Active4 beds 3 baths
330 Deep Woods Court, Carlisle, OH 45005
MLS# 967283Listed by: COLDWELL BANKER HERITAGE - New
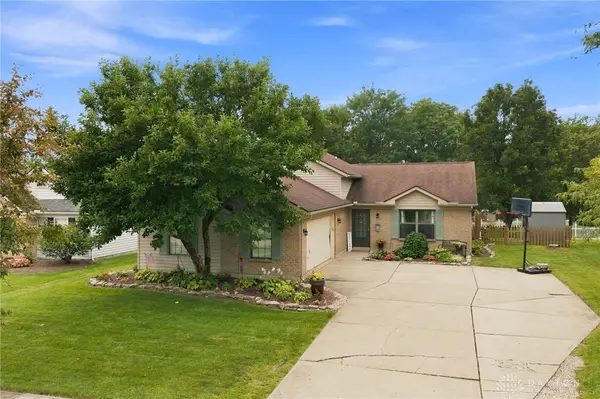 $349,900Active3 beds 3 baths1,884 sq. ft.
1567 Tollgate Court, Lebanon, OH 45036
MLS# 967301Listed by: COLDWELL BANKER REALTY - New
 $250,000Active2 beds 1 baths1,162 sq. ft.
3952 N Us Rt 42, Wayne Twp, OH 45068
MLS# 1891338Listed by: EXP REALTY - New
 $599,999Active4 beds 2 baths1,608 sq. ft.
935 E Fosters Maineville Road, Hamilton Twp, OH 45039
MLS# 1891415Listed by: TEAM RESULTS REALTY - New
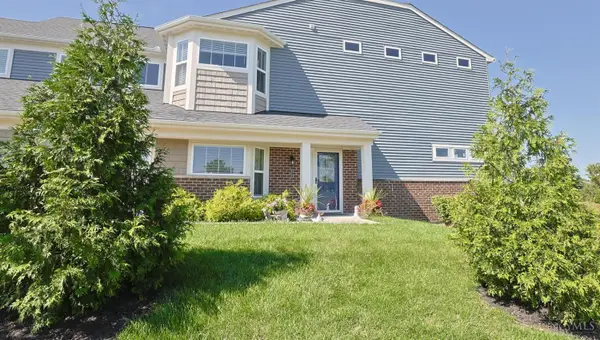 $449,000Active2 beds 3 baths
4362 Waters Edge Lane, Turtle Creek Twp, OH 45036
MLS# 1891325Listed by: SIBCY CLINE, INC. - New
 $225,000Active2 beds 2 baths1,180 sq. ft.
5377 S Dogwood Circle, Mason, OH 45040
MLS# 1891387Listed by: NAVX REALTY, LLC - New
 $419,900Active4 beds 3 baths1,856 sq. ft.
1519 Eagle Boulevard, Hamilton Twp, OH 45039
MLS# 1891416Listed by: COLDWELL BANKER REALTY


Protect your home and budget from life's surprises with an Assurant Home Warranty, backed by a partner that supports you through every step of homeownership. Explore Plans.
©2026 Century 21 Real Estate LLC. All rights reserved. CENTURY 21®, the CENTURY 21 Logo and C21® are service marks owned by Century 21 Real Estate LLC. Century 21 Real Estate LLC fully supports the principles of the Fair Housing Act and the Equal Opportunity Act. Each office is independently owned and operated. Listing information is deemed reliable but not guaranteed accurate.