
7310 Striker Road, Warren, OH 45039
Local realty services provided by:CENTURY 21 HomeStar
7310 Striker Road,Hamilton Twp, OH 45039
$325,000
- 3 Beds
- 2 Baths
- - sq. ft.
- Single family
- Sold
Listed by: erin cavender
Office: coldwell banker heritage937-382-4427
MLS#:1881000
Source:OH_CINCY
Sorry, we are unable to map this address
Price summary
- Price:$325,000
About this home
Imagine coming home every day to 3.5 mostly wooded acres on a quiet, no-outlet street with virtually no traffic. At 7310 Striker, you'll enjoy the peace & privacy of your own nature retreat while being just minutes from all the shopping, restaurants & conveniences. The property offers endless possibilities with level areas throughout the woods for exploring, gardening, fire pit, or entertaining. Enjoy your morning coffee on the covered back porch overlooking the peaceful backyard. A detached two-car garage provides plenty of space for vehicles, storage or hobbies. Inside, the beautifully remodeled family room features oversized windows that frame the wooded views like living artwork, creating a warm and inviting space to gather year-round. The upper level includes 3 comfortable bedrooms, a full bath and spacious living room that offers both comfort & functionality. If you've been searching for privacy, acreage & a move-in ready home in a great location, schedule your showing today!
Contact an agent
Home facts
- Year built:1961
- Listing ID #:1881000
- Added:80 day(s) ago
- Updated:August 17, 2026 at 08:40 PM
Rooms and interior
- Bedrooms:3
- Total bathrooms:2
- Full bathrooms:1
- Half bathrooms:1
- Rooms Total:8
- Dining Description:Chandelier, Fireplace, Walkout
- Kitchen Description:Counter Bar, Eat-In, Electric Cooktop, Oven/Range, Refrigerator, Vinyl Floor, Walkout
- Bedroom Description:Walkout, Wood Floor
- Basement Description:Finished, Fireplace, Full, Vinyl Floor, Walkout
Heating and cooling
- Cooling:Central Air
- Heating:Electric, Heat Pump
Structure and exterior
- Roof:Shingle
- Year built:1961
- Architectural Style:Traditional
- Construction Materials:Brick, Vinyl Siding
- Exterior Features:Covered Deck/Patio, Fire Pit, Patio, Wooded Lot
- Foundation Description:Slab
- Levels:2 Story
Utilities
- Water:Public
- Sewer:Septic Tank
Finances and disclosures
- Price:$325,000
Features and amenities
- Appliances:Electric Cooktop, Oven/Range, Refrigerator
Parking
- Parking description:Driveway
- Garage:Yes
- Garage spaces:2
- Carport spaces:2
 Information deemed reliable but not guaranteed. The data relating to real estate for sale on this web site comes in part from the Broker Reciprocity program of the Multiple Listing Service of Greater Cincinnati. Real estate listings held by brokerage firms other than CENTURY 21 HomeStar are marked with the Broker Reciprocity™ logo (the small house as shown to the left) and detailed information about them includes the name of the listing brokers. 2026, MLS of Greater Cincinnati, Inc. All rights reserved. OH_CINCY Member Broker: Anthony Geraci
New listings near 7310 Striker Road
- New
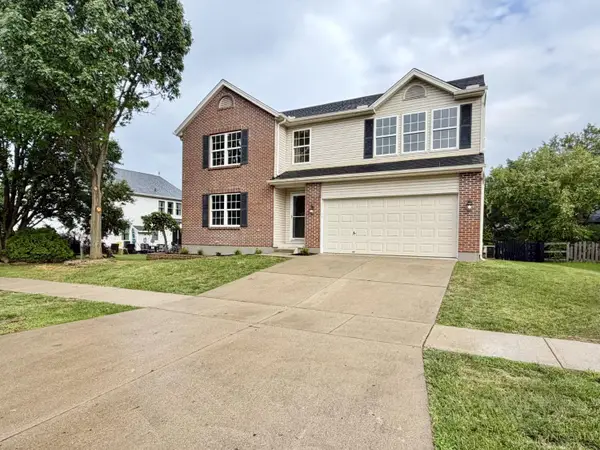 $449,800Active5 beds 3 baths4,200 sq. ft.
161 Arbor Glen Court, Hamilton Twp, OH 45039
MLS# 1890748Listed by: RE/MAX VICTORY + AFFILIATES - Open Tue, 6 to 7:30pmNew
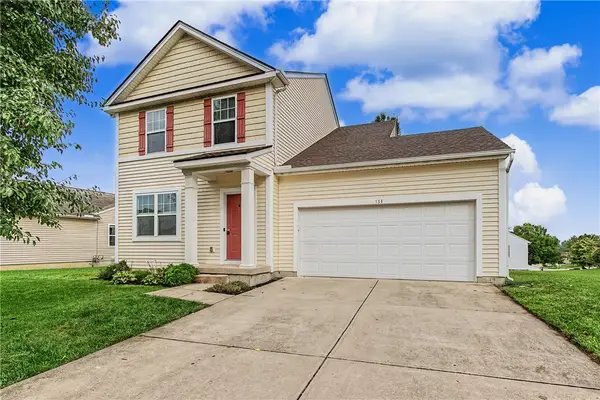 $379,900Active4 beds 3 baths2,026 sq. ft.
533 Lake Front Drive, Lebanon, OH 45036
MLS# 966326Listed by: NAVX REALTY, LLC - New
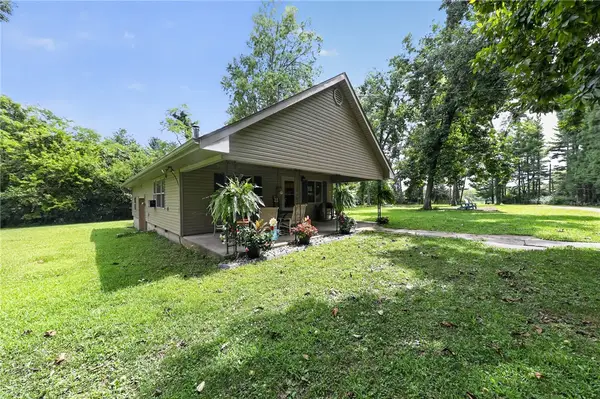 $412,000Active3 beds 2 baths1,040 sq. ft.
4176 Lytle Road, Waynesville, OH 45068
MLS# 966784Listed by: TRELORA REALTY, INC. - New
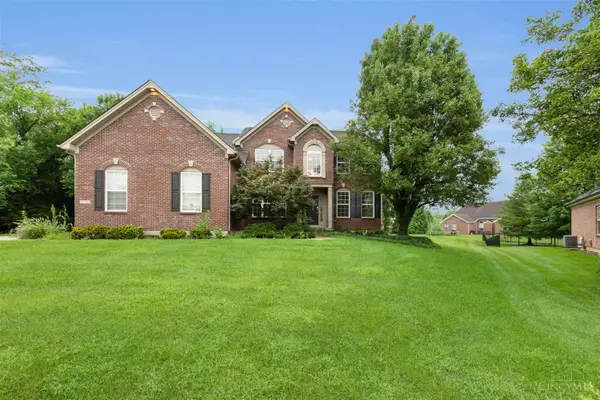 $531,000Active4 beds 4 baths3,943 sq. ft.
3346 Babson Court, Middletown, OH 45005
MLS# 1890532Listed by: PLUM TREE REALTY 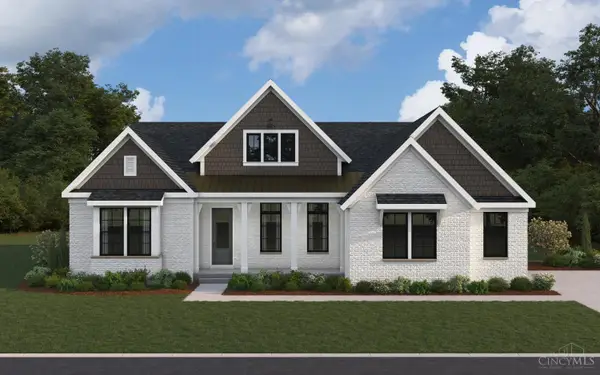 $763,624Pending4 beds 3 baths3,756 sq. ft.
3018 Cantana Court, Middletown, OH 45005
MLS# 1890692Listed by: HMS REAL ESTATE $504,240Pending4 beds 3 baths2,822 sq. ft.
7851 Horizon Bend, Morrow, OH 45152
MLS# 1890746Listed by: HMS REAL ESTATE $572,710Pending4 beds 3 baths2,555 sq. ft.
7847 Summit Court, Morrow, OH 45152
MLS# 1890768Listed by: HMS REAL ESTATE $400,824Pending3 beds 2 baths1,414 sq. ft.
7875 Horizon Bend, Hamilton Twp, OH 45152
MLS# 1890773Listed by: HMS REAL ESTATE- New
 $449,900Active2 beds 2 baths1,168 sq. ft.
260 Baker Road, Clarksville, OH 45113
MLS# 1890727Listed by: GLASSHOUSE REALTY GROUP - New
 $400,000Active2 beds 3 baths1,680 sq. ft.
6659 Pondfield Lane, Mason, OH 45040
MLS# 1890751Listed by: COMEY & SHEPHERD


Protect your home and budget from life's surprises with an Assurant Home Warranty, backed by a partner that supports you through every step of homeownership. Explore Plans.
©2026 Century 21 Real Estate LLC. All rights reserved. CENTURY 21®, the CENTURY 21 Logo and C21® are service marks owned by Century 21 Real Estate LLC. Century 21 Real Estate LLC fully supports the principles of the Fair Housing Act and the Equal Opportunity Act. Each office is independently owned and operated. Listing information is deemed reliable but not guaranteed accurate.