7520 Grand River Court, Warren, OH 45039
Local realty services provided by:CENTURY 21 HomeStar
7520 Grand River Court,Hamilton Twp, OH 45039
$1,400,000
- 4 Beds
- 5 Baths
- - sq. ft.
- Single family
- Sold
Listed by: anne donnellon
Office: coldwell banker realty513-891-8500
MLS#:1888119
Source:OH_CINCY
Sorry, we are unable to map this address
Price summary
- Price:$1,400,000
- Monthly HOA dues:$100
About this home
Exceptional Rivercrest custom ranch by Wieland Builders. Rich hardwood floors, tray and coffered ceilings, and a stone fireplace set the tone for the open-concept main level. The gourmet kitchen features an oversized island, granite countertops, glazed tile backsplash, custom cabinetry with matching hood, and double ovens, opening to the dining area and covered patio. The finished walkout lower level offers a second kitchen, gathering room, exercise room, sauna, guest suite, second laundry, and abundant storage. Outside, enjoy a covered patio with a built-in grill, fireplace, and automated retractable screens, plus a screened gazebo, heated in-ground pool, pond view, and a gate to the community fishing pond. Recent updates include painting, landscaping enhancements, a new tankless water heater, and water softener. Additional features: oversized three-car garage, surround sound, irrigation system, and Rivercrest amenities including clubhouse, pool, walking trails, and community ponds.
Contact an agent
Home facts
- Year built:2016
- Listing ID #:1888119
- Added:28 day(s) ago
- Updated:August 18, 2026 at 09:40 PM
Rooms and interior
- Bedrooms:4
- Total bathrooms:5
- Full bathrooms:3
- Half bathrooms:2
- Rooms Total:16
- Dining Description:Walkout, Window Treatment, Wood Floor
- Kitchen Description:Counter Bar, Dishwasher, Double Oven, Garbage Disposal, Gas Cooktop, Gourmet, Island, Marble/Granite/Slate, Microwave, Pantry, Refrigerator, Wood Cabinets, Wood Floor
- Bedroom Description:Bath Adjoins, Walk-in Closet, Walkout, Window Treatment, Wood Floor
- Basement Description:Finished, Fireplace, Full, Walkout
Heating and cooling
- Cooling:Ceiling Fans, Central Air
- Heating:Forced Air, Gas
Structure and exterior
- Roof:Shingle
- Year built:2016
- Architectural Style:Ranch
- Construction Materials:Brick, Stone, Wood Siding
- Exterior Features:BBQ Grill, Covered Deck/Patio, Cul de sac, Enclosed Porch, Fireplace, Patio, Porch, Sprinklers
- Foundation Description:Poured
- Levels:1 Story
Utilities
- Water:Public
- Sewer:Public Sewer
Finances and disclosures
- Price:$1,400,000
Features and amenities
- Appliances:Dishwasher, Double Oven, Dryer, Garbage Disposal, Gas Cooktop, Microwave, Refrigerator, Washer
- Laundry features:Dryer, Washer
- Amenities:9Ft + Ceiling, Crown Molding, French Doors, Multi Panel Doors
- Pool features:Automated Cover, Cleaner, Heated, In-Ground
Parking
- Parking description:Driveway, On Street
- Garage:Yes
- Garage spaces:3
 Information deemed reliable but not guaranteed. The data relating to real estate for sale on this web site comes in part from the Broker Reciprocity program of the Multiple Listing Service of Greater Cincinnati. Real estate listings held by brokerage firms other than CENTURY 21 HomeStar are marked with the Broker Reciprocity™ logo (the small house as shown to the left) and detailed information about them includes the name of the listing brokers. 2026, MLS of Greater Cincinnati, Inc. All rights reserved. OH_CINCY Member Broker: Anthony Geraci
New listings near 7520 Grand River Court
- New
 $435,000Active5 beds 4 baths4,078 sq. ft.
5016 Mary Louise Court, Morrow, OH 45152
MLS# 1890815Listed by: COLDWELL BANKER REALTY - New
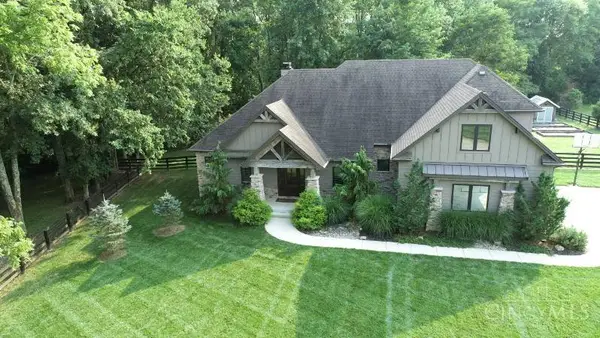 $1,275,000Active4 beds 4 baths
5300 Wilkerson Road, Waynesville, OH 45068
MLS# 1891586Listed by: TEAM RESULTS REALTY - New
 $450,000Active4 beds 4 baths2,780 sq. ft.
265 Janney Lane, Springboro, OH 45066
MLS# 967310Listed by: KELLER WILLIAMS COMMUNITY PART - New
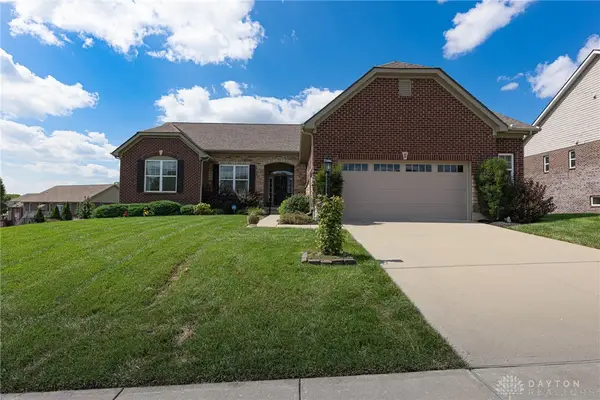 $499,900Active3 beds 3 baths2,019 sq. ft.
5 Rockview Court, Springboro, OH 45066
MLS# 967270Listed by: BHHS PROFESSIONAL REALTY - New
 $849,800Active4 beds 3 baths3,200 sq. ft.
2425 Middleboro Road, Washington Twp, OH 45113
MLS# 1891567Listed by: RE/MAX VICTORY + AFFILIATES - New
 $2Active4 beds 2 baths2,652 sq. ft.
150 S Main Street, Springboro, OH 45066
MLS# 967345Listed by: C21-THACKER & ASSOCIATES, INC. - New
 $1,950,000Active4 beds 5 baths5,900 sq. ft.
5 Cumberland Ct, Waynesville, OH 45068
MLS# 967059Listed by: COLDWELL BANKER HERITAGE - New
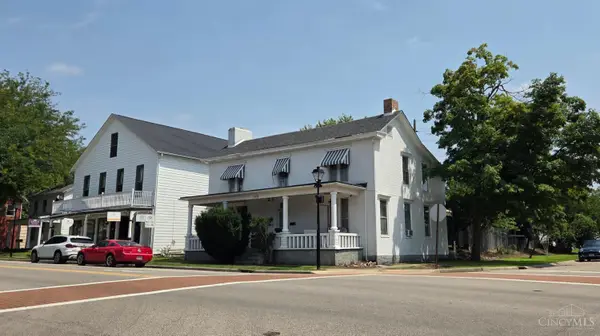
 $1Active4 beds 2 baths2,652 sq. ft.
150 S Main Street, Springboro, OH 45066
MLS# 1891541Listed by: CENTURY 21 THACKER & ASSOC. - New
 $360,000Active3 beds 3 baths1,551 sq. ft.
5899 Deer Run Drive, Deerfield Twp., OH 45040
MLS# 1891500Listed by: COMEY & SHEPHERD - New
 $250,000Active2 beds 1 baths1,162 sq. ft.
3952 N State Route 42, Wayne Twp, OH 45068
MLS# 967316Listed by: EXP REALTY


Protect your home and budget from life's surprises with an Assurant Home Warranty, backed by a partner that supports you through every step of homeownership. Explore Plans.
©2026 Century 21 Real Estate LLC. All rights reserved. CENTURY 21®, the CENTURY 21 Logo and C21® are service marks owned by Century 21 Real Estate LLC. Century 21 Real Estate LLC fully supports the principles of the Fair Housing Act and the Equal Opportunity Act. Each office is independently owned and operated. Listing information is deemed reliable but not guaranteed accurate.