
7743 Crystal Cove Pointe, Warren, OH 45039
Local realty services provided by:CENTURY 21 Premiere Properties
7743 Crystal Cove Pointe,Hamilton Twp, OH 45039
$367,000
- 3 Beds
- 3 Baths
- - sq. ft.
- Single family
- Sold
Listed by: mike mcentush
Office: coldwell banker realty513-474-5000
MLS#:1885074
Source:OH_CINCY
Sorry, we are unable to map this address
Price summary
- Price:$367,000
- Monthly HOA dues:$95
About this home
Experience low-maintenance living in this beautifully maintained 3-bedroom, 2.5-bath ranch offering comfort, convenience, and flexibility. The bright, open floor plan features spacious living and dining areas, a well-appointed kitchen with abundant cabinetry, and plenty of natural light. The primary suite includes a private bath and generous closet space, while two additional bedrooms provide room for family, guests, or a home office. The finished lower level adds exceptional versatility with a large family room, kitchenette/wet bar, 1/2 bath, and flexible living space ideal for a mother-in-law suite, guest retreat, or multi-generational living. Step outside to a private patio, perfect for morning coffee, entertaining, or relaxing. The HOA covers lawn mowing, snow removal, landscaping, and access to the community pool and clubhouse, making everyday living easy. Conveniently located near shopping, dining, parks, and major highways, this move-in-ready home is one you won't want to miss.
Contact an agent
Home facts
- Year built:1999
- Subdivision & Development:Village on Green
- Listing ID #:1885074
- Added:47 day(s) ago
- Updated:August 17, 2026 at 04:01 PM
Rooms and interior
- Bedrooms:3
- Total bathrooms:3
- Full bathrooms:2
- Half bathrooms:1
- Rooms Total:9
- Dining Description:WW Carpet
- Kitchen Description:Dishwasher, Microwave, Oven/Range, Pantry, Refrigerator, Wood Cabinets
- Bedroom Description:Bath Adjoins, Walk-in Closet
- Basement Description:Finished, Full, Vinyl Floor, Wall-to-Wall Carpet
Heating and cooling
- Cooling:Ceiling Fans, Central Air
- Heating:Forced Air, Gas
Structure and exterior
- Roof:Shingle
- Year built:1999
- Architectural Style:Traditional
- Construction Materials:Vinyl Siding
- Exterior Features:Patio
- Foundation Description:Poured
- Levels:1 Story
Utilities
- Water:Public
- Sewer:Public Sewer
Finances and disclosures
- Price:$367,000
Features and amenities
- Appliances:Dishwasher, Dryer, Microwave, Oven/Range, Refrigerator, Washer
- Laundry features:Dryer, Washer
Parking
- Parking description:Driveway, On Street
- Garage:Yes
- Garage spaces:2
 Information deemed reliable but not guaranteed. The data relating to real estate for sale on this web site comes in part from the Broker Reciprocity program of the Multiple Listing Service of Greater Cincinnati. Real estate listings held by brokerage firms other than CENTURY 21 Premiere Properties are marked with the Broker Reciprocity™ logo (the small house as shown to the left) and detailed information about them includes the name of the listing brokers. 2026, MLS of Greater Cincinnati, Inc. All rights reserved.
New listings near 7743 Crystal Cove Pointe
- New
 $900,000Active3 beds 2 baths1,776 sq. ft.
4160 Manchester Road, Franklin Twp, OH 45005
MLS# 1889557Listed by: KELLER WILLIAMS ADVISORS - New
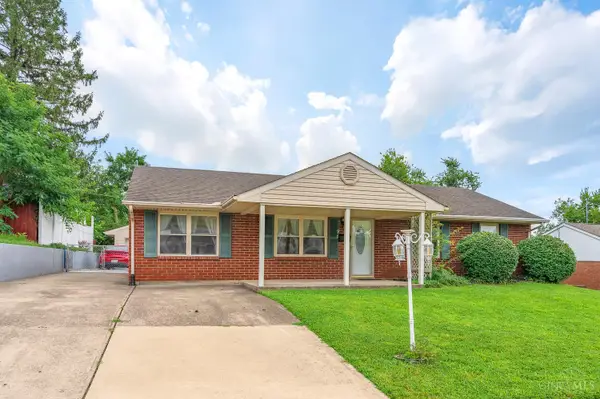 $249,900Active3 beds 1 baths
98 Moore Drive, Franklin, OH 45005
MLS# 1890571Listed by: REAL OF OHIO - New
 $49,900Active0.34 Acres
8518 South Drive, Deerfield Twp., OH 45039
MLS# 1890791Listed by: BEYCOME BROKERAGE REALTY LLC - New
 $189,900Active2 beds 1 baths728 sq. ft.
490 Valley View Drive, South Lebanon, OH 45065
MLS# 966814Listed by: KEYNOTE REALTY - New
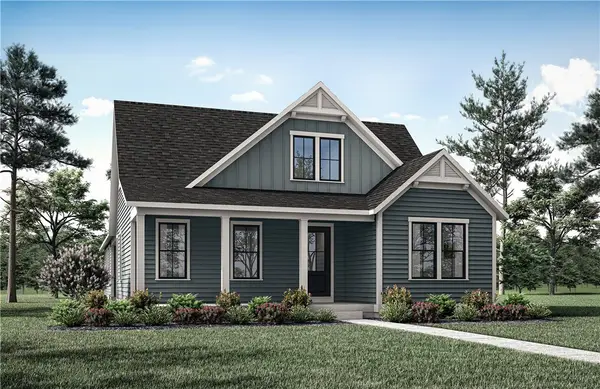 $639,900Active3 beds 3 baths2,204 sq. ft.
406 Bailey Street, Lebanon, OH 45036
MLS# 966765Listed by: DREES/ZARING REALTY  $413,038Pending2 beds 2 baths1,414 sq. ft.
7844 Horizon Bend, Hamilton Twp, OH 45152
MLS# 1890789Listed by: HMS REAL ESTATE- New
 $249,900Active3 beds 2 baths1,296 sq. ft.
10070 St Rt 132, Pleasant Plain, OH 45162
MLS# 1890767Listed by: FALGNER REALTY LLC  $382,822Pending2 beds 2 baths
7892 Horizon Bend, Hamilton Twp, OH 45152
MLS# 1890785Listed by: HMS REAL ESTATE $458,875Pending4 beds 3 baths1,997 sq. ft.
7850 Horizon Bend, Hamilton Twp, OH 45152
MLS# 1890787Listed by: HMS REAL ESTATE $488,212Pending4 beds 3 baths2,790 sq. ft.
7838 Horizon Bend, Hamilton Twp, OH 45152
MLS# 1890780Listed by: HMS REAL ESTATE


Protect your home and budget from life's surprises with an Assurant Home Warranty, backed by a partner that supports you through every step of homeownership. Explore Plans.
©2026 Century 21 Real Estate LLC. All rights reserved. CENTURY 21®, the CENTURY 21 Logo and C21® are service marks owned by Century 21 Real Estate LLC. Century 21 Real Estate LLC fully supports the principles of the Fair Housing Act and the Equal Opportunity Act. Each office is independently owned and operated. Listing information is deemed reliable but not guaranteed accurate.