
7903 Habbin Drive, Warren, OH 45039
Local realty services provided by:CENTURY 21 Premiere Properties
7903 Habbin Drive,Hamilton Twp, OH 45039
$430,000
- 4 Beds
- 4 Baths
- - sq. ft.
- Single family
- Sold
Listed by: debra ayers, lawrence b jebsen
Office: re/max united associates513-655-2300
MLS#:1881739
Source:OH_CINCY
Sorry, we are unable to map this address
Price summary
- Price:$430,000
- Monthly HOA dues:$36.67
About this home
Spacious open floor plan with 2,400+ sq ft! Main floor features formal dining room/flex room, large family room, open kitchen and breakfast area. There is an island in the kitchen with counter bar. The kitchen walks out to a nice, fenced back yard with play set. There is also a small drop zone by the garage for the kids to place their coats and book bags. The second floor boasts 4 bedrooms, the master has an attached bath, walk-in closet and features new carpet. There is new carpet on the 2nd floor and staircase. There is 2nd floor laundry which is great for not having to carry laundry up and down. There is also a loft on the 2nd floor which is great for a playroom, study or kids family room. The finished basement is great for entertaining both kids and adults. There is a full bath in the lower level, almost spa like. Kitchen appliances are included. The community has many amenities, pool, fishing ponds, playground areas and host many different activities through-out the year.
Contact an agent
Home facts
- Year built:2017
- Subdivision & Development:Regency Park
- Listing ID #:1881739
- Added:69 day(s) ago
- Updated:August 13, 2026 at 08:41 PM
Rooms and interior
- Bedrooms:4
- Total bathrooms:4
- Full bathrooms:3
- Half bathrooms:1
- Rooms Total:11
- Dining Description:Chandelier, Laminate Floor, Walkout
- Kitchen Description:Counter Bar, Dishwasher, Garbage Disposal, Island, Microwave, Oven/Range, Refrigerator, Vinyl Floor, Wine Cooler, Wood Cabinets
- Bedroom Description:Bath Adjoins, Walk-in Closet, Wall-to-Wall Carpet
- Basement Description:Finished, Full, Wall-to-Wall Carpet
Heating and cooling
- Cooling:Central Air
- Heating:Forced Air, Gas
Structure and exterior
- Roof:Shingle
- Year built:2017
- Architectural Style:Transitional
- Construction Materials:Vinyl Siding
- Exterior Features:Patio
- Foundation Description:Poured
- Levels:2 Story
Utilities
- Water:Public
- Sewer:Public Sewer
Finances and disclosures
- Price:$430,000
Features and amenities
- Appliances:Dishwasher, Garbage Disposal, Microwave, Oven/Range, Refrigerator, Wine Cooler
- Amenities:9Ft + Ceiling, Multi Panel Doors
Parking
- Parking description:Driveway
- Garage:Yes
- Garage spaces:2
 Information deemed reliable but not guaranteed. The data relating to real estate for sale on this web site comes in part from the Broker Reciprocity program of the Multiple Listing Service of Greater Cincinnati. Real estate listings held by brokerage firms other than CENTURY 21 Premiere Properties are marked with the Broker Reciprocity™ logo (the small house as shown to the left) and detailed information about them includes the name of the listing brokers. 2026, MLS of Greater Cincinnati, Inc. All rights reserved.
New listings near 7903 Habbin Drive
- New
 $999,900Active4 beds 5 baths
8050 Duke Boulevard, Deerfield Twp., OH 45040
MLS# 1890343Listed by: COLDWELL BANKER REALTY - New
 $375,000Active4 beds 4 baths1,398 sq. ft.
6340 Inverness Way, Mason, OH 45040
MLS# 1890423Listed by: COLDWELL BANKER REALTY - New
 $209,900Active3 beds 2 baths1,602 sq. ft.
3760 Pennyroyal Road, Franklin Twp, OH 45005
MLS# 1890446Listed by: COMEY & SHEPHERD - New
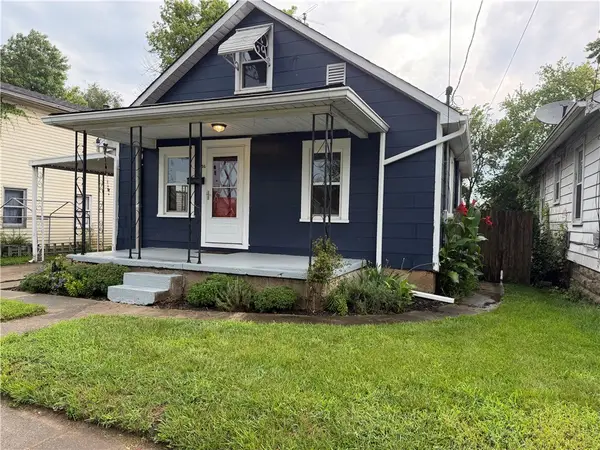 $149,900Active3 beds 1 baths1,005 sq. ft.
24 Hudson Avenue, Franklin, OH 45005
MLS# 966519Listed by: EXP REALTY - New
 $200,000Active2 beds 2 baths1,080 sq. ft.
922 Nauvoo Road, Clarksville, OH 45113
MLS# 1890366Listed by: WEICHERT, REALTORS - R.E. 1790 - Open Sat, 9 to 10:30amNew
 $275,000Active3 beds 2 baths1,189 sq. ft.
7906 Mulberry Street, Maineville, OH 45039
MLS# 966531Listed by: COMEY & SHEPHERD REALTORS - New
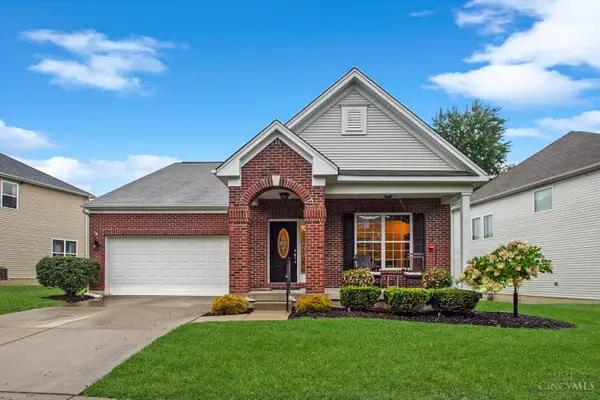 $399,900Active2 beds 3 baths1,727 sq. ft.
320 Huntington Drive, Hamilton Twp, OH 45039
MLS# 1890363Listed by: KELLER WILLIAMS ADVISORS - New
 $670,000Active4 beds 4 baths3,994 sq. ft.
850 Sand Trap Place, Turtle Creek Twp, OH 45036
MLS# 1890409Listed by: EXP REALTY - New
 $350,000Active3 beds 3 baths1,568 sq. ft.
2838 Kimberly Drive, Deerfield Twp., OH 45039
MLS# 1890275Listed by: SIBCY CLINE, INC. - Open Sat, 1 to 4pmNew
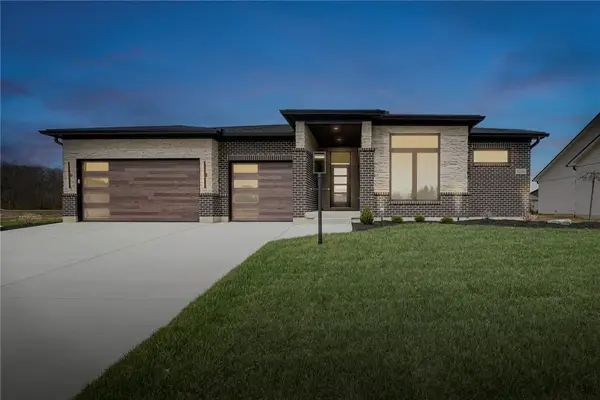 $1,149,900Active4 beds 4 baths4,307 sq. ft.
1226 Normandy Rue, Clearcreek Twp, OH 45458
MLS# 966416Listed by: COLDWELL BANKER HERITAGE


Protect your home and budget from life's surprises with an Assurant Home Warranty, backed by a partner that supports you through every step of homeownership. Explore Plans.
©2026 Century 21 Real Estate LLC. All rights reserved. CENTURY 21®, the CENTURY 21 Logo and C21® are service marks owned by Century 21 Real Estate LLC. Century 21 Real Estate LLC fully supports the principles of the Fair Housing Act and the Equal Opportunity Act. Each office is independently owned and operated. Listing information is deemed reliable but not guaranteed accurate.