1209 Joe Nuxhall Boulevard, Hamilton, OH 45011
Local realty services provided by:CENTURY 21 The Gene Group
1209 Joe Nuxhall Boulevard,Hamilton, OH 45011
$160,000
- 3 Beds
- 3 Baths
- 1,485 sq. ft.
- Single family
- Active
Listed by: richard davey, keith t. taylor
Office: comey & shepherd513-777-2333
MLS#:1893411
Source:OH_CINCY
Price summary
- Price:$160,000
- Price per sq. ft.:$107.74
About this home
Check out this affordable home in Hamilton! This 3-bedroom, 2.5-bath home has hardwood floors running through the main level, giving it a warm, classic feel right when you walk in. Home has newer windows throughout, plus a finished basement that gives you extra room to spread out, whether that's a rec space, home office, or bedroom space with living area. You'll also love the enclosed front porch, a great spot to relax no matter the weather. There's a 1-car garage for parking and storage, and you're just a short trip from LJ Smith Park, which is a nice bonus if you like being close to green space. Whether you're a first time buyer looking for a place to call your own or an investor searching for a solid opportunity, this one checks a lot of boxes. Come take a look!
Contact an agent
Home facts
- Year built:1829
- Listing ID #:1893411
- Added:1 day(s) ago
- Updated:September 12, 2026 at 02:29 PM
Rooms and interior
- Bedrooms:3
- Total bathrooms:3
- Full bathrooms:2
- Half bathrooms:1
- Rooms Total:7
- Dining Description:Chair Rail, Wood Floor
- Kitchen Description:Dishwasher, Oven/Range, Refrigerator, Vinyl Floor, Wood Cabinets
- Bedroom Description:Wood Floor
- Basement Description:Finished, Full, Laminate Floor, Wall-to-Wall Carpet
- Living area:1,485 sq. ft.
Heating and cooling
- Cooling:Central Air, Window Unit
- Heating:Forced Air, Gas
Structure and exterior
- Roof:Shingle
- Year built:1829
- Building area:1,485 sq. ft.
- Lot area:0.1 Acres
- Architectural Style:Cape Cod
- Construction Materials:Aluminum Siding, Vinyl Siding
- Foundation Description:Poured
- Levels:One and One Half
Utilities
- Water:Public
- Sewer:Public Sewer
Finances and disclosures
- Price:$160,000
- Price per sq. ft.:$107.74
Features and amenities
- Appliances:Dishwasher, Oven/Range, Refrigerator
- Amenities:Natural Woodwork
Parking
- Parking description:Driveway, On Street
- Garage:Yes
- Garage spaces:1
 Information deemed reliable but not guaranteed. The data relating to real estate for sale on this web site comes in part from the Broker Reciprocity program of the Multiple Listing Service of Greater Cincinnati. Real estate listings held by brokerage firms other than CENTURY 21 The Gene Group are marked with the Broker Reciprocity™ logo (the small house as shown to the left) and detailed information about them includes the name of the listing brokers. 2026, MLS of Greater Cincinnati, Inc. All rights reserved.
New listings near 1209 Joe Nuxhall Boulevard
- New
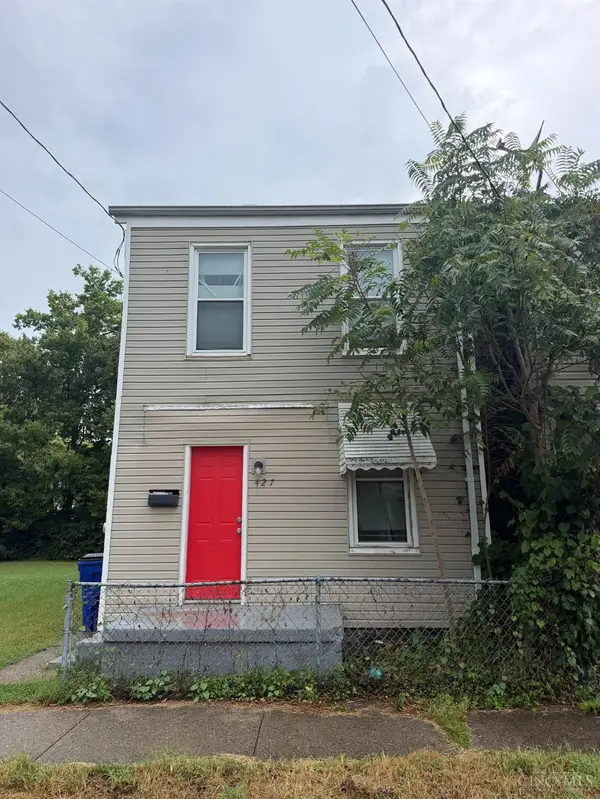 $99,000Active2 beds 1 baths
427 S Seventh, Hamilton, OH 45011
MLS# 1893585Listed by: GLASSHOUSE REALTY GROUP - New
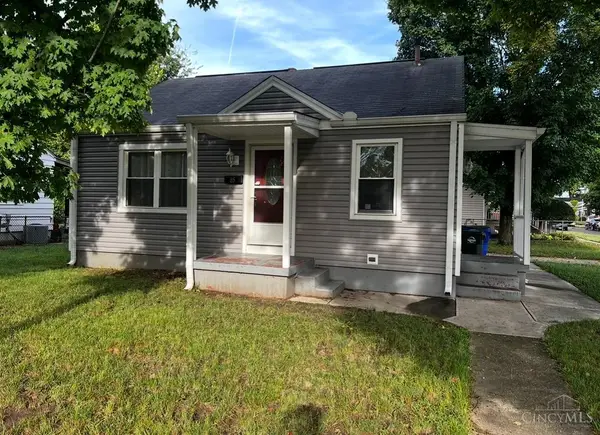 $159,900Active2 beds 1 baths700 sq. ft.
85 N Fair Avenue, Hamilton, OH 45011
MLS# 1893668Listed by: BOWLING & KUGLER REALTY - New
 $299,900Active3 beds 2 baths2,557 sq. ft.
3871 W Elkton Road, Hamilton, OH 45011
MLS# 968685Listed by: KELLER WILLIAMS ADVISORS RLTY - New
 $195,000Active3 beds 1 baths864 sq. ft.
3245 River Road, Hamilton, OH 45015
MLS# 1893645Listed by: SIBCY CLINE, INC. - New

 $249,900Active3 beds 3 baths1,627 sq. ft.
696 Rockford Drive, Hamilton, OH 45013
MLS# 1893655Listed by: CENTURY 21 THACKER & ASSOC. - Open Sun, 4 to 6pmNew
 $389,900Active3 beds 2 baths
3205 Travertine Court, Hamilton, OH 45011
MLS# 968653Listed by: SIBCY CLINE INC. - New
 $340,000Active3 beds 3 baths2,016 sq. ft.
66 Windsor Drive, Hamilton, OH 45013
MLS# 1893409Listed by: BOWLING & KUGLER REALTY - New
 $735,000Active3 beds 3 baths2,404 sq. ft.
916 Gray Avenue, Hamilton, OH 45013
MLS# 1893485Listed by: REDFIN CORPORATION - New
 $195,000Active2 beds 2 baths1,040 sq. ft.
3201 Benninghofen Avenue, Hamilton, OH 45015
MLS# 1893420Listed by: PLUM TREE REALTY


Protect your home and budget from life's surprises with an Assurant Home Warranty, backed by a partner that supports you through every step of homeownership. Explore Plans.
©2026 Century 21 Real Estate LLC. All rights reserved. CENTURY 21®, the CENTURY 21 Logo and C21® are service marks owned by Century 21 Real Estate LLC. Century 21 Real Estate LLC fully supports the principles of the Fair Housing Act and the Equal Opportunity Act. Each office is independently owned and operated. Listing information is deemed reliable but not guaranteed accurate.