
121 Livingston Drive, Hamilton, OH 45013
Local realty services provided by:CENTURY 21 Premiere Properties
Listed by: tom hambly, parker k hambly
Office: relocation planners513-770-0747
MLS#:1889409
Source:OH_CINCY
Price summary
- Price:$375,000
- Price per sq. ft.:$147.41
About this home
Welcome home to this spacious 4-bedroom, 3-bath home offering a functional layout and tasteful updates throughout. Hardwood floors greet you in the entry and extend through the living room, dining room, and updated kitchen featuring quartz countertops, an island, and newer appliances. The dining room showcases a tray ceiling and walks out to the screened three-season room, while the inviting family room offers vaulted ceilings, built-in shelving, a wood-burning fireplace, and access to the backyard patio. Upstairs, the primary suite features wood floors, vaulted ceilings, a walk-in closet, and a beautifully updated private bath with granite countertops and a large walk-in shower. Three additional bedrooms provide generous space. A full unfinished basement offers endless potential, and the 2-car garage adds convenience. Don't miss this fantastic Hamilton home! HVAC-2023, Roof 2013, 2006 Water Heater, Irrigation System Fron Yard.
Contact an agent
Home facts
- Year built:1996
- Listing ID #:1889409
- Added:1 day(s) ago
- Updated:August 08, 2026 at 04:38 PM
Rooms and interior
- Bedrooms:4
- Total bathrooms:3
- Full bathrooms:2
- Half bathrooms:1
- Rooms Total:10
- Dining Description:Chair Rail, Chandelier, Wood Floor
- Kitchen Description:Dishwasher, Garbage Disposal, Island, Microwave, Oven/Range, Quartz Counters, Refrigerator, Wood Floor
- Bedroom Description:Bath Adjoins, Walk-in Closet, Wood Floor
- Basement Description:Full, Unfinished
- Living area:2,544 sq. ft.
Heating and cooling
- Cooling:Central Air
- Heating:Gas Furn EF Rtd 95%+
Structure and exterior
- Roof:Shingle
- Year built:1996
- Building area:2,544 sq. ft.
- Lot area:0.64 Acres
- Architectural Style:Traditional
- Construction Materials:Brick, Vinyl Siding
- Exterior Features:Sprinklers
- Foundation Description:Poured
- Levels:2 Story
Utilities
- Water:Public
- Sewer:Public Sewer
Finances and disclosures
- Price:$375,000
- Price per sq. ft.:$147.41
Features and amenities
- Appliances:Dishwasher, Dryer, Garbage Disposal, Microwave, Oven/Range, Refrigerator, Washer
- Laundry features:Dryer, Washer
- Amenities:Cathedral Ceiling, French Doors, Vaulted Ceiling
Parking
- Garage:Yes
- Garage spaces:2
 Information deemed reliable but not guaranteed. The data relating to real estate for sale on this web site comes in part from the Broker Reciprocity program of the Multiple Listing Service of Greater Cincinnati. Real estate listings held by brokerage firms other than CENTURY 21 Premiere Properties are marked with the Broker Reciprocity™ logo (the small house as shown to the left) and detailed information about them includes the name of the listing brokers. 2026, MLS of Greater Cincinnati, Inc. All rights reserved.
New listings near 121 Livingston Drive
- New
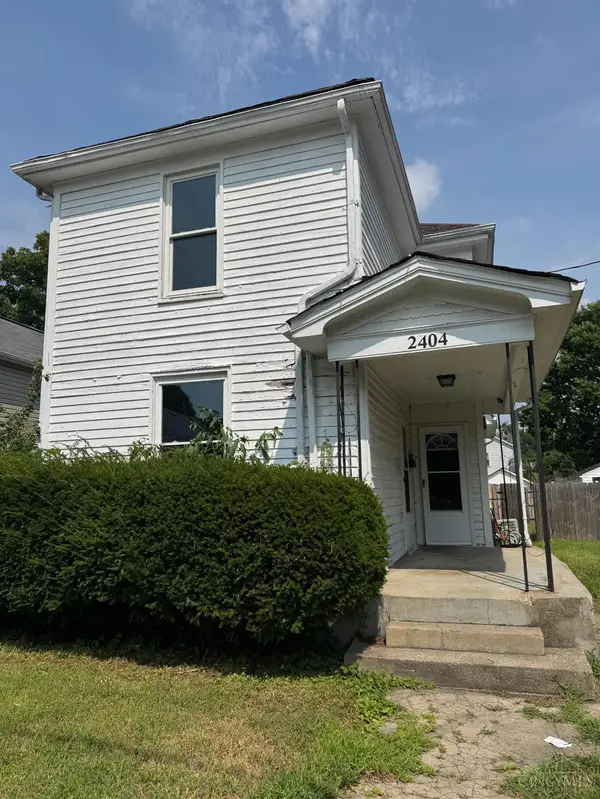 $169,900Active2 beds 2 baths1,424 sq. ft.
2404 Elmo Avenue, Hamilton, OH 45015
MLS# 1887469Listed by: TRELORA REALTY, INC 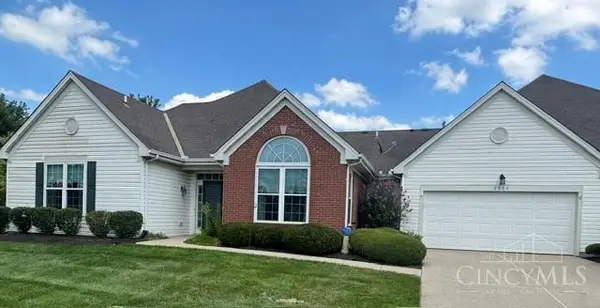 $315,000Pending2 beds 2 baths1,720 sq. ft.
2804 Ashton Circle, Hamilton, OH 45011
MLS# 1889747Listed by: COLDWELL BANKER REALTY- New
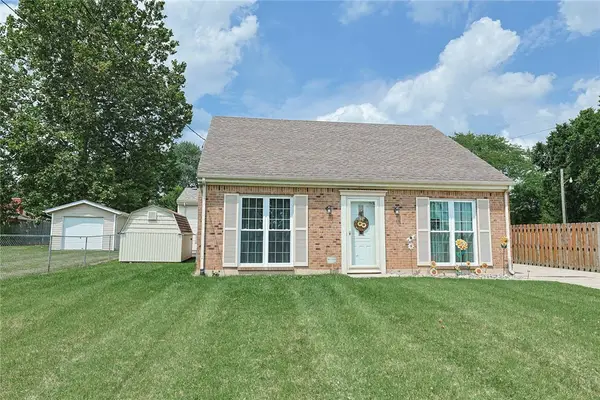 $259,900Active3 beds 2 baths1,476 sq. ft.
1986 Vanda Avenue, Hamilton, OH 45013
MLS# 966023Listed by: SIBCY CLINE INC. - New
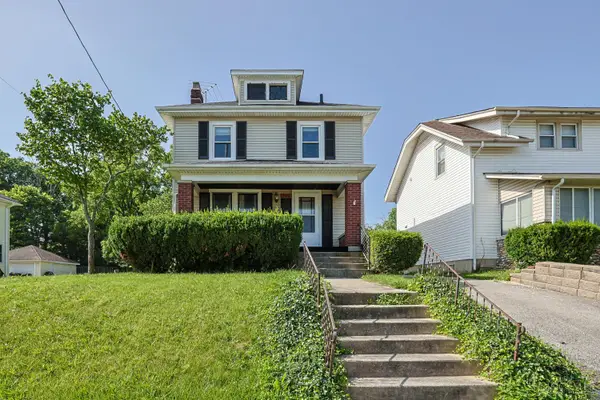 $190,000Active3 beds 2 baths1,521 sq. ft.
328 Harrison Avenue, Hamilton, OH 45013
MLS# 1889598Listed by: SIBCY CLINE, INC. - New
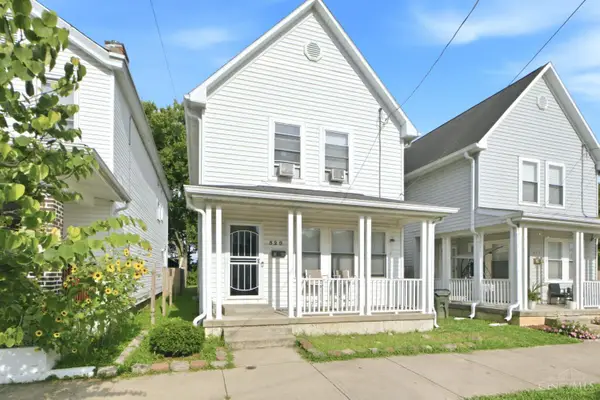 $159,900Active3 beds 3 baths1,520 sq. ft.
520 S Fourth Street, Hamilton, OH 45011
MLS# 1888728Listed by: RE/MAX VICTORY + AFFILIATES - New
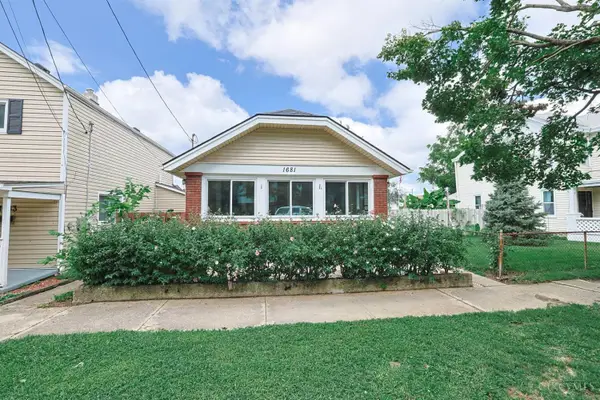 $180,000Active2 beds 1 baths960 sq. ft.
1681 Kahn Avenue, Hamilton, OH 45011
MLS# 1889324Listed by: SIBCY CLINE, INC. - New
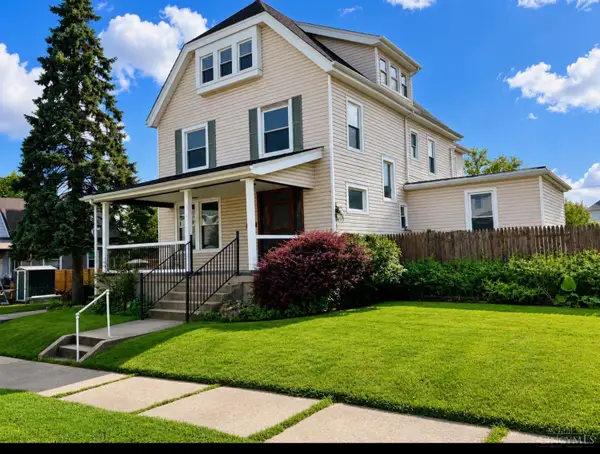 $264,900Active5 beds 3 baths2,906 sq. ft.
125 N F Street, Hamilton, OH 45013
MLS# 1889567Listed by: OHIO BROKER DIRECT 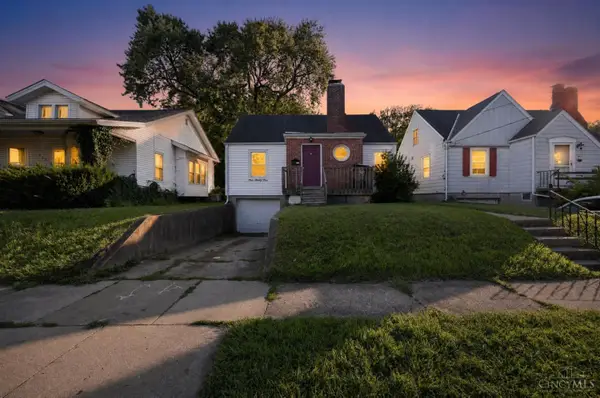 $154,900Pending3 beds 2 baths1,152 sq. ft.
523 Millikin Street, Hamilton, OH 45013
MLS# 1887288Listed by: TRELORA REALTY, INC- New
 $229,000Active3 beds 2 baths1,388 sq. ft.
955 Quincy Drive, Hamilton, OH 45013
MLS# 1889553Listed by: KELLER WILLIAMS COMMUNITY PART


Protect your home and budget from life's surprises with an Assurant Home Warranty, backed by a partner that supports you through every step of homeownership. Explore Plans.
©2026 Century 21 Real Estate LLC. All rights reserved. CENTURY 21®, the CENTURY 21 Logo and C21® are service marks owned by Century 21 Real Estate LLC. Century 21 Real Estate LLC fully supports the principles of the Fair Housing Act and the Equal Opportunity Act. Each office is independently owned and operated. Listing information is deemed reliable but not guaranteed accurate.