
1548 Alexander Drive, Hamilton, OH 45013
Local realty services provided by:CENTURY 21 The Gene Group
1548 Alexander Drive,Hamilton, OH 45013
$510,000
- 4 Beds
- 4 Baths
- 2,404 sq. ft.
- Single family
- Pending
Listed by: carmella montgomery
Office: keller williams advisors513-874-3300
MLS#:1885225
Source:OH_CINCY
Price summary
- Price:$510,000
- Price per sq. ft.:$212.15
About this home
Welcome to 1548 Alexander Drive a beautiful brick ranch where comfort meets exceptional space. From the main-level layout to the lower-level footprint, this immaculate 2003 home is ready to welcome you. Main Level: Open-concept kitchen with granite island, tile floors, and stainless steel appliances. Living room with fireplace and walkout patio, and 4 bedrooms (including a primary suite). Garage: Attached 3-car garage with a wide concrete driveway. Basement: Massive, full-sized, and finished open layout.
Contact an agent
Home facts
- Year built:2003
- Listing ID #:1885225
- Added:42 day(s) ago
- Updated:August 12, 2026 at 07:53 AM
Rooms and interior
- Bedrooms:4
- Total bathrooms:4
- Full bathrooms:3
- Half bathrooms:1
- Rooms Total:19
- Dining Description:Chandelier, Wood Floor
- Kitchen Description:Dishwasher, Island, Marble/Granite/Slate, Oven/Range, Pantry, Refrigerator, Tile Floor
- Bedroom Description:Bath Adjoins, Wall-to-Wall Carpet
- Basement Description:Finished, Full
- Living area:2,404 sq. ft.
Heating and cooling
- Cooling:Central Air
- Heating:Forced Air, Gas
Structure and exterior
- Roof:Shingle
- Year built:2003
- Building area:2,404 sq. ft.
- Lot area:0.42 Acres
- Architectural Style:Ranch
- Construction Materials:Brick
- Exterior Features:Covered Deck/Patio, Cul de sac
- Foundation Description:Poured
- Levels:1 Story
Utilities
- Water:Public
- Sewer:Public Sewer
Finances and disclosures
- Price:$510,000
- Price per sq. ft.:$212.15
Features and amenities
- Appliances:Dishwasher, Oven/Range, Refrigerator
Parking
- Parking description:Driveway, On Street
- Garage:Yes
- Garage spaces:3
 Information deemed reliable but not guaranteed. The data relating to real estate for sale on this web site comes in part from the Broker Reciprocity program of the Multiple Listing Service of Greater Cincinnati. Real estate listings held by brokerage firms other than CENTURY 21 The Gene Group are marked with the Broker Reciprocity™ logo (the small house as shown to the left) and detailed information about them includes the name of the listing brokers. 2026, MLS of Greater Cincinnati, Inc. All rights reserved.
New listings near 1548 Alexander Drive
- New
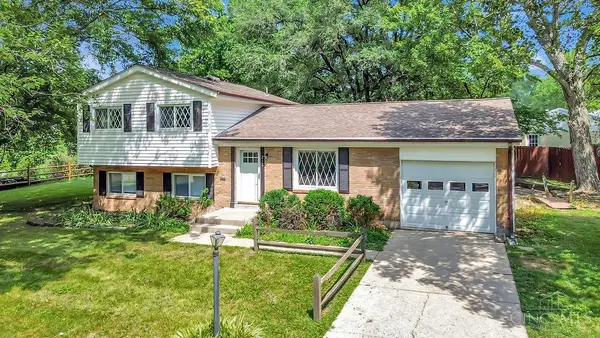 $264,900Active3 beds 2 baths1,520 sq. ft.
212 Vista Drive, Hamilton, OH 45011
MLS# 1890327Listed by: PLUM TREE REALTY - New
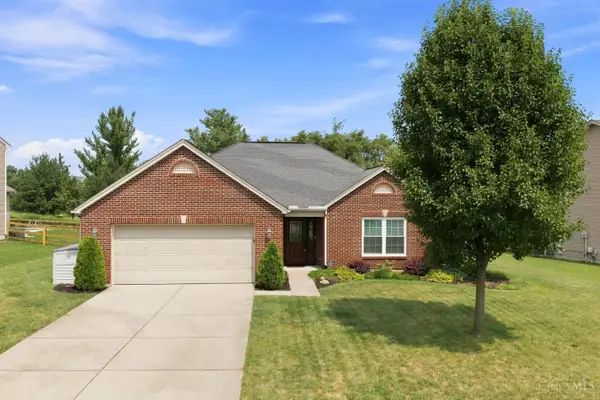 $340,000Active3 beds 2 baths1,478 sq. ft.
914 Connor Drive, Hamilton, OH 45013
MLS# 1890103Listed by: PLUM TREE REALTY - New
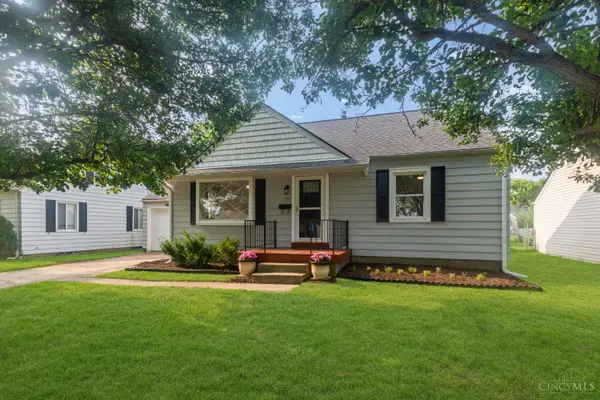 $228,000Active2 beds 2 baths1,301 sq. ft.
133 Winston Drive, Hamilton, OH 45013
MLS# 1890131Listed by: KELLER WILLIAMS ADVISORS - New
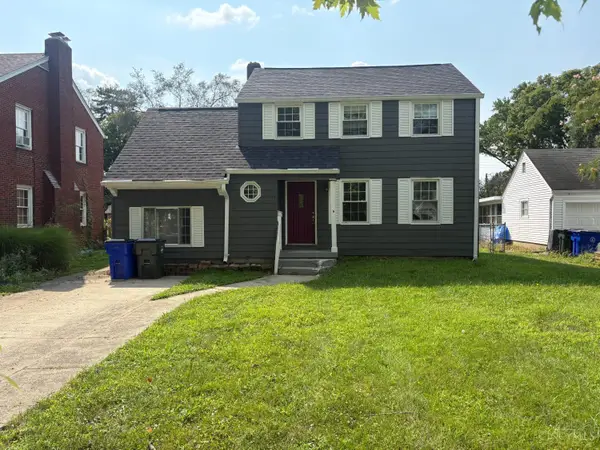 $289,900Active4 beds 2 baths1,778 sq. ft.
1309 Park Avenue, Hamilton, OH 45013
MLS# 1889809Listed by: PLUM TREE REALTY - New
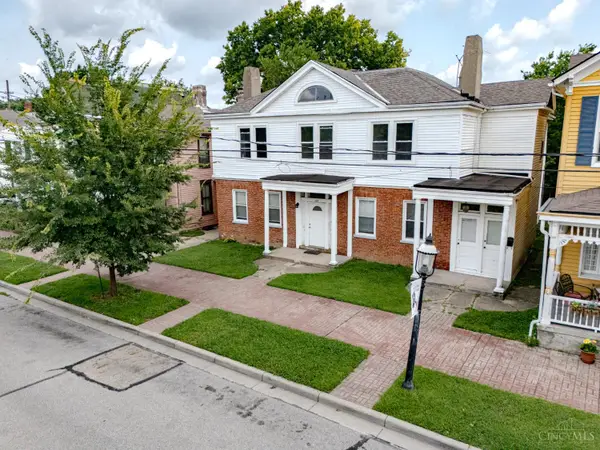 $295,000Active-- beds -- baths
122 Buckeye Street, Hamilton, OH 45011
MLS# 1890025Listed by: MARTHA BAKER REALTY, INC - New
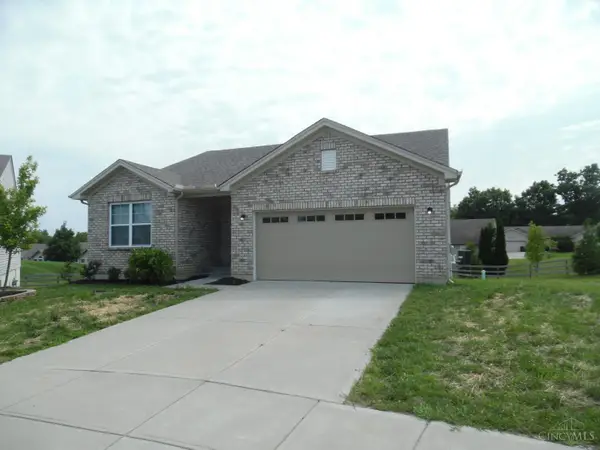 $314,900Active4 beds 2 baths1,620 sq. ft.
2156 Pumpkin Ridge Court, Hamilton, OH 45013
MLS# 1889911Listed by: AROUND TOWN REALTY - New
 $207,499Active3 beds 2 baths1,266 sq. ft.
507 Laurel Avenue, Princeton, TX 75407
MLS# 21355553Listed by: TURNER MANGUM,LLC - New
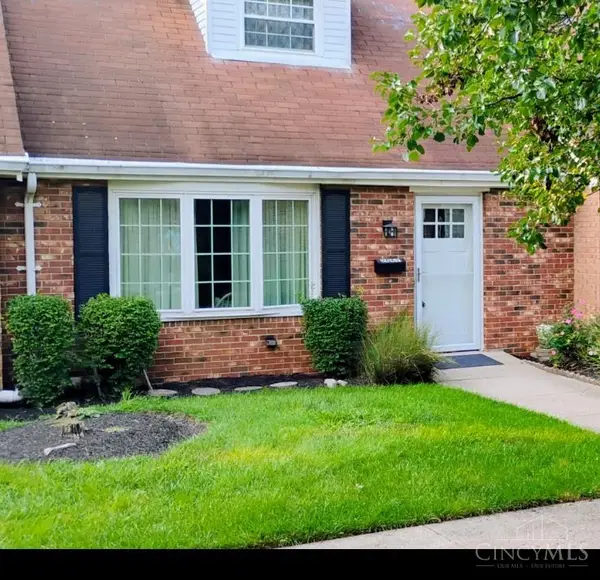 $184,999Active2 beds 2 baths1,075 sq. ft.
2062 Sunset Drive #I39, Hamilton, OH 45013
MLS# 1889891Listed by: REALTY FIRST - New
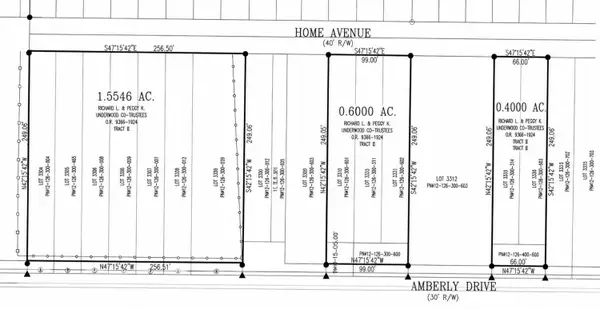 $190,000Active2.55 Acres
392 Home/amberly, Hamilton, OH 45013
MLS# 1889964Listed by: HUFF REALTY 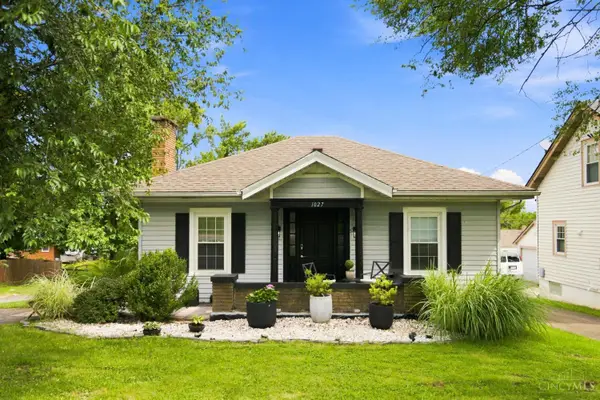 $235,000Pending2 beds 3 baths854 sq. ft.
1027 Millville Avenue, Hamilton, OH 45013
MLS# 1889265Listed by: RE/MAX VICTORY + AFFILIATES


Protect your home and budget from life's surprises with an Assurant Home Warranty, backed by a partner that supports you through every step of homeownership. Explore Plans.
©2026 Century 21 Real Estate LLC. All rights reserved. CENTURY 21®, the CENTURY 21 Logo and C21® are service marks owned by Century 21 Real Estate LLC. Century 21 Real Estate LLC fully supports the principles of the Fair Housing Act and the Equal Opportunity Act. Each office is independently owned and operated. Listing information is deemed reliable but not guaranteed accurate.