
1660 Sunset Drive, Hamilton, OH 45013
Local realty services provided by:CENTURY 21 DeAnna Realty
1660 Sunset Drive,Hamilton, OH 45013
$229,000
- 3 Beds
- 1 Baths
- 1,232 sq. ft.
- Single family
- Pending
Listed by: tyler wehrung
Office: plum tree realty513-443-5060
MLS#:1885565
Source:OH_CINCY
Price summary
- Price:$229,000
- Price per sq. ft.:$185.88
About this home
**Buyer got cold feet 1 day prior to closing :( Completed inspection agreement available for review** Welcome to this beautifully updated 3-bedroom, 1-bath home in one of Hamilton's most desirable neighborhoods. Inside, you'll find brand-new LVP flooring, fresh carpet, a stunning new kitchen featuring white cabinetry, quartz countertops, and stainless steel appliances. The spacious family room offers a cozy fireplace and large windows that fill the home with natural light. Additional updates include a brand-new HVAC (2026) system for peace of mind. Outside, enjoy the attached one-car garage, a large corner lot, and a backyard patio with a fire pitperfect for relaxing or entertaining. The basement has been professionally waterproofed, providing added value and confidence. Conveniently located near parks, shopping, dining, and schools, this turnkey home is ready for its next owner! Agent has ownership interest in selling entity.
Contact an agent
Home facts
- Year built:1949
- Listing ID #:1885565
- Added:98 day(s) ago
- Updated:October 15, 2026 at 07:59 AM
Rooms and interior
- Bedrooms:3
- Total bathrooms:1
- Full bathrooms:1
- Rooms Total:3
- Bedroom Description:Wall-to-Wall Carpet
- Basement Description:Concrete Floor, Full
- Living area:1,232 sq. ft.
Heating and cooling
- Cooling:Central Air
- Heating:Forced Air, Gas
Structure and exterior
- Roof:Shingle
- Year built:1949
- Building area:1,232 sq. ft.
- Lot area:0.29 Acres
- Architectural Style:Traditional
- Construction Materials:Vinyl Siding
- Foundation Description:Poured
- Levels:1 Story
Utilities
- Water:Public
- Sewer:Public Sewer
Finances and disclosures
- Price:$229,000
- Price per sq. ft.:$185.88
Parking
- Parking description:Driveway
- Garage:Yes
- Garage spaces:1
 Information deemed reliable but not guaranteed. The data relating to real estate for sale on this web site comes in part from the Broker Reciprocity program of the Multiple Listing Service of Greater Cincinnati. Real estate listings held by brokerage firms other than CENTURY 21 DeAnna Realty are marked with the Broker Reciprocity™ logo (the small house as shown to the left) and detailed information about them includes the name of the listing brokers. 2026, MLS of Greater Cincinnati, Inc. All rights reserved.
New listings near 1660 Sunset Drive
- New
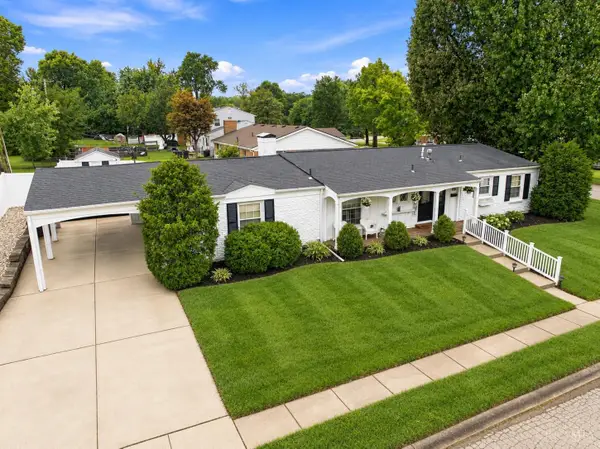 $327,000Active3 beds 3 baths1,972 sq. ft.
1221 James Road, Hamilton, OH 45013
MLS# 1897220Listed by: EQUIREALTY GROUP - New
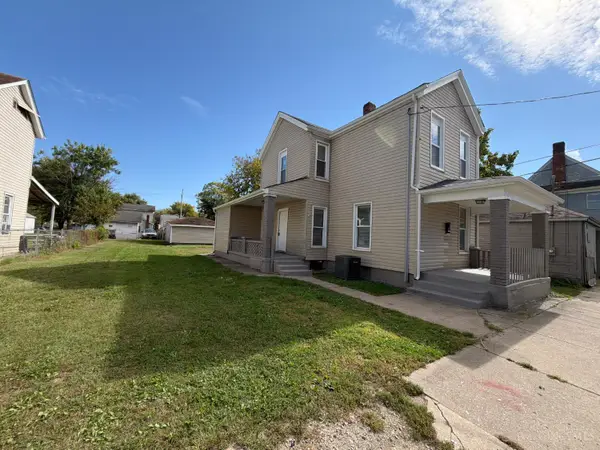 $119,900Active3 beds 1 baths1,208 sq. ft.
222 S 11th Street, Hamilton, OH 45011
MLS# 1897368Listed by: COMEY & SHEPHERD - New
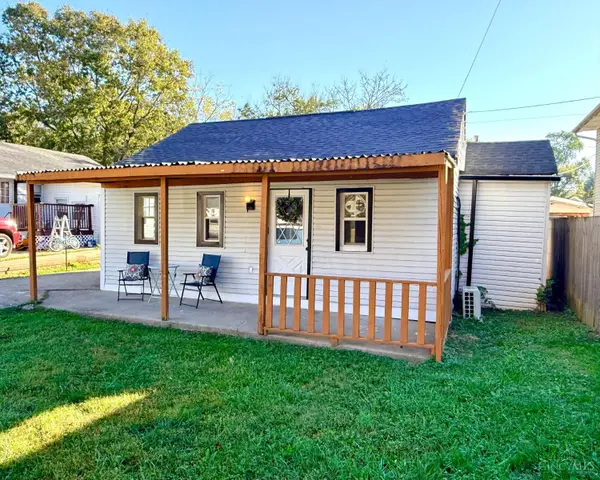 $140,000Active3 beds 1 baths712 sq. ft.
1912 Parkamo Avenue, Hamilton, OH 45015
MLS# 1897370Listed by: RE/MAX PREFERRED GROUP - New
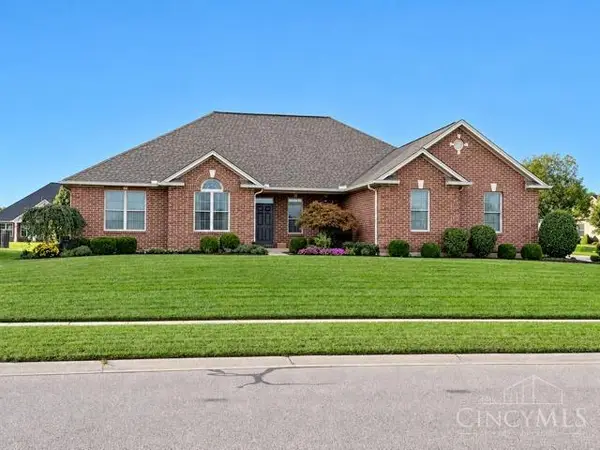 $649,900Active4 beds 4 baths2,331 sq. ft.
3889 Hickory Hollow Drive, Hamilton, OH 45013
MLS# 1897124Listed by: OHIO PROPERTY GROUP, LLC - New
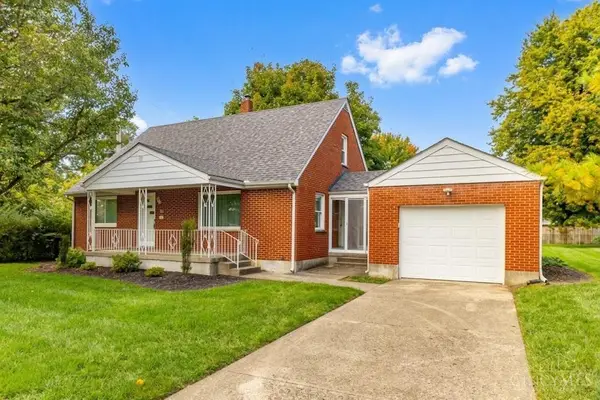 $259,900Active4 beds 2 baths1,512 sq. ft.
185 Gregory Lane, Hamilton, OH 45013
MLS# 1897167Listed by: BOWLING & KUGLER REALTY - New
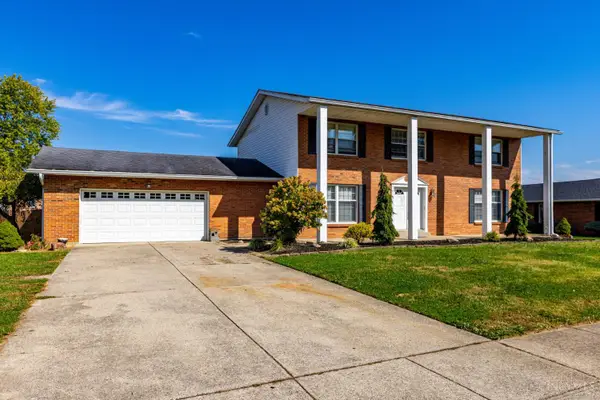 $325,000Active4 beds 3 baths
630 Shultz Drive, Hamilton, OH 45013
MLS# 1897234Listed by: REALTY FIRST - New
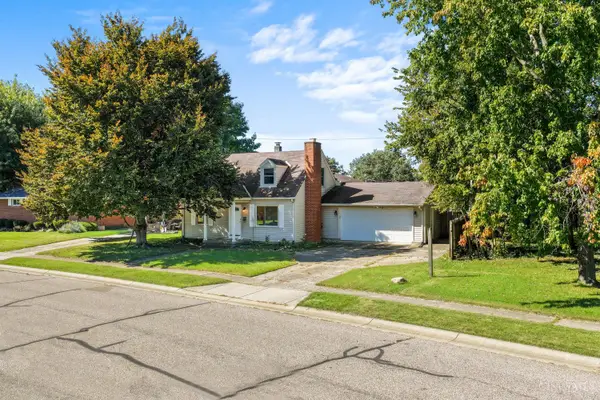 $274,900Active3 beds 2 baths2,014 sq. ft.
3755 Richard Drive, Hamilton, OH 45015
MLS# 1895839Listed by: RE/MAX PREFERRED GROUP - New
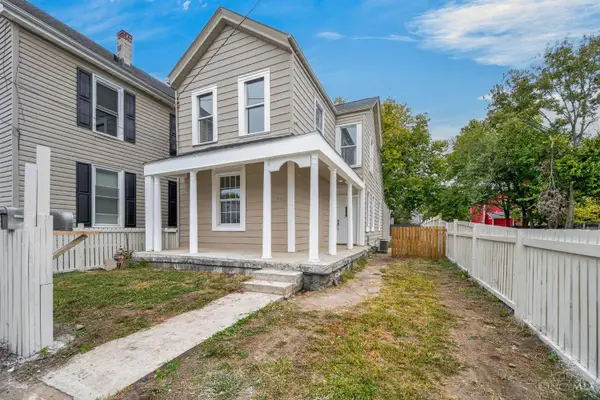 $185,000Active3 beds 2 baths1,323 sq. ft.
822 Buckeye Street, Hamilton, OH 45011
MLS# 1897193Listed by: RE/MAX PREFERRED GROUP - New
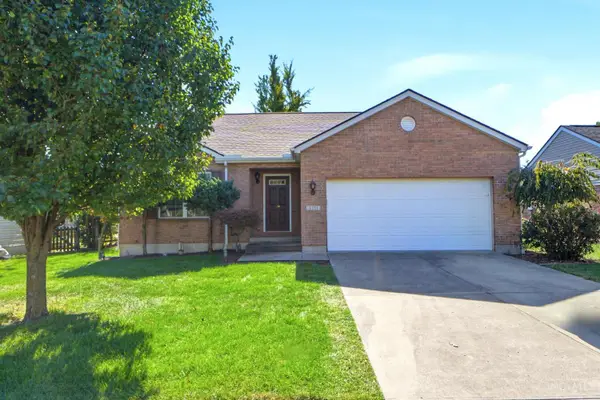 $329,000Active3 beds 2 baths1,523 sq. ft.
3251 Sycamore Woods Lane, Hamilton, OH 45011
MLS# 1897067Listed by: RE/MAX VICTORY + AFFILIATES - New
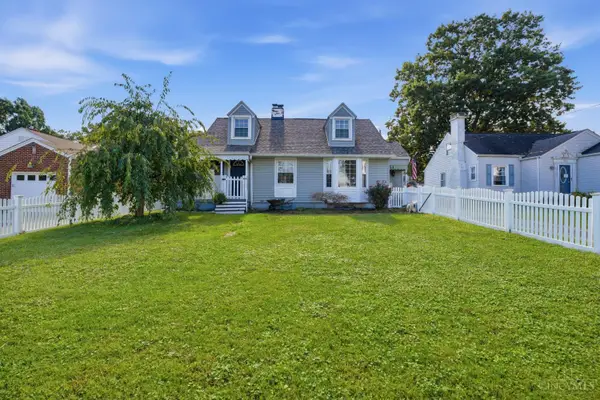 $244,900Active3 beds 2 baths1,393 sq. ft.
951 Millville Avenue, Hamilton, OH 45013
MLS# 1897136Listed by: EXP REALTY


Protect your home and budget from life's surprises with an Assurant Home Warranty, backed by a partner that supports you through every step of homeownership. Explore Plans.
©2026 Century 21 Real Estate LLC. All rights reserved. CENTURY 21®, the CENTURY 21 Logo and C21® are service marks owned by Century 21 Real Estate LLC. Century 21 Real Estate LLC fully supports the principles of the Fair Housing Act and the Equal Opportunity Act. Each office is independently owned and operated. Listing information is deemed reliable but not guaranteed accurate.