
1970 Redbud Drive, Hamilton, OH 45013
Local realty services provided by:CENTURY 21 HomeStar
Listed by: dawnitta ollis
Office: plum tree realty513-443-5060
MLS#:1892251
Source:OH_CINCY
Price summary
- Price:$340,000
- Price per sq. ft.:$138.44
- Monthly HOA dues:$175
About this home
Welcome to 1970 Redbud! This beautiful newer-construction open concept ranch is move-in ready and located in a desirable West Hamilton neighborhood, just minutes from shopping and dining. Enjoy a welcoming back porch, an attached two-car garage and a cozy fireplace. The main level offers two bedrooms and 1st floor laundry. The finished basement has a family room and possible third bedroom and full bathroom. Kitchen appliances stay and brand new HVAC 2025, roof 5y/o or less. Hamilton City Schools. Basement flex room is 13x13 -makes a great 3rd bedroom or office. See it today and buy it tonight.
Contact an agent
Home facts
- Year built:2007
- Subdivision & Development:Trails of Governors Hill
- Listing ID #:1892251
- Added:1 day(s) ago
- Updated:September 11, 2026 at 02:46 AM
Rooms and interior
- Bedrooms:2
- Total bathrooms:3
- Full bathrooms:2
- Half bathrooms:1
- Rooms Total:8
- Kitchen Description:Dishwasher, Island, Microwave, Oven/Range, Refrigerator, Solid Surface Ctr, Walkout, Window Treatment, Wood Cabinets, Wood Floor
- Bedroom Description:Bath Adjoins, Walk-in Closet, Wall-to-Wall Carpet, Window Treatment
- Basement Description:Finished, Full, Wall-to-Wall Carpet
- Living area:2,456 sq. ft.
Heating and cooling
- Cooling:Central Air
- Heating:Forced Air, Gas Furn EF Rtd 95%+
Structure and exterior
- Roof:Shingle
- Year built:2007
- Building area:2,456 sq. ft.
- Lot area:0.14 Acres
- Architectural Style:Ranch
- Construction Materials:Brick
- Exterior Features:Patio, Porch
- Foundation Description:Poured
- Levels:1 Story
Utilities
- Water:Public
- Sewer:Public Sewer
Finances and disclosures
- Price:$340,000
- Price per sq. ft.:$138.44
Features and amenities
- Appliances:Dishwasher, Microwave, Oven/Range, Refrigerator
- Amenities:9Ft + Ceiling, Cathedral Ceiling, Multi Panel Doors
Parking
- Parking description:Driveway
- Garage:Yes
- Garage spaces:2
 Information deemed reliable but not guaranteed. The data relating to real estate for sale on this web site comes in part from the Broker Reciprocity program of the Multiple Listing Service of Greater Cincinnati. Real estate listings held by brokerage firms other than CENTURY 21 HomeStar are marked with the Broker Reciprocity™ logo (the small house as shown to the left) and detailed information about them includes the name of the listing brokers. 2026, MLS of Greater Cincinnati, Inc. All rights reserved. OH_CINCY Member Broker: Anthony Geraci
New listings near 1970 Redbud Drive
- Coming SoonOpen Sat, 12 to 1pm
 $515,000Coming Soon3 beds 3 baths2,949 sq. ft.
110 Laura Court, Hamilton, OH 45013
MLS# 968203Listed by: KELLER WILLIAMS ADVISORS RLTY - New
 $72,500Active2 beds 1 baths
726 Pine Street, Hamilton, OH 45011
MLS# 1893511Listed by: PLUM TREE REALTY - New
 $260,000Active3 beds 2 baths
1224 Cadillac, Hamilton, OH 45013
MLS# 1893513Listed by: REALTY FIRST - New
 $169,900Active3 beds 2 baths1,472 sq. ft.
409 Franklin Street, Hamilton, OH 45013
MLS# 1891720Listed by: MAINSTAY BROKERAGE LLC - New
 $299,000Active3 beds 3 baths2,276 sq. ft.
40 Thornhill Drive, Hamilton, OH 45013
MLS# 1893446Listed by: THE SIX REALTY, LLC - New
 $110,000Active2 beds 2 baths576 sq. ft.
1816 Shuler Avenue, Hamilton, OH 45011
MLS# 967943Listed by: EXP REALTY - New
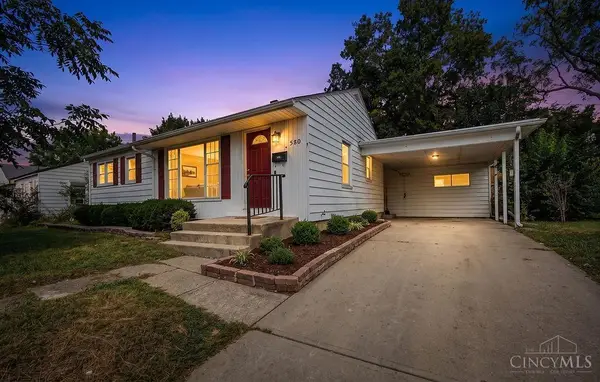 $154,900Active3 beds 1 baths912 sq. ft.
588 Valleyview Drive, Hamilton, OH 45013
MLS# 1893252Listed by: NAVX REALTY, LLC - New
 $162,500Active3 beds 1 baths768 sq. ft.
1610 Parrish Avenue, Hamilton, OH 45011
MLS# 1893251Listed by: HOWARD HANNA REAL ESTATE SERV - New
 $50,000Active2 beds 1 baths668 sq. ft.
639 Mckinley Avenue, Hamilton, OH 45013
MLS# 1893270Listed by: RECORD YEAR REALTY


Protect your home and budget from life's surprises with an Assurant Home Warranty, backed by a partner that supports you through every step of homeownership. Explore Plans.
©2026 Century 21 Real Estate LLC. All rights reserved. CENTURY 21®, the CENTURY 21 Logo and C21® are service marks owned by Century 21 Real Estate LLC. Century 21 Real Estate LLC fully supports the principles of the Fair Housing Act and the Equal Opportunity Act. Each office is independently owned and operated. Listing information is deemed reliable but not guaranteed accurate.