
350 Cambridge Drive, Hamilton, OH 45013
Local realty services provided by:CENTURY 21 HomeStar
350 Cambridge Drive,Hamilton, OH 45013
$250,000
- 3 Beds
- 2 Baths
- 1,348 sq. ft.
- Single family
- Pending
Listed by: lisa mccarthy
Office: coldwell banker realty513-922-9400
MLS#:1884614
Source:OH_CINCY
Price summary
- Price:$250,000
- Price per sq. ft.:$185.46
About this home
Sellers asking for highest & best by Friday, July 3rd at 4pm. All offers to be reviewed at that time. Seller reserves the right to accept an offer at any time. Welcome home to this beautifully updated, move-in ready 3-bedroom, 2 full-bath ranch offering comfortable living throughout! Freshly painted with luxury vinyl flooring throughout the main living areas and new carpet in all three bedrooms, this home is ready for its new owner. The spacious primary bedroom w/en-suite provides plenty of room to unwind & features a generous walk-in closet. The updated baths adds a modern touch. The kitchen features new stainless-steel appliances (2025), new cabinetry, a beautiful tile backsplash, a large pantry for ample storage, & an open layout that flows seamlessly into the dining & living areas. Step outside to enjoy the spacious patio overlooking the level, fenced backyard perfect for relaxing, entertaining, or everyday outdoor living. Don't miss this one!
Contact an agent
Home facts
- Year built:1960
- Listing ID #:1884614
- Added:11 day(s) ago
- Updated:July 11, 2026 at 09:51 AM
Rooms and interior
- Bedrooms:3
- Total bathrooms:2
- Full bathrooms:2
- Rooms Total:6
- Dining Description:Laminate Floor
- Kitchen Description:Dishwasher, Laminate Floor, Oven/Range, Pantry, Refrigerator, Vinyl Floor, Walkout, Wood Cabinets
- Bedroom Description:Wall-to-Wall Carpet
- Living area:1,348 sq. ft.
Heating and cooling
- Cooling:Central Air
- Heating:Forced Air, Gas
Structure and exterior
- Roof:Shingle
- Year built:1960
- Building area:1,348 sq. ft.
- Lot area:0.2 Acres
- Architectural Style:Ranch
- Construction Materials:Vinyl Siding
- Exterior Features:Patio
- Foundation Description:Poured
- Levels:1 Story
Utilities
- Water:Public
- Sewer:Public Sewer
Finances and disclosures
- Price:$250,000
- Price per sq. ft.:$185.46
Features and amenities
- Appliances:Dishwasher, Oven/Range, Refrigerator
Parking
- Parking description:Driveway
- Garage:Yes
- Garage spaces:1
 Information deemed reliable but not guaranteed. The data relating to real estate for sale on this web site comes in part from the Broker Reciprocity program of the Multiple Listing Service of Greater Cincinnati. Real estate listings held by brokerage firms other than CENTURY 21 HomeStar are marked with the Broker Reciprocity™ logo (the small house as shown to the left) and detailed information about them includes the name of the listing brokers. 2026, MLS of Greater Cincinnati, Inc. All rights reserved. OH_CINCY Member Broker: Anthony Geraci
New listings near 350 Cambridge Drive
- New
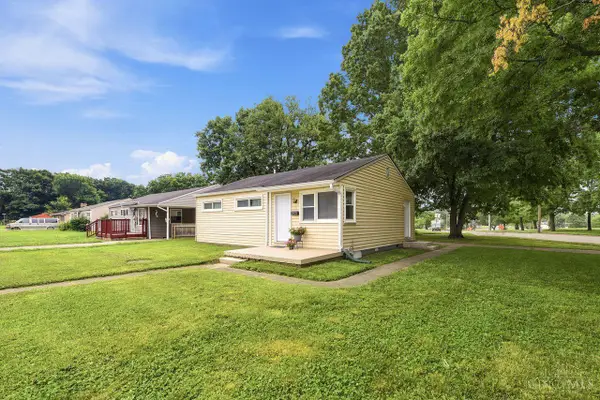 $175,000Active3 beds 1 baths884 sq. ft.
311 Knightsbridge Drive, Hamilton, OH 45011
MLS# 1886416Listed by: COLDWELL BANKER REALTY 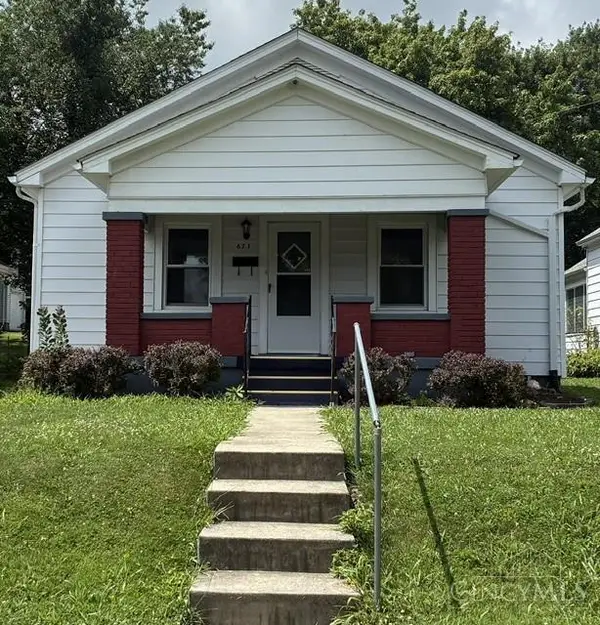 $199,000Pending2 beds 2 baths1,060 sq. ft.
671 Ridgewood Avenue, Hamilton, OH 45013
MLS# 1886419Listed by: PLUM TREE REALTY- New
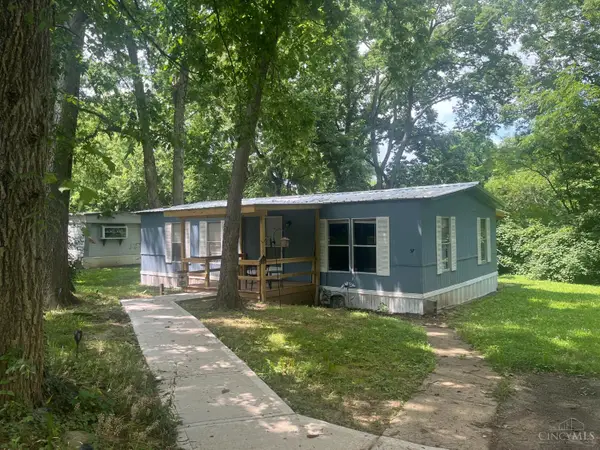 $68,896Active3 beds 2 baths
57 Rochester Hills, Hamilton, OH 45011
MLS# 1886414Listed by: BHHS PROFESSIONAL REALTY - New
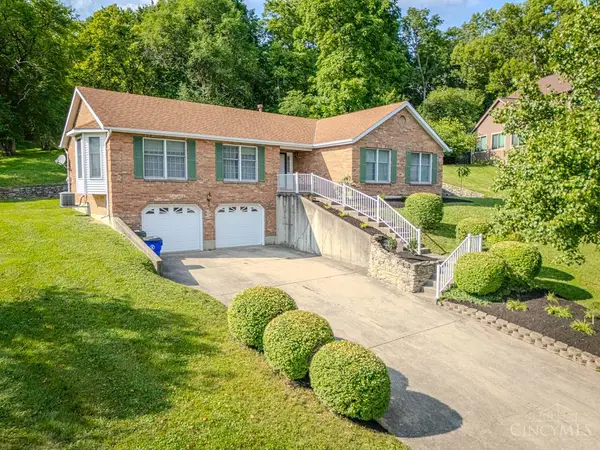 $319,900Active3 beds 2 baths1,935 sq. ft.
560 Leo Drive, Hamilton, OH 45013
MLS# 1886154Listed by: MARTHA BAKER REALTY, INC - New
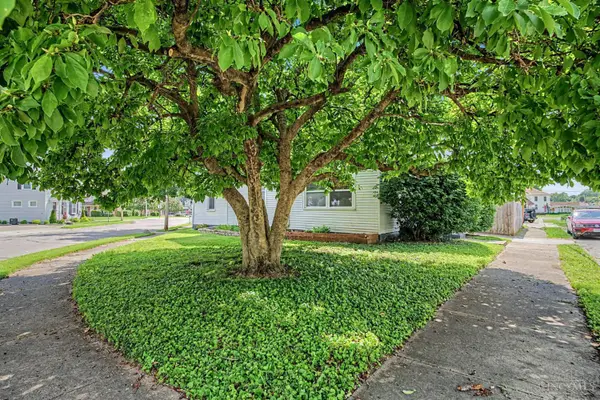 $184,897Active3 beds 2 baths1,255 sq. ft.
703 Liberty Avenue, Hamilton, OH 45013
MLS# 1886028Listed by: EXP REALTY - New
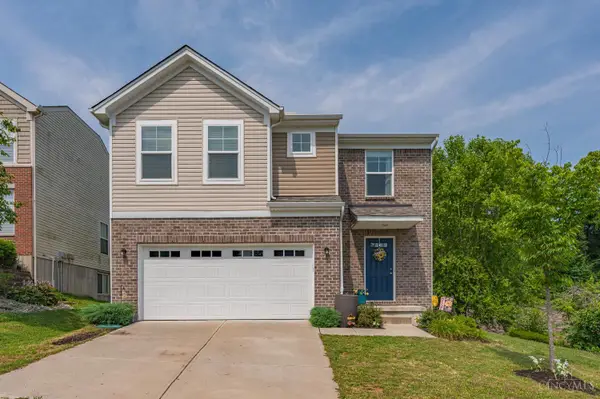 $319,000Active4 beds 3 baths1,742 sq. ft.
1181 Arbor Springs Drive, Hamilton, OH 45013
MLS# 1886240Listed by: RE/MAX VICTORY + AFFILIATES - New
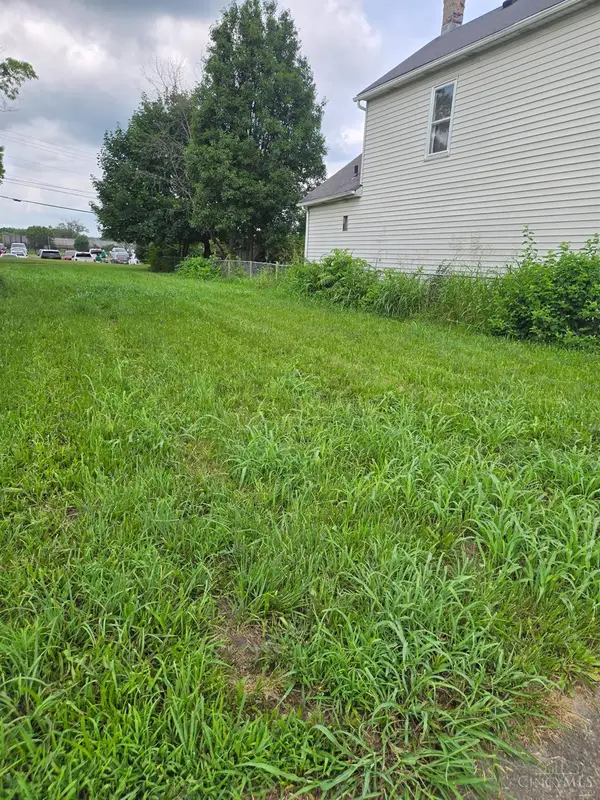 $8,000Active0.09 Acres
915 S Ninth Street, Hamilton, OH 45011
MLS# 1885846Listed by: RE/MAX PREFERRED GROUP - New
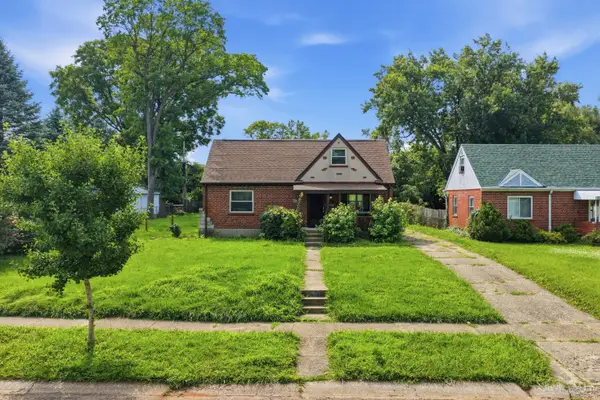 $230,000Active3 beds 2 baths1,596 sq. ft.
172 Carmen Avenue, Hamilton, OH 45013
MLS# 1886051Listed by: KELLER WILLIAMS DISTINCTIVE RE - New
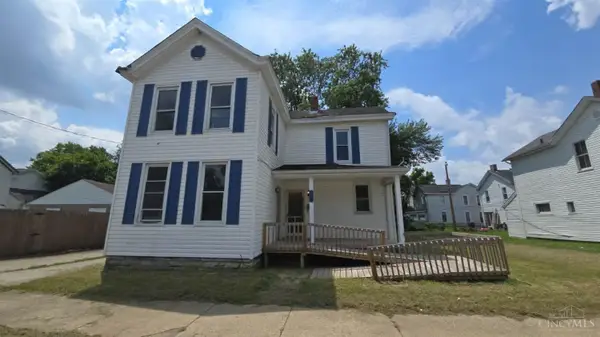 $99,900Active3 beds 2 baths1,432 sq. ft.
913 Sycamore Street, Hamilton, OH 45011
MLS# 1886201Listed by: KEYLINK REAL ESTATE LLC - New
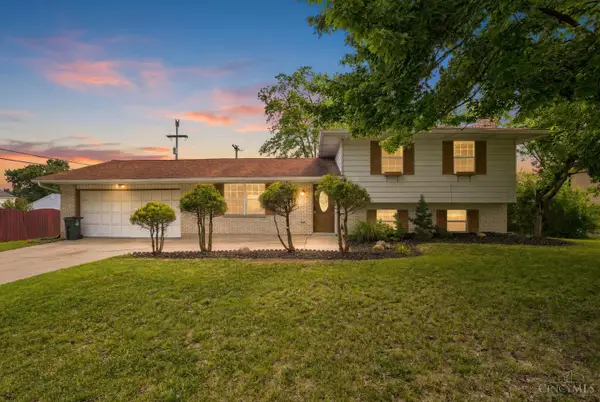 $280,000Active3 beds 3 baths1,713 sq. ft.
815 Carriage Hill Lane, Hamilton, OH 45013
MLS# 1886067Listed by: NAVX REALTY, LLC


Protect your home and budget from life's surprises with an Assurant Home Warranty, backed by a partner that supports you through every step of homeownership. Explore Plans.
©2026 Century 21 Real Estate LLC. All rights reserved. CENTURY 21®, the CENTURY 21 Logo and C21® are service marks owned by Century 21 Real Estate LLC. Century 21 Real Estate LLC fully supports the principles of the Fair Housing Act and the Equal Opportunity Act. Each office is independently owned and operated. Listing information is deemed reliable but not guaranteed accurate.