
418 Hamilton View Drive, Hamilton, OH 45013
Local realty services provided by:CENTURY 21 DeAnna Realty
Listed by: jeffrey boyle
Office: keller williams advisors rlty
MLS#:972146
Source:OH_DABR
Price summary
- Price:$469,900
- Price per sq. ft.:$204.22
About this home
Welcome home to a place designed for both everyday living and the moments that bring everyone together. This beautifully updated 4-bedroom, 3-bath ranch offers approximately 3,600 sq. ft. of finished living space, with warm, inviting rooms and a thoughtful layout that feels comfortable from the moment you walk in. The finished lower level creates an incredible second living space—perfect for an in-law suite, guests, movie nights, or simply room to spread out. Step outside to the back deck and enjoy the peaceful, tree-lined setting that gives the backyard a private, tucked-away feel. Whether you're gathering around the kitchen, relaxing downstairs, or unwinding outdoors at the end of the day, this home offers the space, flexibility, and setting to make life feel a little easier—and a lot more enjoyable.
Contact an agent
Home facts
- Year built:2006
- Subdivision & Development:Governors Hill Sec 03
- Listing ID #:972146
- Added:1 day(s) ago
- Updated:October 31, 2026 at 09:31 PM
Rooms and interior
- Bedrooms:4
- Total bathrooms:3
- Full bathrooms:3
- Rooms Total:10
- Kitchen Description:Dishwasher, Microwave, Range, Refrigerator
- Basement:Yes
- Basement Description:Finished, Full
- Living area:2,301 sq. ft.
Heating and cooling
- Central air:Yes
Structure and exterior
- Year built:2006
- Building area:2,301 sq. ft.
- Lot area:0.53 Acres
- Construction Materials:Brick
- Levels:1 Story
Finances and disclosures
- Price:$469,900
- Price per sq. ft.:$204.22
Parking
- Garage:Yes
- Garage spaces:2
New listings near 418 Hamilton View Drive
- New
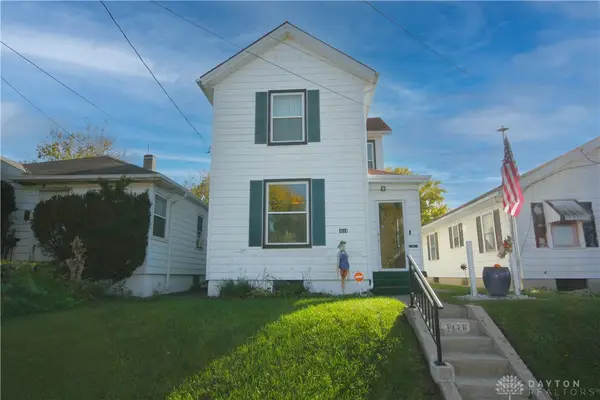 $140,000Active3 beds 4 baths1,684 sq. ft.
1111 Sipple Avenue, Hamilton, OH 45011
MLS# 972310Listed by: EXP REALTY - New
 $489,900Active4 beds 3 baths2,316 sq. ft.
1173 Arbor Springs Drive, Hamilton, OH 45013
MLS# 1897458Listed by: KELLER WILLIAMS SEVEN HILLS RE
- New
 $410,000Active3 beds 3 baths1,792 sq. ft.
828 Miami Way Drive, Hamilton, OH 45013
MLS# 972217Listed by: COLDWELL BANKER HERITAGE - New
 $265,000Active3 beds 2 baths1,704 sq. ft.
10 Sunset Court, Hamilton, OH 45013
MLS# 1898886Listed by: COLDWELL BANKER REALTY - New
 $195,000Active3 beds 1 baths1,277 sq. ft.
1533 Colony Terrace, Hamilton, OH 45013
MLS# 1898908Listed by: SIBCY CLINE, INC. - New
 $168,500Active2 beds 1 baths822 sq. ft.
267 Lockwood Avenue, Hamilton, OH 45011
MLS# 1898547Listed by: COMEY & SHEPHERD - New
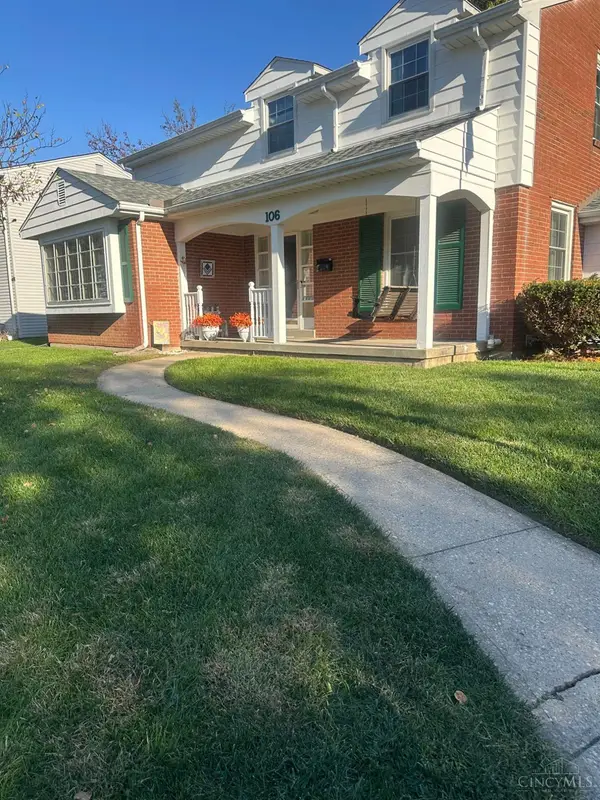 $364,900Active4 beds 3 baths2,079 sq. ft.
106 Craig Drive, Hamilton, OH 45013
MLS# 1898468Listed by: NORTH STAR REALTY - New
 $220,000Active3 beds 1 baths1,008 sq. ft.
8 Mavern Avenue, Hamilton, OH 45013
MLS# 1898493Listed by: SIBCY CLINE, INC. - New
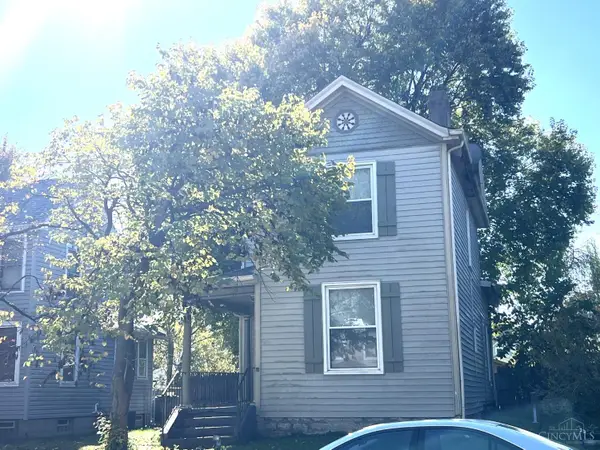 $210,000Active3 beds 2 baths1,712 sq. ft.
753 Ross Avenue, Hamilton, OH 45013
MLS# 1898744Listed by: COMEY & SHEPHERD


Protect your home and budget from life's surprises with an Assurant Home Warranty, backed by a partner that supports you through every step of homeownership. Explore Plans.
©2026 Century 21 Real Estate LLC. All rights reserved. CENTURY 21®, the CENTURY 21 Logo and C21® are service marks owned by Century 21 Real Estate LLC. Century 21 Real Estate LLC fully supports the principles of the Fair Housing Act and the Equal Opportunity Act. Each office is independently owned and operated. Listing information is deemed reliable but not guaranteed accurate.