419 Williams Avenue, Hamilton, OH 45015
Local realty services provided by:CENTURY 21 The Gene Group
419 Williams Avenue,Hamilton, OH 45015
$140,000
- 3 Beds
- 1 Baths
- 1,400 sq. ft.
- Single family
- Active
Listed by: dawnitta ollis
Office: plum tree realty513-443-5060
MLS#:1893889
Source:OH_CINCY
Price summary
- Price:$140,000
- Price per sq. ft.:$100
About this home
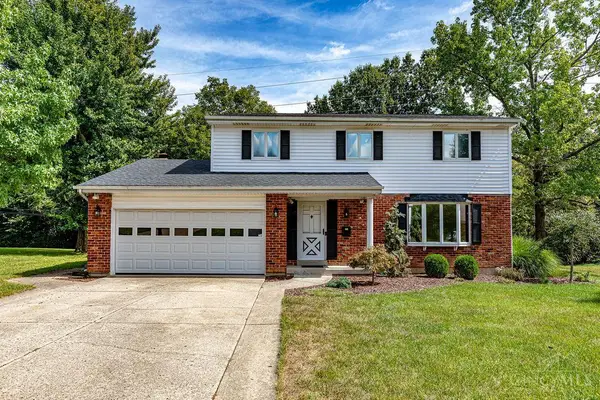
Welcome to this well-loved 3-bedroom, 1-bath home, cherished by the same owner for 50 years! Located in the heart of Lindenwald, major updates include a newer roof, furnace, central air and water heater. The home is ready for your cosmetic touches and offers a wonderful opportunity to make it your own. Enjoy the spacious front porch and covered back porch, plus a detached garage and carport for plenty of parking and storage. Stove, refrigerator, washer and dryer all stay. A solid home with great potentialbeing sold as-is. Please no Fha.
Contact an agent
Home facts
- Year built:1910
- Listing ID #:1893889
- Added:1 day(s) ago
- Updated:September 19, 2026 at 02:20 PM
Rooms and interior
- Bedrooms:3
- Total bathrooms:1
- Full bathrooms:1
- Rooms Total:6
- Dining Description:Walkout, Window Treatment, Wood Floor
- Kitchen Description:Oven/Range, Refrigerator, Walkout, Window Treatment, Wood Cabinets
- Bedroom Description:Wall-to-Wall Carpet, Window Treatment
- Basement Description:Full, Unfinished
- Living area:1,400 sq. ft.
Heating and cooling
- Cooling:Central Air
- Heating:Forced Air, Gas
Structure and exterior
- Roof:Shingle
- Year built:1910
- Building area:1,400 sq. ft.
- Lot area:0.09 Acres
- Architectural Style:Colonial
- Construction Materials:Aluminum Siding
- Exterior Features:Porch
- Foundation Description:Stone
- Levels:2 Story
Utilities
- Water:Public
- Sewer:Public Sewer
Finances and disclosures
- Price:$140,000
- Price per sq. ft.:$100
Features and amenities
- Appliances:Dryer, Oven/Range, Refrigerator, Washer
- Laundry features:Dryer, Washer
Parking
- Parking description:On Street
- Garage:Yes
- Garage spaces:1
- Carport spaces:1
 Information deemed reliable but not guaranteed. The data relating to real estate for sale on this web site comes in part from the Broker Reciprocity program of the Multiple Listing Service of Greater Cincinnati. Real estate listings held by brokerage firms other than CENTURY 21 The Gene Group are marked with the Broker Reciprocity™ logo (the small house as shown to the left) and detailed information about them includes the name of the listing brokers. 2026, MLS of Greater Cincinnati, Inc. All rights reserved.
New listings near 419 Williams Avenue
- New
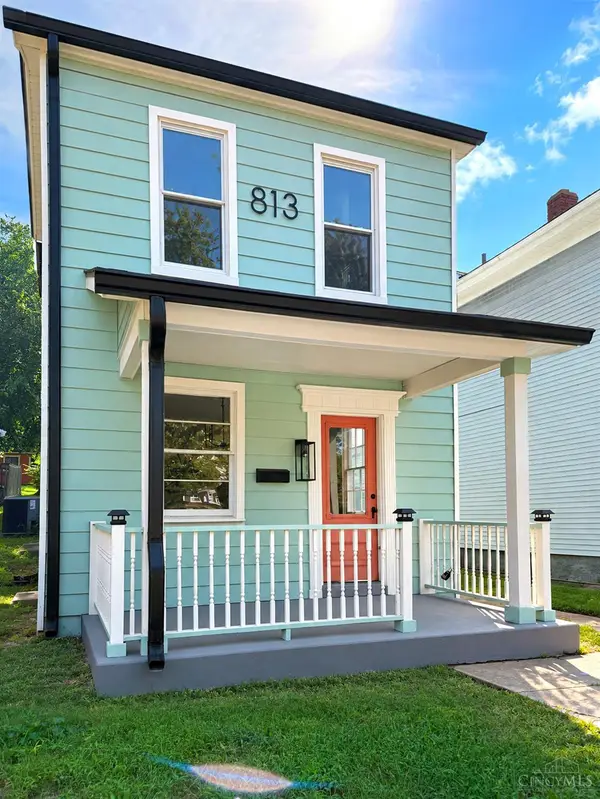 $220,000Active3 beds 2 baths1,280 sq. ft.
813 Campbell Avenue, Hamilton, OH 45011
MLS# 1894470Listed by: COLDWELL BANKER REALTY - New
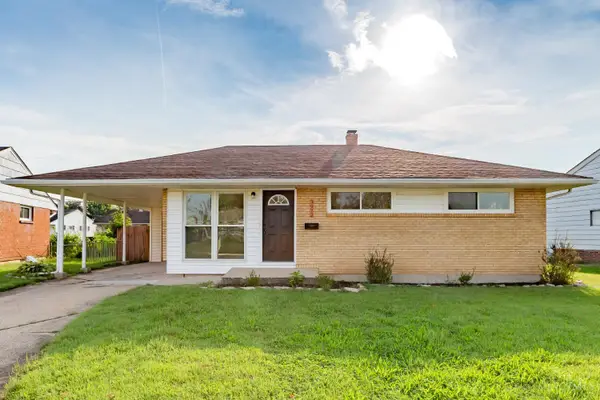 $235,000Active3 beds 1 baths
3972 Kenwood Dr, Hamilton, OH 45015
MLS# 1894488Listed by: KELLER WILLIAMS DISTINCTIVE RE - New
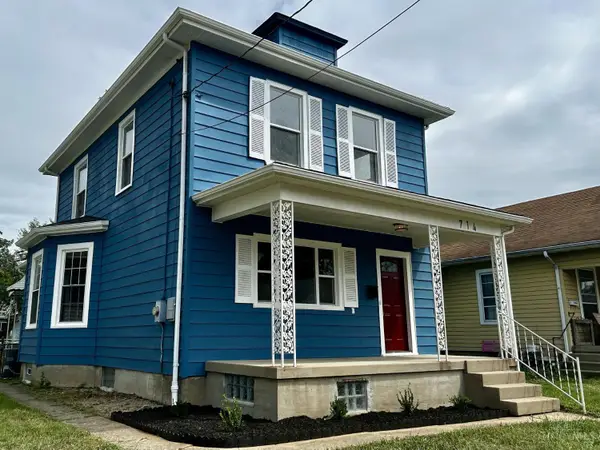 $219,900Active3 beds 2 baths1,538 sq. ft.
714 Clinton Avenue, Hamilton, OH 45015
MLS# 1894323Listed by: FEDERLE, INC. - New
 $230,000Active3 beds 1 baths1,571 sq. ft.
618 Harrison Avenue, Hamilton, OH 45013
MLS# 1893697Listed by: KELLER WILLIAMS ADVISORS - New

 $349,900Active3 beds 3 baths2,184 sq. ft.
1774 Nw Washington Boulevard, Hamilton, OH 45013
MLS# 1894320Listed by: CENTURY 21 THACKER & ASSOC. - New
 $50,000Active4 beds 2 baths1,774 sq. ft.
790 Hamilton New London Road, Hamilton, OH 45013
MLS# 1894182Listed by: PRODIGY PROPERTIES - New
 $245,000Active3 beds 2 baths1,504 sq. ft.
985 St Clair Avenue, Hamilton, OH 45015
MLS# 1888053Listed by: EXP REALTY 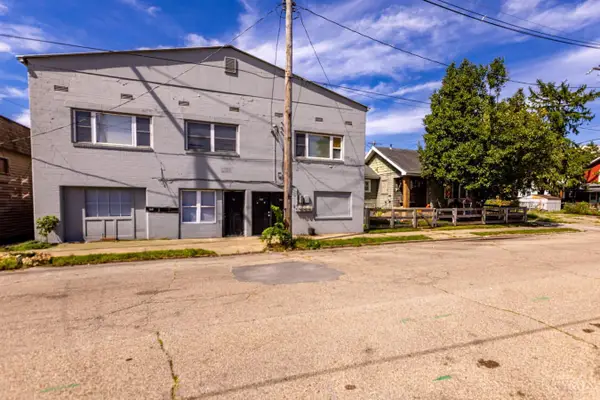 $275,000Pending-- beds -- baths3,967 sq. ft.
2253 Benninghofen Avenue, Hamilton, OH 45015
MLS# 1894057Listed by: PLUM TREE REALTY- New
 $349,900Active4 beds 3 baths1,941 sq. ft.
1308 Cleveland Avenue, Hamilton, OH 45013
MLS# 1894095Listed by: RE/MAX INCOMPASS


Protect your home and budget from life's surprises with an Assurant Home Warranty, backed by a partner that supports you through every step of homeownership. Explore Plans.
©2026 Century 21 Real Estate LLC. All rights reserved. CENTURY 21®, the CENTURY 21 Logo and C21® are service marks owned by Century 21 Real Estate LLC. Century 21 Real Estate LLC fully supports the principles of the Fair Housing Act and the Equal Opportunity Act. Each office is independently owned and operated. Listing information is deemed reliable but not guaranteed accurate.