
4238 Morganthaler Road, Hamilton, OH 45011
Local realty services provided by:CENTURY 21 HomeStar
4238 Morganthaler Road,Hamilton, OH 45011
$479,900
- 3 Beds
- 2 Baths
- 2,440 sq. ft.
- Single family
- Active
Listed by: juanita gray
Office: comey & shepherd realtors
MLS#:970964
Source:OH_DABR
Price summary
- Price:$479,900
- Price per sq. ft.:$196.68
About this home
Step back in time with this charming 2-story farmhouse built in 1860, situated on 5.4 beautiful acres! Filled with character and timeless appeal, this home features a stunning Wellington staircase, original hardwood floors in the updated kitchen (as well as hardwood floors throughout most of house), and inviting living spaces. The dining room offers a fireplace with propane hookup, and built-in cabinet while the living room features a cozy wood-burning fireplace and unique ceiling. Outside, you'll find multiple outbuildings suitable for horses, farm animals, or hobby farming, along with two wells on the property. Enjoy the peaceful country setting, wide-open spaces, and endless possibilities this unique property has to offer. A wonderful opportunity to own a piece of history with room to make it your own
Contact an agent
Home facts
- Year built:1860
- Subdivision & Development:St Clair
- Listing ID #:970964
- Added:3 day(s) ago
- Updated:October 16, 2026 at 03:35 PM
Rooms and interior
- Bedrooms:3
- Total bathrooms:2
- Full bathrooms:1
- Half bathrooms:1
- Rooms Total:8
- Kitchen Description:Dishwasher, Microwave, Range, Refrigerator
- Basement:Yes
- Basement Description:Full
- Living area:2,440 sq. ft.
Heating and cooling
- Heating:Oil
- Central air:Yes
Structure and exterior
- Year built:1860
- Building area:2,440 sq. ft.
- Lot area:5.47 Acres
- Construction Materials:Brick
- Exterior Features:Fence, Porch
- Levels:2 Stories
Utilities
- Water:Well
Finances and disclosures
- Price:$479,900
- Price per sq. ft.:$196.68
Parking
- Garage:Yes
- Garage spaces:2
New listings near 4238 Morganthaler Road
- New
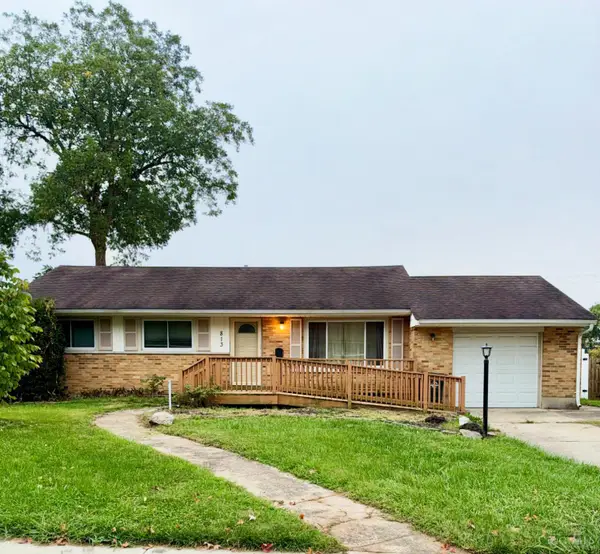 $204,000Active3 beds 2 baths
813 Sanders Drive, Hamilton, OH 45013
MLS# 1896973Listed by: RE/MAX VICTORY + AFFILIATES
- New
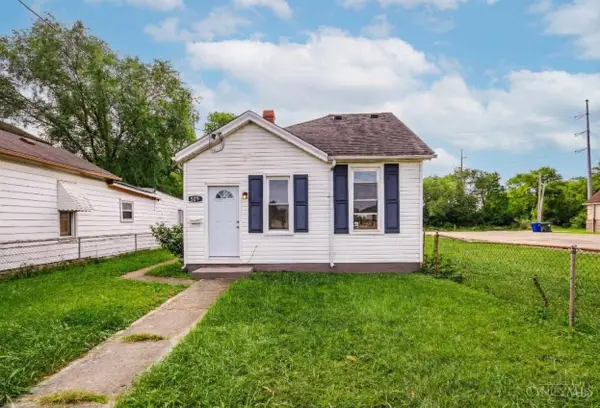 $145,000Active3 beds 1 baths874 sq. ft.
529 Knightsbridge Drive, Hamilton, OH 45011
MLS# 1897516Listed by: PLUM TREE REALTY - New
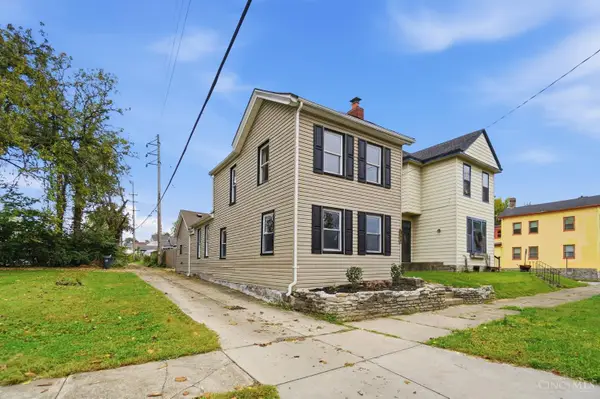 $215,000Active3 beds 2 baths1,224 sq. ft.
366 Wayne Avenue, Hamilton, OH 45013
MLS# 1897306Listed by: COMEY & SHEPHERD - New
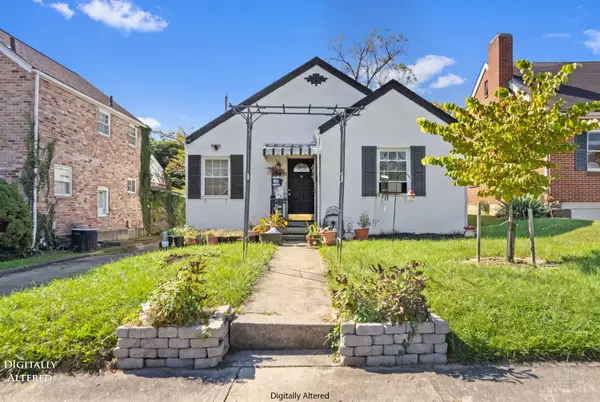 $139,000Active2 beds 1 baths848 sq. ft.
757 Coralie Avenue, Hamilton, OH 45013
MLS# 1897430Listed by: RE/MAX ALLIANCE REALTY - New
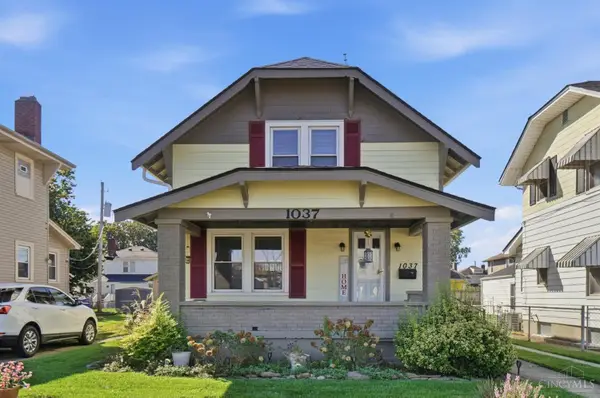 $215,000Active2 beds 1 baths948 sq. ft.
1037 Hooven Avenue, Hamilton, OH 45015
MLS# 1897012Listed by: KELLER WILLIAMS SEVEN HILLS RE - New
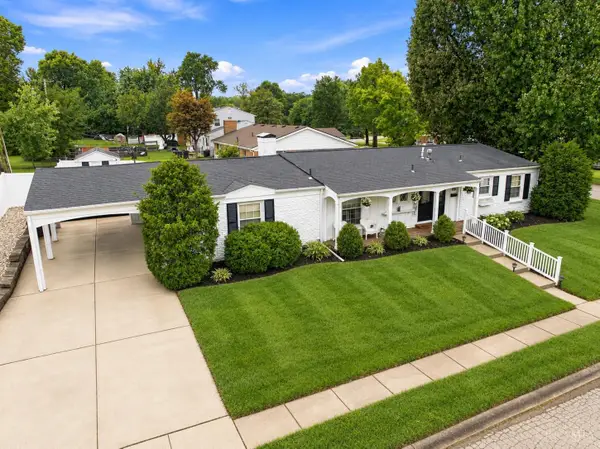 $327,000Active3 beds 3 baths1,972 sq. ft.
1221 James Road, Hamilton, OH 45013
MLS# 1897220Listed by: EQUIREALTY GROUP - New
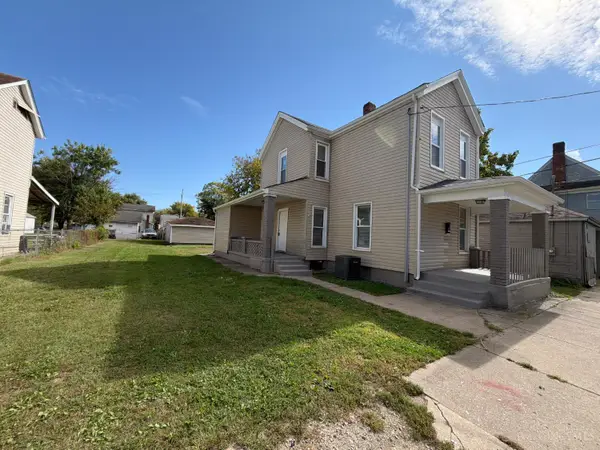 $119,900Active3 beds 1 baths1,208 sq. ft.
222 S Eleventh Street, Hamilton, OH 45011
MLS# 1897368Listed by: COMEY & SHEPHERD - New
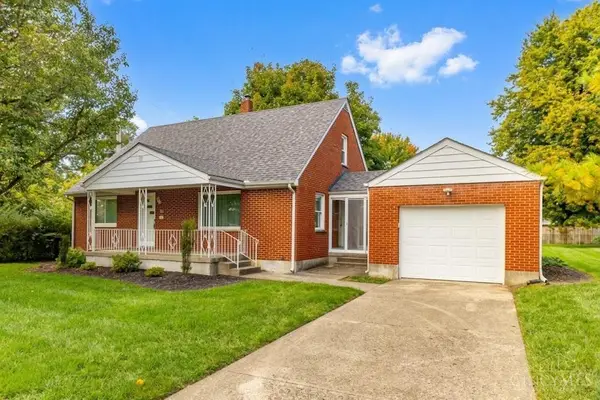 $259,900Active4 beds 2 baths1,512 sq. ft.
185 Gregory Lane, Hamilton, OH 45013
MLS# 1897167Listed by: BOWLING & KUGLER REALTY 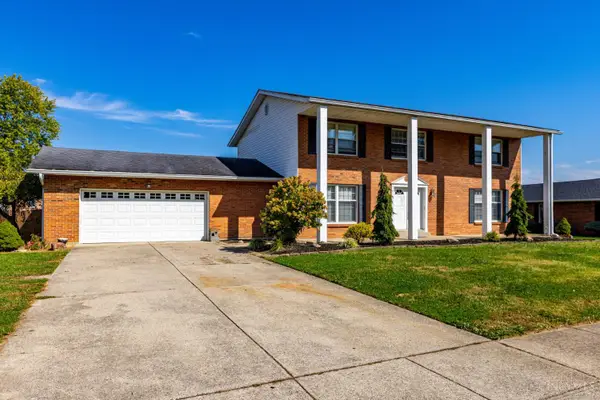 $325,000Pending4 beds 3 baths3,310 sq. ft.
630 Shultz Drive, Hamilton, OH 45013
MLS# 1897234Listed by: REALTY FIRST- New
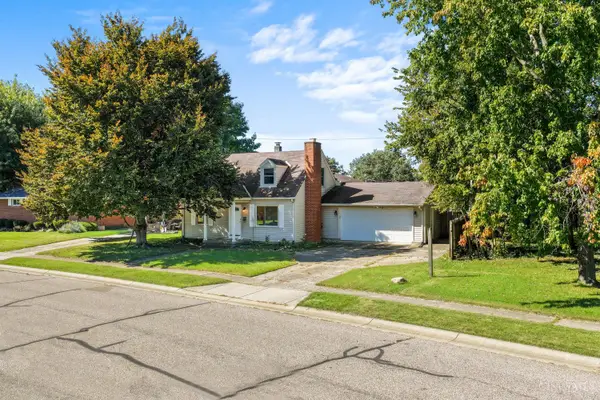 $274,900Active3 beds 2 baths2,014 sq. ft.
3755 Richard Drive, Hamilton, OH 45015
MLS# 1895839Listed by: RE/MAX PREFERRED GROUP


Protect your home and budget from life's surprises with an Assurant Home Warranty, backed by a partner that supports you through every step of homeownership. Explore Plans.
©2026 Century 21 Real Estate LLC. All rights reserved. CENTURY 21®, the CENTURY 21 Logo and C21® are service marks owned by Century 21 Real Estate LLC. Century 21 Real Estate LLC fully supports the principles of the Fair Housing Act and the Equal Opportunity Act. Each office is independently owned and operated. Listing information is deemed reliable but not guaranteed accurate.