64 Brookwood Avenue #C10, Hamilton, OH 45013
Local realty services provided by:CENTURY 21 DeAnna Realty
64 Brookwood Avenue #C10,Hamilton, OH 45013
$145,000
- 2 Beds
- 1 Baths
- - sq. ft.
- Condominium
- Sold
Listed by: omar shteiwi
Office: exp realty216-242-2322
MLS#:1887925
Source:OH_CINCY
Sorry, we are unable to map this address
Price summary
- Price:$145,000
- Monthly HOA dues:$160
About this home
Completely renovated from top to bottom, this stunning move-in-ready condo offers worry-free living with every major update already completed! Brand new kitchen with modern cabinetry, countertops and stainless steel appliances, beautifully remodeled bathroom, new flooring, fresh paint, interior doors, trim, lighting, HVAC, water heater and more. The bright, open interior is filled with natural light and designed for today's lifestyle. Enjoy affordable, low-maintenance living with an HOA of just **$160/month**, covering water, snow removal and exterior maintenance. Conveniently located near shopping, dining, parks and major highways, this turnkey condo is perfect for first-time buyers, downsizers or anyone looking for a fully updated home without the renovation headaches. Just move in and enjoy!
Contact an agent
Home facts
- Year built:1954
- Listing ID #:1887925
- Added:39 day(s) ago
- Updated:September 01, 2026 at 01:10 PM
Rooms and interior
- Bedrooms:2
- Total bathrooms:1
- Full bathrooms:1
- Rooms Total:5
- Dining Description:Laminate Floor, Window Treatment
- Kitchen Description:Dishwasher, Microwave, Oven/Range, Pantry, Quartz Counters, Refrigerator, Vinyl Floor, Wood Cabinets
- Bedroom Description:Walk-in Closet
Heating and cooling
- Cooling:Central Air
- Heating:Forced Air, Gas
Structure and exterior
- Roof:Shingle
- Year built:1954
- Architectural Style:Traditional
- Construction Materials:Brick
- Foundation Description:Poured
- Levels:1 Story
Utilities
- Water:Public
- Sewer:Public Sewer
Finances and disclosures
- Price:$145,000
Features and amenities
- Appliances:Dishwasher, Microwave, Oven/Range, Refrigerator
Parking
- Garage:Yes
- Garage spaces:1
 Information deemed reliable but not guaranteed. The data relating to real estate for sale on this web site comes in part from the Broker Reciprocity program of the Multiple Listing Service of Greater Cincinnati. Real estate listings held by brokerage firms other than CENTURY 21 DeAnna Realty are marked with the Broker Reciprocity™ logo (the small house as shown to the left) and detailed information about them includes the name of the listing brokers. 2026, MLS of Greater Cincinnati, Inc. All rights reserved.
New listings near 64 Brookwood Avenue #C10
- New
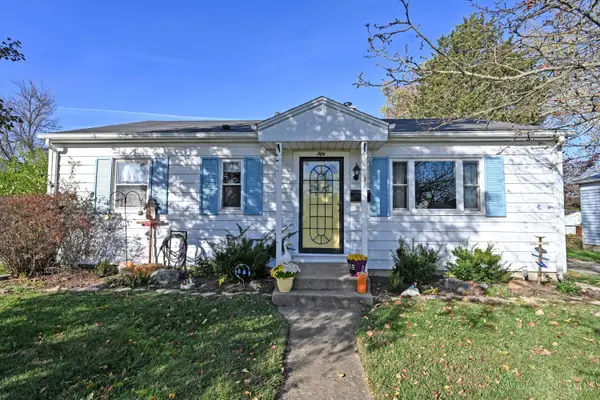 $200,000Active3 beds 1 baths
50 Flamingo Drive, Hamilton, OH 45013
MLS# 1892357Listed by: COMEY & SHEPHERD - New
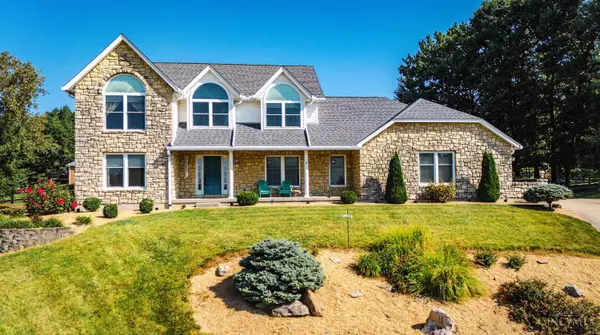
 $450,000Active4 beds 3 baths2,484 sq. ft.
273 Livingston Court, Hamilton, OH 45013
MLS# 1892218Listed by: CENTURY 21 THACKER & ASSOC. - New
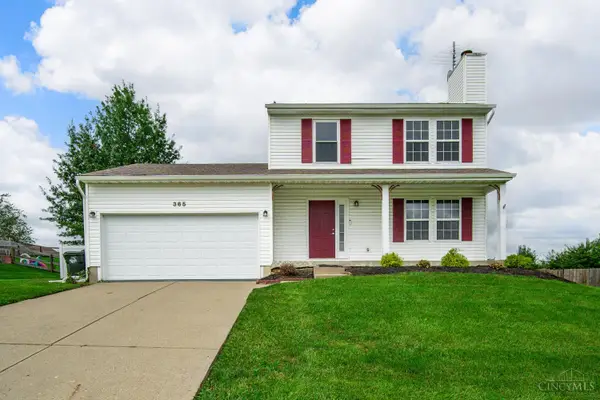 $320,000Active3 beds 3 baths2,052 sq. ft.
365 Timber Hill Drive, Hamilton, OH 45013
MLS# 1892139Listed by: PLUM TREE REALTY - New
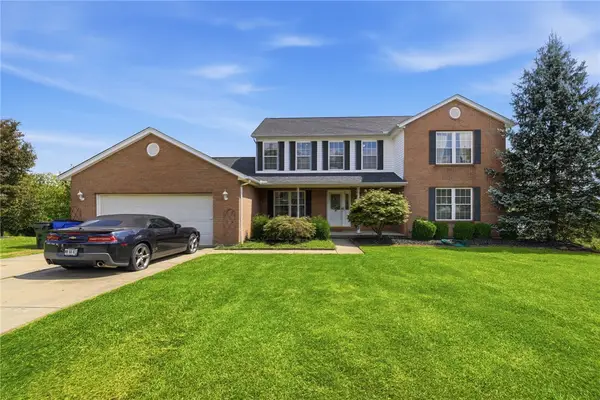 $500,000Active6 beds 5 baths3,721 sq. ft.
578 Rachel Drive, Hamilton, OH 45013
MLS# 967731Listed by: GLASSHOUSE REALTY GROUP - New
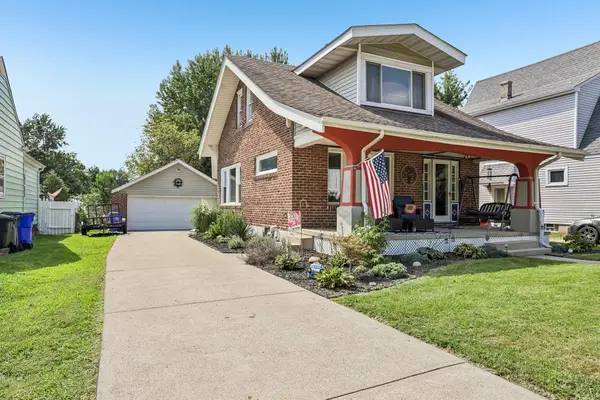 $239,900Active3 beds 3 baths1,477 sq. ft.
651 Haven Avenue, Hamilton, OH 45013
MLS# 226032877Listed by: HOWARD HANNAREALESTATESERVICES - New
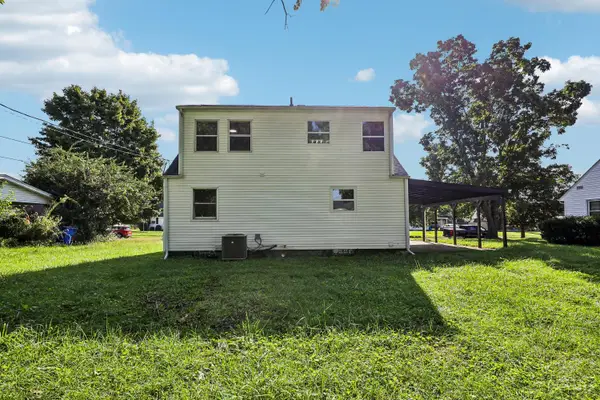 $228,000Active3 beds 2 baths
151 Westfield Avenue, Hamilton, OH 45013
MLS# 1892087Listed by: OPENDOOR BROKERAGE LLC - New
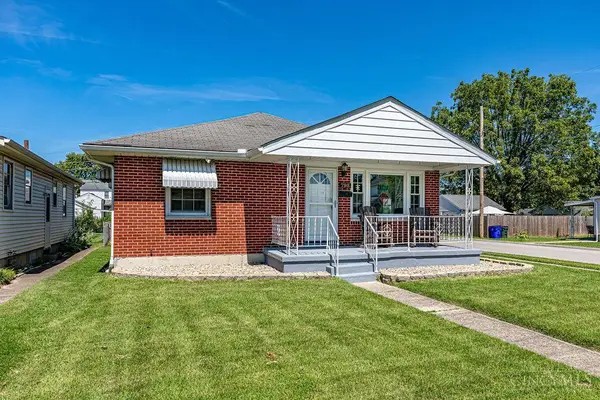 $265,000Active3 beds 2 baths1,200 sq. ft.
798 Saint Clair Avenue, Hamilton, OH 45015
MLS# 1892093Listed by: HUFF REALTY - New
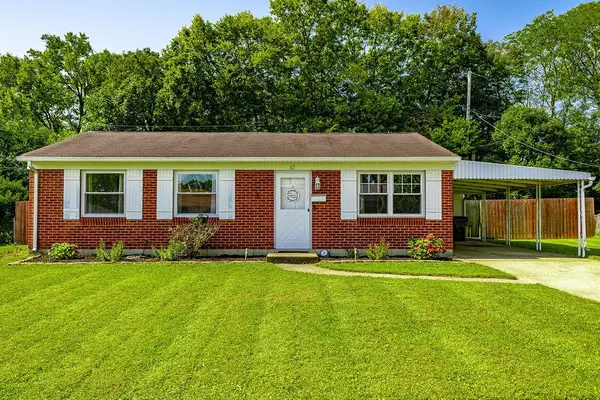 $199,900Active3 beds 1 baths925 sq. ft.
67 Weinman Drive, Hamilton, OH 45013
MLS# 1892037Listed by: CENTURY 21 THACKER & ASSOC. - New
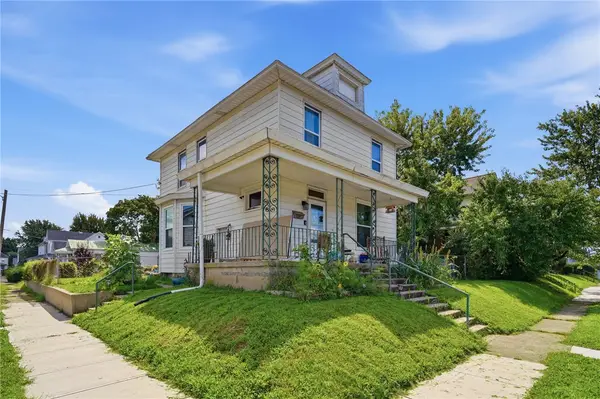 $225,000Active3 beds 3 baths1,468 sq. ft.
361 Williams Avenue, Hamilton, OH 45015
MLS# 967605Listed by: GLASSHOUSE REALTY GROUP - New
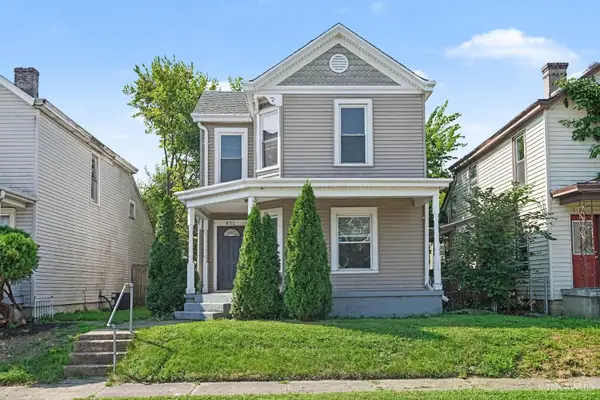 $159,900Active2 beds 2 baths1,169 sq. ft.
831 Forest Avenue, Hamilton, OH 45015
MLS# 1891721Listed by: MAINSTAY BROKERAGE LLC


Protect your home and budget from life's surprises with an Assurant Home Warranty, backed by a partner that supports you through every step of homeownership. Explore Plans.
©2026 Century 21 Real Estate LLC. All rights reserved. CENTURY 21®, the CENTURY 21 Logo and C21® are service marks owned by Century 21 Real Estate LLC. Century 21 Real Estate LLC fully supports the principles of the Fair Housing Act and the Equal Opportunity Act. Each office is independently owned and operated. Listing information is deemed reliable but not guaranteed accurate.