
670 Orient Way, Hamilton, OH 45013
Local realty services provided by:CENTURY 21 Premiere Properties
670 Orient Way,Hamilton, OH 45013
$379,900
- 3 Beds
- 2 Baths
- 2,106 sq. ft.
- Single family
- Active
Listed by: brian campbell
Office: ownerland realty, inc.513-805-4040
MLS#:1891562
Source:OH_CINCY
Price summary
- Price:$379,900
- Price per sq. ft.:$180.39
About this home
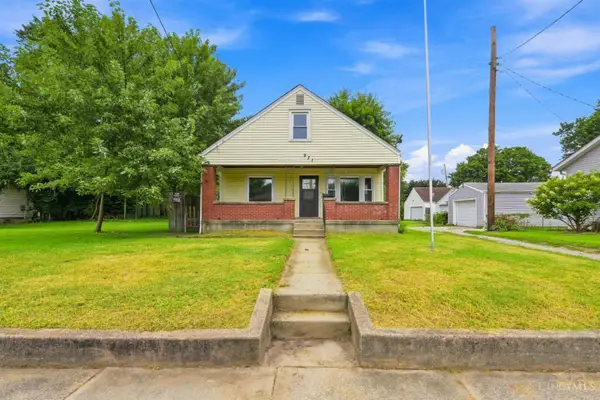
Single level living! Beautiful 3 bedroom 2 full bath Ranch with open floor plan includes wide 43 hallway and 35 doors on the main hall bath and the master bedroom and bath. Beautifully maintained landscaping!
Contact an agent
Home facts
- Year built:2001
- Listing ID #:1891562
- Added:1 day(s) ago
- Updated:August 26, 2026 at 02:24 PM
Rooms and interior
- Bedrooms:3
- Total bathrooms:2
- Full bathrooms:2
- Rooms Total:7
- Dining Description:Wood Floor
- Kitchen Description:Dishwasher, Garbage Disposal, Microwave, Oven/Range, Pantry, Refrigerator, Wood Floor
- Bedroom Description:Bath Adjoins, Walk-in Closet
- Basement Description:Concrete Floor, Full, Unfinished
- Living area:2,106 sq. ft.
Heating and cooling
- Cooling:Central Air
- Heating:Forced Air, Gas, Heat Pump
Structure and exterior
- Roof:Shingle
- Year built:2001
- Building area:2,106 sq. ft.
- Lot area:0.54 Acres
- Architectural Style:Ranch
- Construction Materials:Brick
- Exterior Features:Covered Deck/Patio, Cul de sac, Fire Pit
- Foundation Description:Poured
- Levels:1 Story
Utilities
- Water:Public
- Sewer:Public Sewer
Finances and disclosures
- Price:$379,900
- Price per sq. ft.:$180.39
Features and amenities
- Appliances:Dishwasher, Dryer, Garbage Disposal, Microwave, Oven/Range, Refrigerator, Washer
- Laundry features:Dryer, Washer
- Amenities:Vaulted Ceiling
Parking
- Parking description:Driveway
- Garage:Yes
- Garage spaces:2
 Information deemed reliable but not guaranteed. The data relating to real estate for sale on this web site comes in part from the Broker Reciprocity program of the Multiple Listing Service of Greater Cincinnati. Real estate listings held by brokerage firms other than CENTURY 21 Premiere Properties are marked with the Broker Reciprocity™ logo (the small house as shown to the left) and detailed information about them includes the name of the listing brokers. 2026, MLS of Greater Cincinnati, Inc. All rights reserved.
New listings near 670 Orient Way
- New
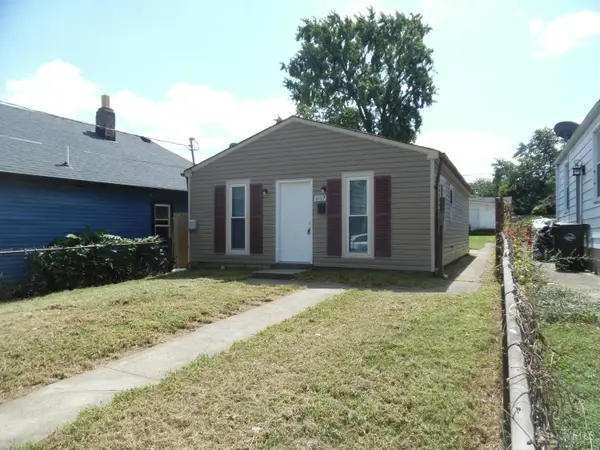 $123,900Active2 beds 1 baths704 sq. ft.
1107 Hunt Avenue, Hamilton, OH 45013
MLS# 1891558Listed by: AROUND TOWN REALTY - New
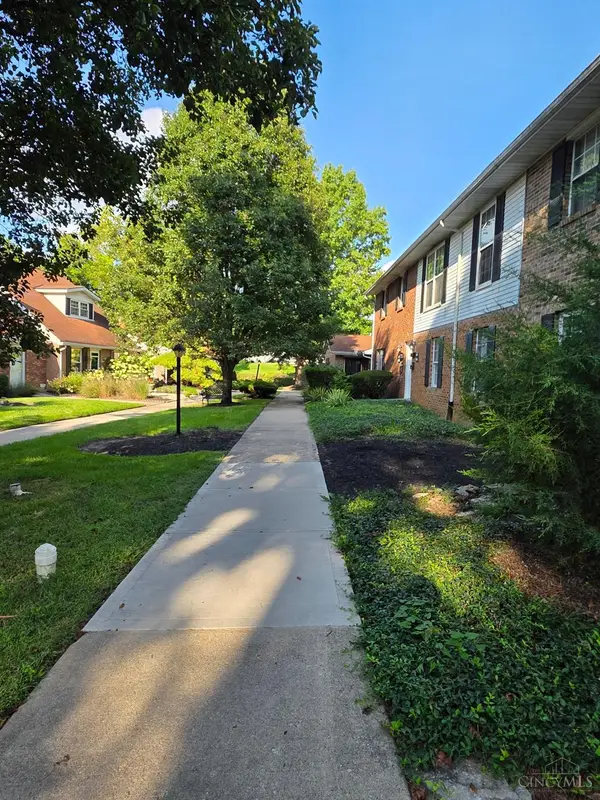 $139,500Active2 beds 1 baths1,040 sq. ft.
2050 Sunset Drive, Hamilton, OH 45013
MLS# 1891430Listed by: PLUM TREE REALTY - New
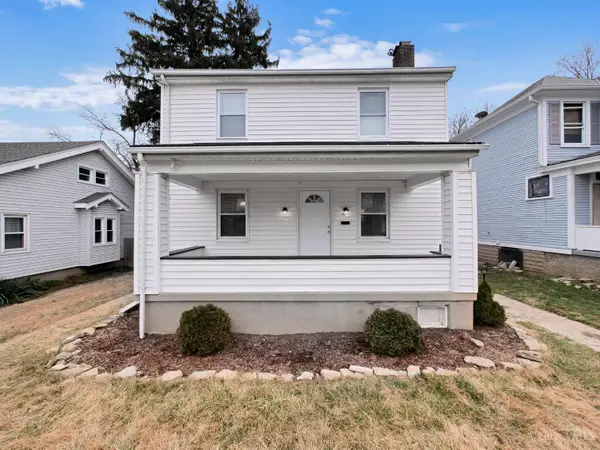 $255,000Active3 beds 2 baths1,408 sq. ft.
518 Prytania Avenue, Hamilton, OH 45013
MLS# 1891659Listed by: NORTH STAR REALTY - New
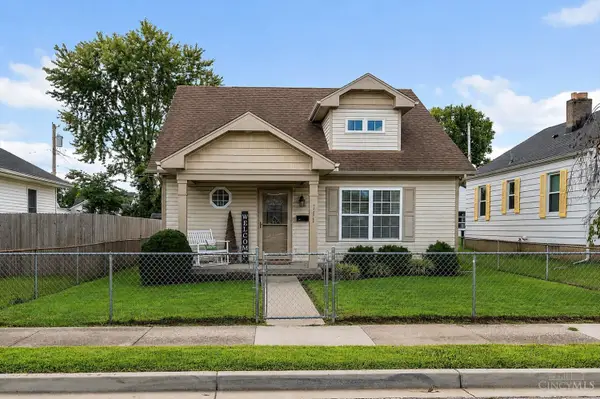 $265,000Active3 beds 2 baths1,120 sq. ft.
711 Noyes Avenue, Hamilton, OH 45015
MLS# 1891394Listed by: RE/MAX VICTORY + AFFILIATES - New
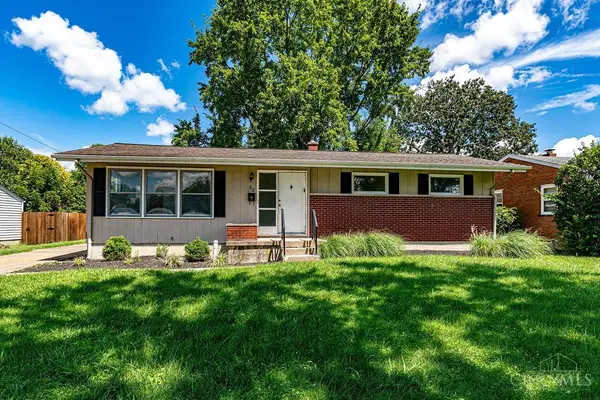 $235,000Active3 beds 1 baths1,080 sq. ft.
62 Hermay Road, Hamilton, OH 45013
MLS# 1890854Listed by: HUFF REALTY - New
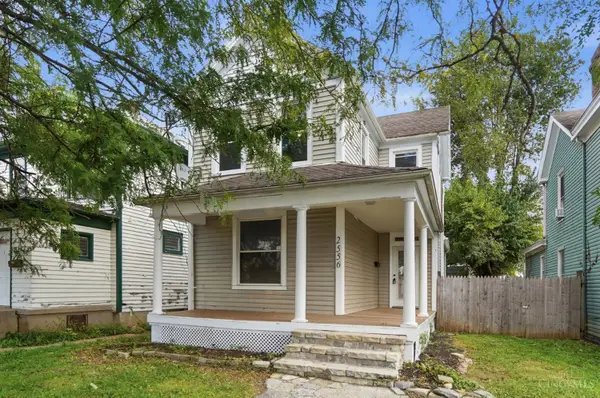 $230,000Active2 beds 3 baths1,452 sq. ft.
2556 Pleasant Avenue, Hamilton, OH 45015
MLS# 1891343Listed by: COLDWELL BANKER REALTY - New
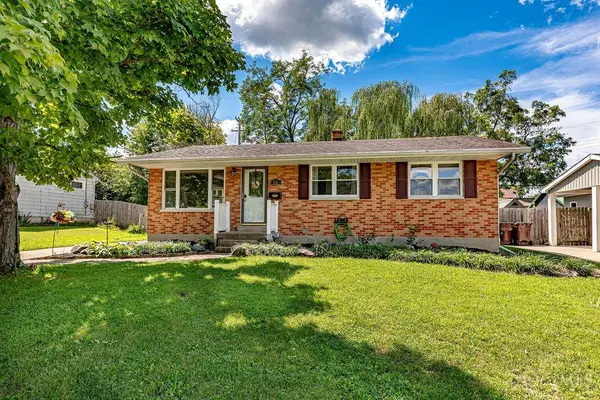 $234,900Active3 beds 1 baths1,053 sq. ft.
635 Stafford Drive, Hamilton, OH 45013
MLS# 1890007Listed by: NAVX REALTY, LLC - New
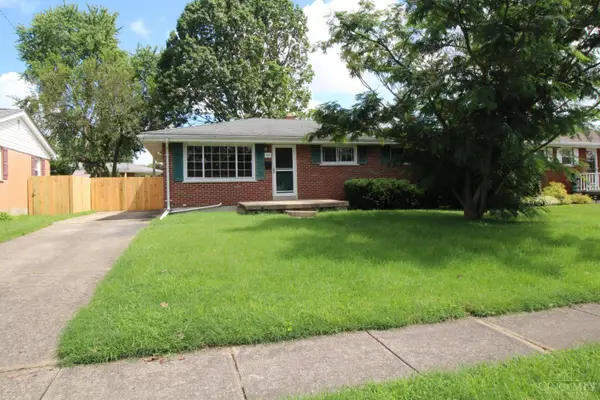 $199,900Active3 beds 2 baths1,026 sq. ft.
54 Herman Avenue, Hamilton, OH 45013
MLS# 1891296Listed by: COLDWELL BANKER REALTY - New
 $165,000Active4 beds 1 baths1,383 sq. ft.
971 Kahn Avenue, Hamilton, OH 45011
MLS# 1891087Listed by: EXP REALTY


Protect your home and budget from life's surprises with an Assurant Home Warranty, backed by a partner that supports you through every step of homeownership. Explore Plans.
©2026 Century 21 Real Estate LLC. All rights reserved. CENTURY 21®, the CENTURY 21 Logo and C21® are service marks owned by Century 21 Real Estate LLC. Century 21 Real Estate LLC fully supports the principles of the Fair Housing Act and the Equal Opportunity Act. Each office is independently owned and operated. Listing information is deemed reliable but not guaranteed accurate.