810 N E Street, Hamilton, OH 45013
Local realty services provided by:CENTURY 21 HomeStar
810 N E Street,Hamilton, OH 45013
$244,900
- 3 Beds
- 2 Baths
- 1,716 sq. ft.
- Single family
- Pending
Listed by: robert kugler
Office: bowling & kugler realty513-844-8405
MLS#:1885020
Source:OH_CINCY
Price summary
- Price:$244,900
- Price per sq. ft.:$142.72
About this home
Completely remodeled 9 room home with 3-4 bedrooms, 2 full baths, living room, dining room, family room and new kitchen. This beautifully remodeled home has new cabinets, Quartz countertops and all new appliances. The finished basement adds additional living space. There's also off street parking, enclosed porch, patio and private fenced yard. Plenty of space for a large family.
Contact an agent
Home facts
- Year built:1931
- Listing ID #:1885020
- Added:55 day(s) ago
- Updated:August 24, 2026 at 04:43 PM
Rooms and interior
- Bedrooms:3
- Total bathrooms:2
- Full bathrooms:2
- Rooms Total:9
- Dining Description:Chandelier, Window Treatment
- Kitchen Description:Counter Bar, Dishwasher, Eat-In, Island, Microwave, Oven/Range, Pantry, Quartz Counters, Refrigerator, Solid Surface Ctr, Vinyl Floor, Window Treatment, Wood Cabinets
- Bedroom Description:Wall-to-Wall Carpet, Window Treatment
- Basement Description:Concrete Floor, Finished, Glass Block Window, Partial, Wall-to-Wall Carpet
- Living area:1,716 sq. ft.
Heating and cooling
- Cooling:Central Air
- Heating:Forced Air, Gas
Structure and exterior
- Roof:Shingle
- Year built:1931
- Building area:1,716 sq. ft.
- Lot area:0.09 Acres
- Architectural Style:Traditional
- Construction Materials:Aluminum Siding
- Exterior Features:Enclosed Porch, Patio
- Foundation Description:Poured
- Levels:One and One Half
Utilities
- Water:Public
- Sewer:Public Sewer
Finances and disclosures
- Price:$244,900
- Price per sq. ft.:$142.72
Features and amenities
- Appliances:Dishwasher, Microwave, Oven/Range, Refrigerator
Parking
- Parking description:Off Street, On Street
 Information deemed reliable but not guaranteed. The data relating to real estate for sale on this web site comes in part from the Broker Reciprocity program of the Multiple Listing Service of Greater Cincinnati. Real estate listings held by brokerage firms other than CENTURY 21 HomeStar are marked with the Broker Reciprocity™ logo (the small house as shown to the left) and detailed information about them includes the name of the listing brokers. 2026, MLS of Greater Cincinnati, Inc. All rights reserved. OH_CINCY Member Broker: Anthony Geraci
New listings near 810 N E Street
- New
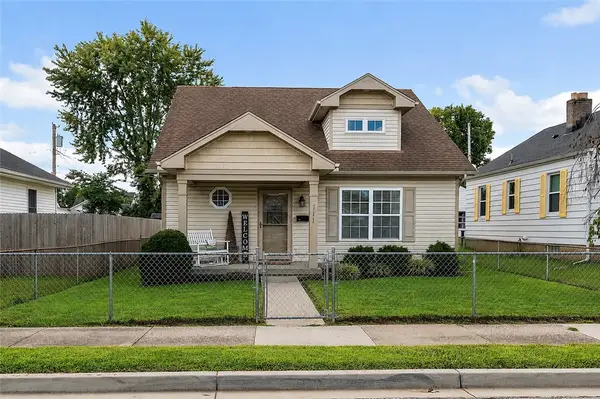 $265,000Active3 beds 2 baths1,120 sq. ft.
711 Noyes Avenue, Hamilton, OH 45015
MLS# 967217Listed by: RE/MAX VICTORY + AFFILIATES - New
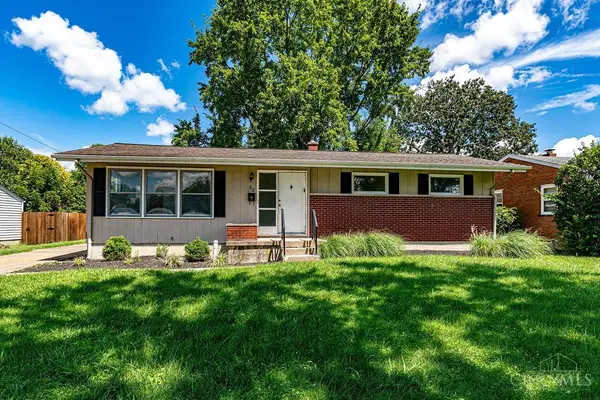 $235,000Active3 beds 1 baths1,080 sq. ft.
62 Hermay Road, Hamilton, OH 45013
MLS# 1890854Listed by: HUFF REALTY - New
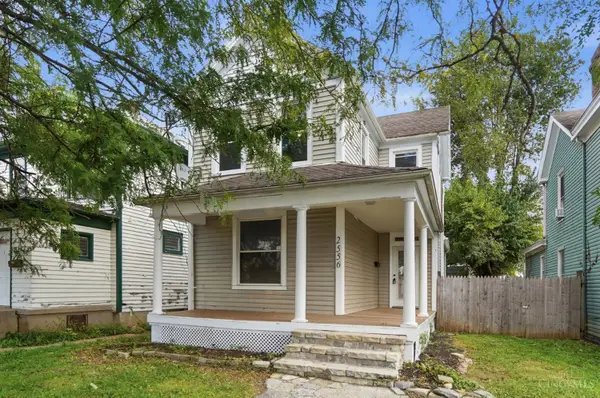 $230,000Active2 beds 3 baths1,452 sq. ft.
2556 Pleasant Avenue, Hamilton, OH 45015
MLS# 1891343Listed by: COLDWELL BANKER REALTY - New
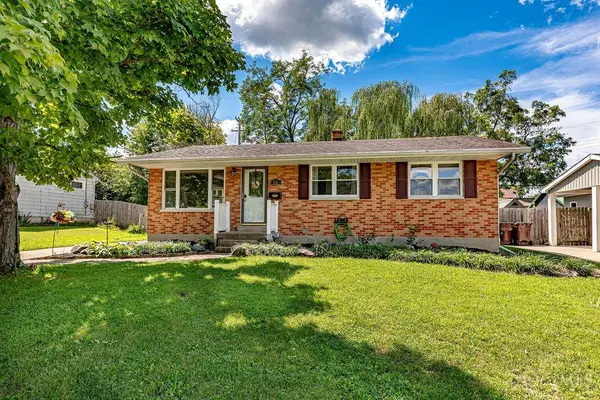 $240,000Active3 beds 1 baths1,053 sq. ft.
635 Stafford Drive, Hamilton, OH 45013
MLS# 1890007Listed by: NAVX REALTY, LLC - New
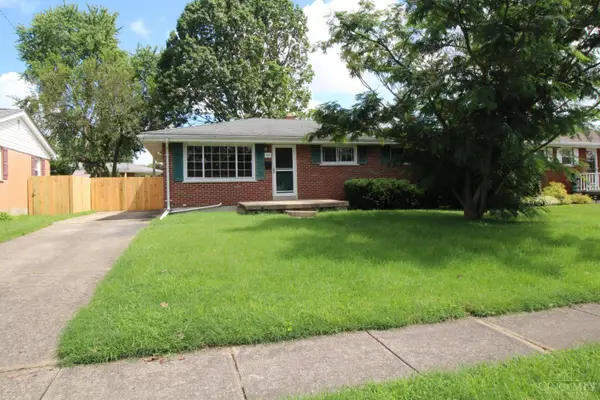 $199,900Active3 beds 2 baths1,026 sq. ft.
54 Herman Avenue, Hamilton, OH 45013
MLS# 1891296Listed by: COLDWELL BANKER REALTY - New
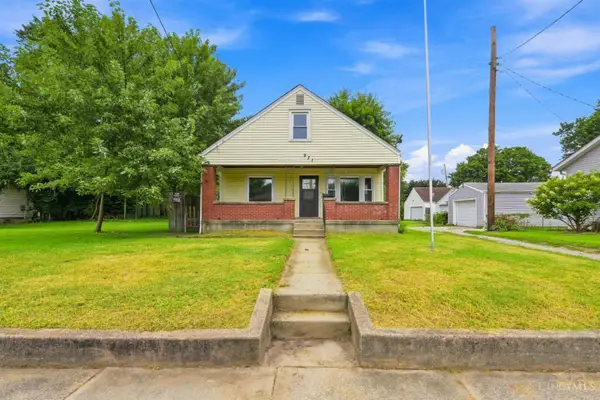 $165,000Active4 beds 1 baths1,383 sq. ft.
971 Kahn Avenue, Hamilton, OH 45011
MLS# 1891087Listed by: EXP REALTY - New
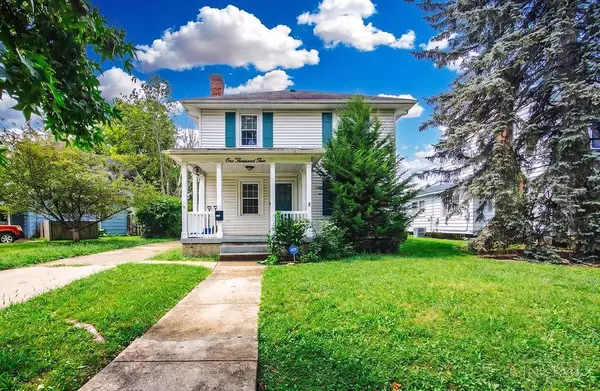
 $275,000Active3 beds 1 baths1,638 sq. ft.
1005 Park Avenue, Hamilton, OH 45013
MLS# 1890955Listed by: CENTURY 21 THACKER & ASSOC. - New
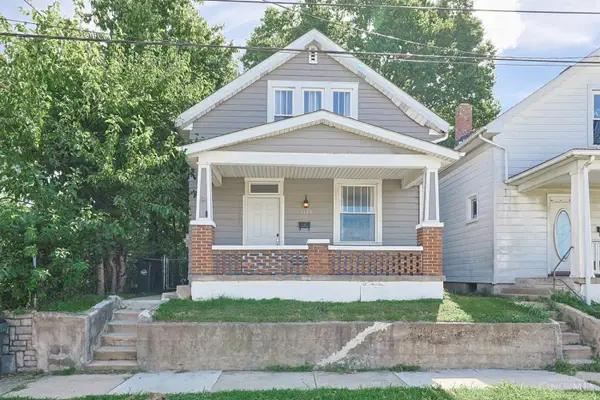 $175,000Active2 beds 2 baths990 sq. ft.
1124 S Eleventh Street, Hamilton, OH 45011
MLS# 1891142Listed by: SIBCY CLINE, INC. 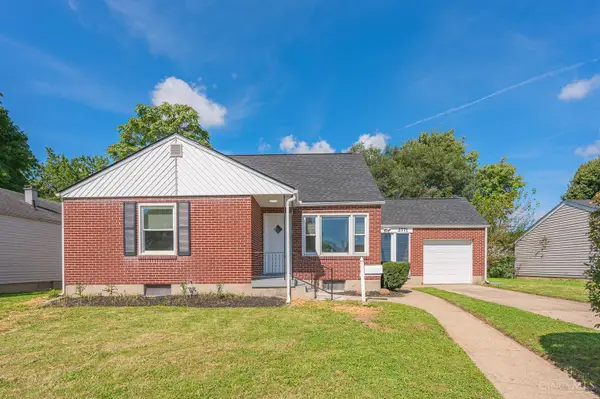 $235,000Pending3 beds 2 baths2,059 sq. ft.
2771 Andrew Avenue, Hamilton, OH 45015
MLS# 1891070Listed by: RE/MAX VICTORY + AFFILIATES- New
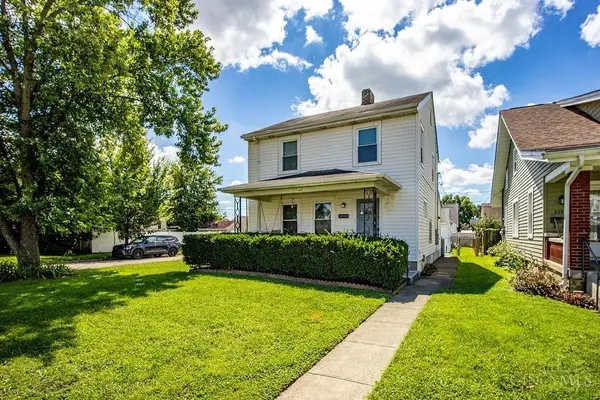 $259,900Active3 beds 2 baths1,910 sq. ft.
941 Tiffin Ave, Hamilton, OH 45015
MLS# 1891005Listed by: REALTY FIRST


Protect your home and budget from life's surprises with an Assurant Home Warranty, backed by a partner that supports you through every step of homeownership. Explore Plans.
©2026 Century 21 Real Estate LLC. All rights reserved. CENTURY 21®, the CENTURY 21 Logo and C21® are service marks owned by Century 21 Real Estate LLC. Century 21 Real Estate LLC fully supports the principles of the Fair Housing Act and the Equal Opportunity Act. Each office is independently owned and operated. Listing information is deemed reliable but not guaranteed accurate.