
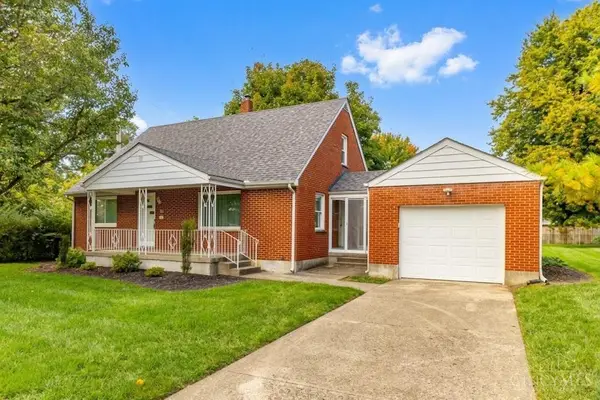
82 Cherokee Drive, Hamilton, OH 45013
Local realty services provided by:CENTURY 21 The Gene Group
82 Cherokee Drive,Hamilton, OH 45013
$232,900
- 3 Beds
- 2 Baths
- 1,332 sq. ft.
- Single family
- Active
Listed by: melissa carpenter
Office: keller williams community part937-530-4904
MLS#:1897533
Source:OH_CINCY
Price summary
- Price:$232,900
- Price per sq. ft.:$174.85
About this home
Fall in Love with this beautifully rebuilt and updated Cape Cod offering charm and modern convenience! Open concept and big island makes this a perfect home for entertaining. Granite and tons of cabinet space is just one fabulous area of this home. Gorgeous 2 baths is another bonus. 1 car detached garage. Whether you are looking for your first home, downsizing, or simply seeking a home that features manageable living spaces this delightful Cape Cod is one you will want to see.
Contact an agent
Home facts
- Year built:1955
- Listing ID #:1897533
- Added:1 day(s) ago
- Updated:October 17, 2026 at 04:51 AM
Rooms and interior
- Bedrooms:3
- Total bathrooms:2
- Full bathrooms:2
- Rooms Total:6
- Kitchen Description:Dishwasher, Eat-In, Oven/Range, Refrigerator, Solid Surface Ctr, Wood Cabinets
- Basement Description:Crawl
- Living area:1,332 sq. ft.
Heating and cooling
- Cooling:Central Air
- Heating:Electric
Structure and exterior
- Roof:Shingle
- Year built:1955
- Building area:1,332 sq. ft.
- Lot area:0.18 Acres
- Lot Features:Corner Lot
- Architectural Style:Cape Cod
- Construction Materials:Vinyl Siding
- Foundation Description:Block
- Levels:One and One Half
Utilities
- Water:Public
- Sewer:Public Sewer
Finances and disclosures
- Price:$232,900
- Price per sq. ft.:$174.85
Features and amenities
- Appliances:Dishwasher, Oven/Range, Refrigerator
Parking
- Parking description:Driveway, On Street
- Garage:Yes
- Garage spaces:1
 Information deemed reliable but not guaranteed. The data relating to real estate for sale on this web site comes in part from the Broker Reciprocity program of the Multiple Listing Service of Greater Cincinnati. Real estate listings held by brokerage firms other than CENTURY 21 The Gene Group are marked with the Broker Reciprocity™ logo (the small house as shown to the left) and detailed information about them includes the name of the listing brokers. 2026, MLS of Greater Cincinnati, Inc. All rights reserved.
New listings near 82 Cherokee Drive
- New
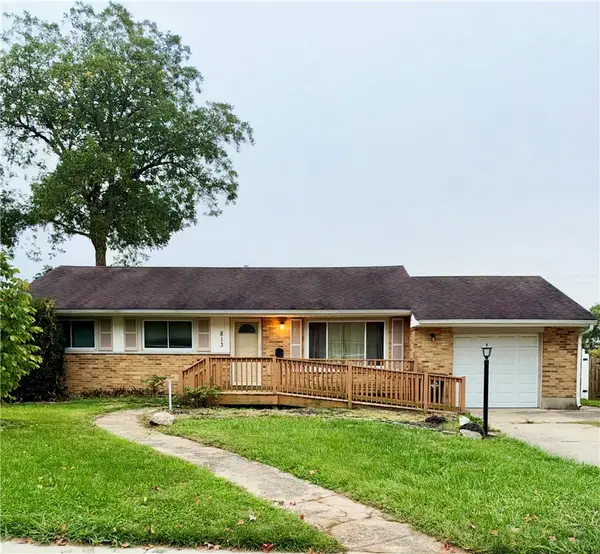 $204,000Active3 beds 2 baths1,200 sq. ft.
813 Sanders Drive, Hamilton, OH 45013
MLS# 971385Listed by: RE/MAX VICTORY + AFFILIATES - New
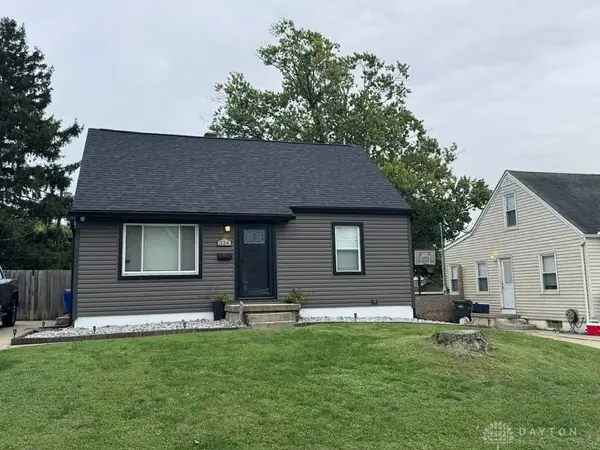 $264,900Active3 beds 2 baths1,048 sq. ft.
324 Todd Place, Hamilton, OH 45011
MLS# 971360Listed by: SIBCY CLINE INC. - New
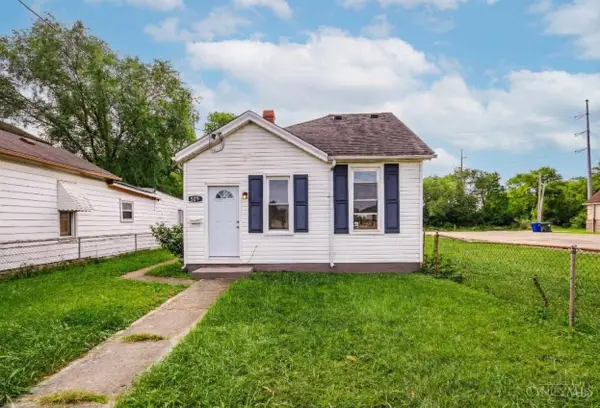 $145,000Active3 beds 1 baths874 sq. ft.
529 Knightsbridge Drive, Hamilton, OH 45011
MLS# 1897516Listed by: PLUM TREE REALTY - New
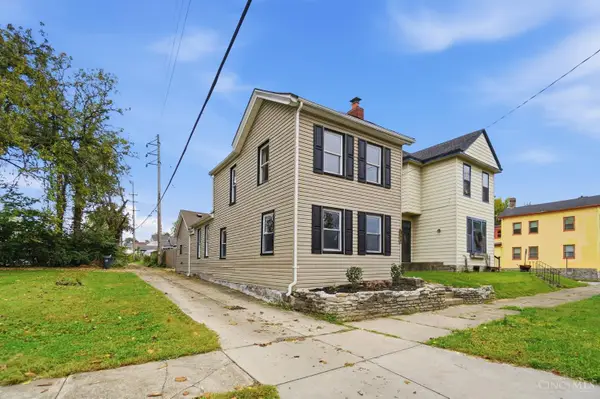 $215,000Active3 beds 2 baths1,224 sq. ft.
366 Wayne Avenue, Hamilton, OH 45013
MLS# 1897306Listed by: COMEY & SHEPHERD - New
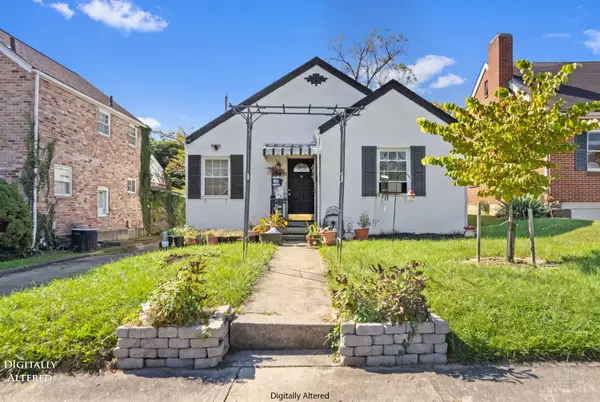 $139,000Active2 beds 1 baths848 sq. ft.
757 Coralie Avenue, Hamilton, OH 45013
MLS# 1897430Listed by: RE/MAX ALLIANCE REALTY - New
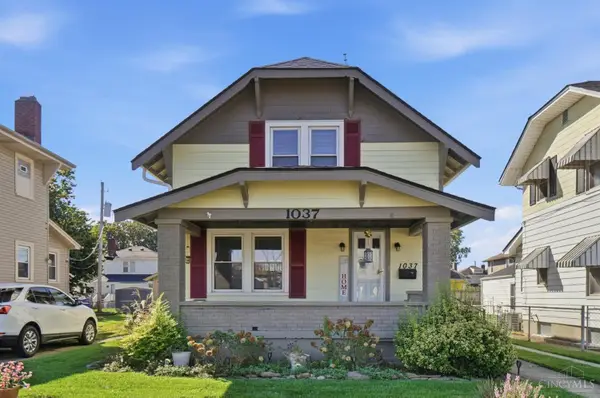 $215,000Active2 beds 1 baths948 sq. ft.
1037 Hooven Avenue, Hamilton, OH 45015
MLS# 1897012Listed by: KELLER WILLIAMS SEVEN HILLS RE - New
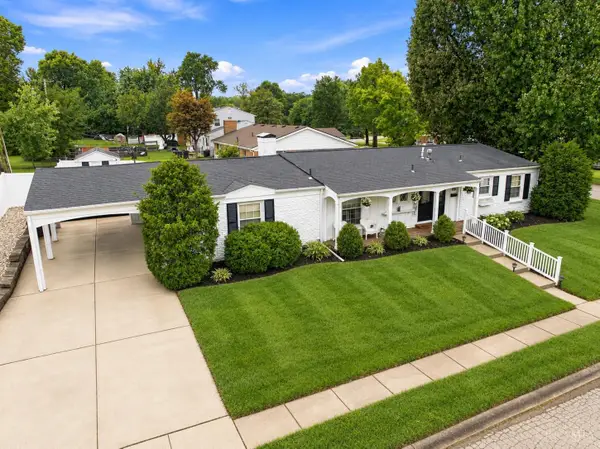 $327,000Active3 beds 3 baths1,972 sq. ft.
1221 James Road, Hamilton, OH 45013
MLS# 1897220Listed by: EQUIREALTY GROUP - New
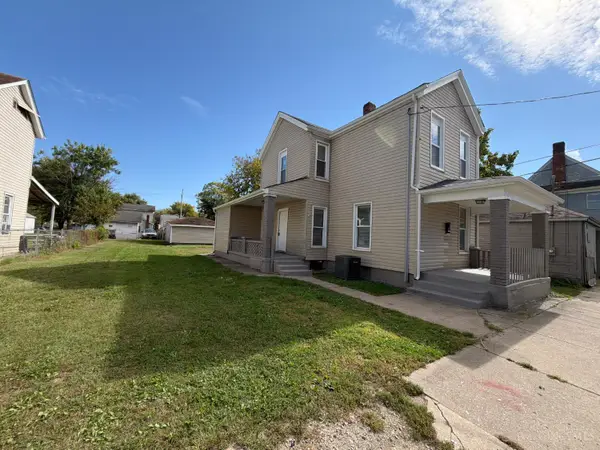 $119,900Active3 beds 1 baths1,208 sq. ft.
222 S Eleventh Street, Hamilton, OH 45011
MLS# 1897368Listed by: COMEY & SHEPHERD - New
 $259,900Active4 beds 2 baths1,512 sq. ft.
185 Gregory Lane, Hamilton, OH 45013
MLS# 1897167Listed by: BOWLING & KUGLER REALTY


Protect your home and budget from life's surprises with an Assurant Home Warranty, backed by a partner that supports you through every step of homeownership. Explore Plans.
©2026 Century 21 Real Estate LLC. All rights reserved. CENTURY 21®, the CENTURY 21 Logo and C21® are service marks owned by Century 21 Real Estate LLC. Century 21 Real Estate LLC fully supports the principles of the Fair Housing Act and the Equal Opportunity Act. Each office is independently owned and operated. Listing information is deemed reliable but not guaranteed accurate.