
985 Ridgefield Road, Hamilton, OH 45013
Local realty services provided by:CENTURY 21 The Gene Group
985 Ridgefield Road,Hamilton, OH 45013
$990,000
- 3 Beds
- 5 Baths
- 3,772 sq. ft.
- Single family
- Active
Listed by: william kugler
Office: bowling & kugler realty513-844-8405
MLS#:1898355
Source:OH_CINCY
Price summary
- Price:$990,000
- Price per sq. ft.:$262.46
About this home
Three bedroom, four bathroom (3F 2P) brick colonial/cape cod style home on 8.038 acres in beautiful Cardome Hills. This secluded property features a great open concept living/dining/kitchen space, first floor primary bedroom with spacious en suite, and a basement entertaining space complete with an indoor hot tub! Walk straight from the kitchen into the massive attached garage or out to the deck overlooking a sprawling pool/patio space. An absolute must see property! More detail in attached documents
Contact an agent
Home facts
- Year built:1996
- Listing ID #:1898355
- Added:1 day(s) ago
- Updated:October 27, 2026 at 01:44 PM
Rooms and interior
- Bedrooms:3
- Total bathrooms:5
- Full bathrooms:3
- Half bathrooms:2
- Rooms Total:8
- Dining Description:Walkout, Wood Floor
- Kitchen Description:Counter Bar, Eat-In, Electric Cooktop, Marble/Granite/Slate, Microwave, Oven/Range, Refrigerator, Walkout, Window Treatment, Wood Cabinets, Wood Floor
- Bedroom Description:Bath Adjoins, Walk-in Closet, Wood Floor
- Basement Description:Full, Laminate Floor, Walkout
- Living area:3,772 sq. ft.
Heating and cooling
- Cooling:Ceiling Fans, Central Air
- Heating:Forced Air, Gas, Natural Gas, Wood
Structure and exterior
- Roof:Metal
- Year built:1996
- Building area:3,772 sq. ft.
- Lot area:8.04 Acres
- Lot Features:Wooded
- Architectural Style:Cape Cod, Traditional
- Construction Materials:Brick
- Exterior Features:BBQ Grill, Deck, Fire Pit, Patio
- Foundation Description:Poured
- Levels:2 Story
Utilities
- Water:Public
- Sewer:Public Sewer
Finances and disclosures
- Price:$990,000
- Price per sq. ft.:$262.46
Features and amenities
- Appliances:Dryer, Electric Cooktop, Microwave, Oven/Range, Refrigerator, Washer
- Laundry features:Dryer, In Kitchen, Sink, Washer
- Pool features:Cleaner, Diving Board, Heated, In-Ground, Slide
Parking
- Parking description:Driveway
- Garage:Yes
- Garage spaces:2
 Information deemed reliable but not guaranteed. The data relating to real estate for sale on this web site comes in part from the Broker Reciprocity program of the Multiple Listing Service of Greater Cincinnati. Real estate listings held by brokerage firms other than CENTURY 21 The Gene Group are marked with the Broker Reciprocity™ logo (the small house as shown to the left) and detailed information about them includes the name of the listing brokers. 2026, MLS of Greater Cincinnati, Inc. All rights reserved.
New listings near 985 Ridgefield Road
 $489,900Pending4 beds 3 baths2,568 sq. ft.
2781 Morgan Ross Road, Hamilton, OH 45013
MLS# 1898411Listed by: HUFF REALTY- New
 $269,900Active3 beds 3 baths1,579 sq. ft.
1205 Ludlow Street, Hamilton, OH 45011
MLS# 1898460Listed by: SIBCY CLINE, INC. - New
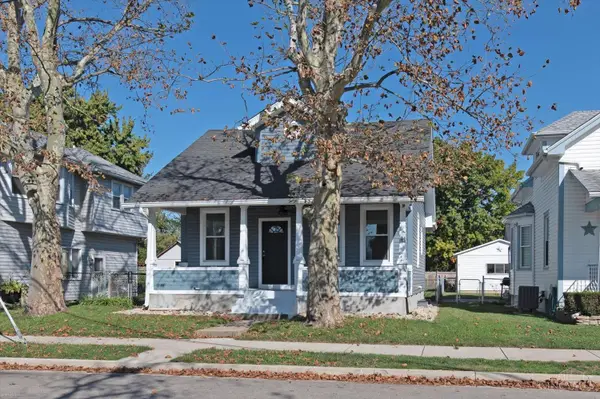 $284,900Active3 beds 2 baths929 sq. ft.
624 Corwin Avenue, Hamilton, OH 45015
MLS# 1898152Listed by: HOWARD HANNA REAL ESTATE SERV - New
 $135,000Active2 beds 1 baths784 sq. ft.
230 Hanover Street, Hamilton, OH 45011
MLS# 1898244Listed by: PLUM TREE REALTY - New
 $174,900Active2 beds 2 baths1,664 sq. ft.
116 Village Street, Hamilton, OH 45011
MLS# 1898283Listed by: THOMAS & THOMAS REAL ESTATE - New
 $520,000Active5 beds 4 baths5,100 sq. ft.
1661 Nichole Court, Hamilton, OH 45013
MLS# 1898230Listed by: REALTY FIRST - New
 $149,900Active2 beds 1 baths576 sq. ft.
407 Hudson Avenue, Hamilton, OH 45011
MLS# 1898248Listed by: COLDWELL BANKER REALTY - New
 $320,000Active2 beds 2 baths
1232 Lisa Renee Drive, Hamilton, OH 45013
MLS# 1898314Listed by: COMEY & SHEPHERD - New
 $425,000Active3 beds 3 baths2,299 sq. ft.
3815 Cunningham Court, Hamilton, OH 45011
MLS# 1898082Listed by: SIBCY CLINE, INC.


Protect your home and budget from life's surprises with an Assurant Home Warranty, backed by a partner that supports you through every step of homeownership. Explore Plans.
©2026 Century 21 Real Estate LLC. All rights reserved. CENTURY 21®, the CENTURY 21 Logo and C21® are service marks owned by Century 21 Real Estate LLC. Century 21 Real Estate LLC fully supports the principles of the Fair Housing Act and the Equal Opportunity Act. Each office is independently owned and operated. Listing information is deemed reliable but not guaranteed accurate.