3129 Stahlheber Road, Hanover, OH 45013
Local realty services provided by:CENTURY 21 DeAnna Realty
3129 Stahlheber Road,Hanover Twp, OH 45013
$569,900
- 3 Beds
- 2 Baths
- 2,227 sq. ft.
- Single family
- Active
Listed by: tammy k thome
Office: keller williams seven hills
MLS#:972149
Source:OH_DABR
Price summary
- Price:$569,900
- Price per sq. ft.:$255.9
About this home
Hanover Township Homestead! 2,200+ sq ft ranch with 3 bedrooms, 1.5 baths, partial basement on 12.5 acres with stunning views, open pastures, & woods! Features, vaulted family room with fireplace open to the remodeled kitchen, new siding/bath (2025), & roof (2018) and new flooring (LVP). Also has a barn in need of work but has water/electric ready for your finishing touches. Live your country dream! Property has lots of wildlife and is in CAUV.
Contact an agent
Home facts
- Year built:1982
- Listing ID #:972149
- Added:1 day(s) ago
- Updated:October 29, 2026 at 08:00 PM
Rooms and interior
- Bedrooms:3
- Total bathrooms:2
- Full bathrooms:1
- Half bathrooms:1
- Rooms Total:9
- Kitchen Description:Dishwasher, Microwave, Refrigerator
- Basement:Yes
- Basement Description:Partial
- Living area:2,227 sq. ft.
Heating and cooling
- Heating:Baseboard, Electric
Structure and exterior
- Year built:1982
- Building area:2,227 sq. ft.
- Lot area:12.55 Acres
- Exterior Features:Deck, Fence
- Levels:1 Story
Finances and disclosures
- Price:$569,900
- Price per sq. ft.:$255.9
Parking
- Garage:Yes
- Garage spaces:2
New listings near 3129 Stahlheber Road
- New
 $315,000Active4 beds 3 baths1,715 sq. ft.
202 S Columbus Drive, Hanover Twp, OH 45013
MLS# 1898599Listed by: COLDWELL BANKER REALTY
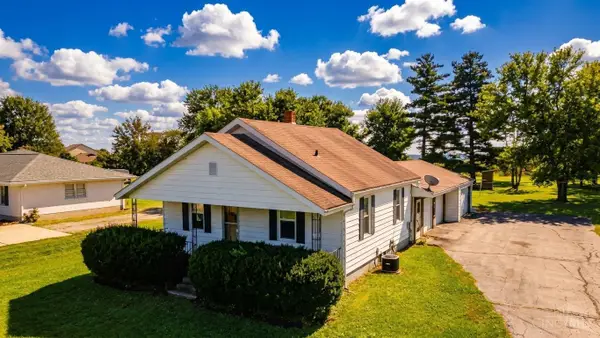
 $199,900Pending2 beds 1 baths1,000 sq. ft.
1251 Beissinger Road, Hanover Twp, OH 45013
MLS# 1895979Listed by: CENTURY 21 THACKER & ASSOC.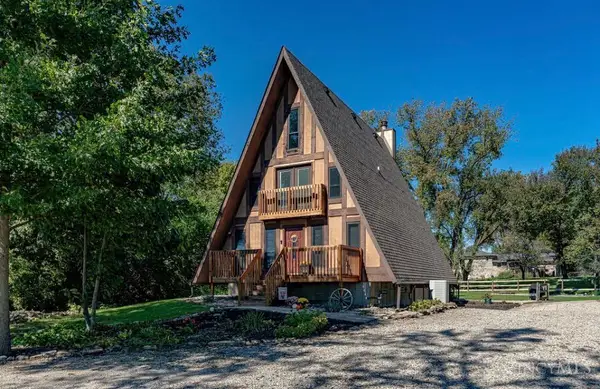 $325,000Pending4 beds 2 baths1,512 sq. ft.
2490 Ross Hanover Road, Hanover Twp, OH 45013
MLS# 1895849Listed by: RE/MAX INCOMPASS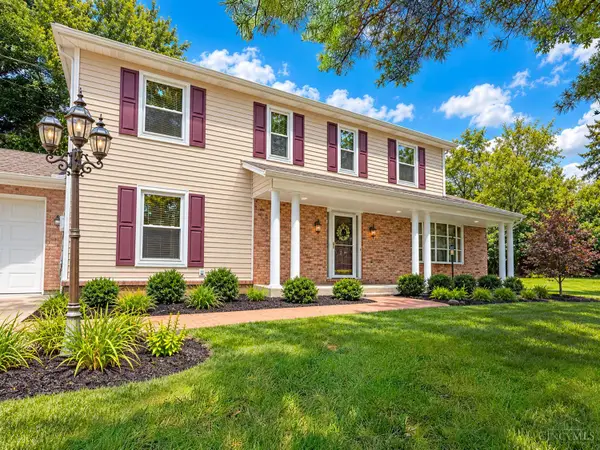 $615,000Active4 beds 3 baths3,144 sq. ft.
1430 Ross Hanover Road, Hanover Twp, OH 45013
MLS# 1895026Listed by: COLDWELL BANKER REALTY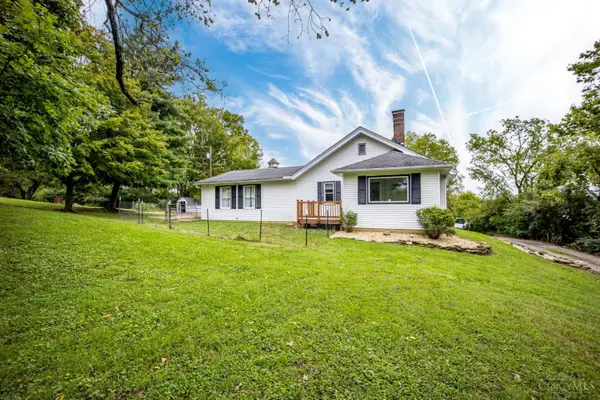 $489,900Pending3 beds 2 baths1,738 sq. ft.
1840 Gardner Road, Hanover Twp, OH 45013
MLS# 1894792Listed by: CENTURY 21 THACKER & ASSOC.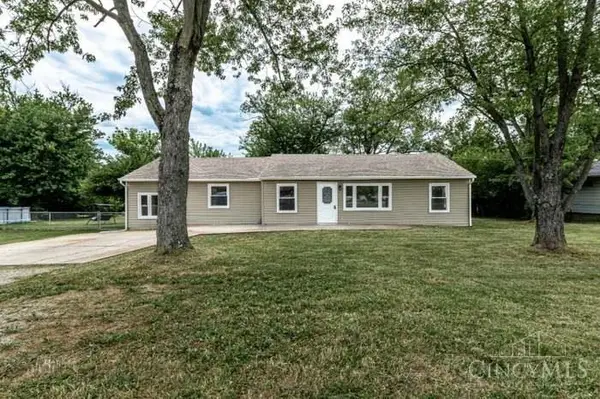 $279,900Active4 beds 2 baths1,460 sq. ft.
2471 Millville Oxford Road, Hanover Twp, OH 45013
MLS# 1893748Listed by: CENTURY 21 THACKER & ASSOC. $479,900Active4 beds 2 baths1,933 sq. ft.
3405 Ward Way, Hanover Twp, OH 45056
MLS# 1893229Listed by: CENTURY 21 THACKER & ASSOC. $262,500Active3 beds 3 baths1,816 sq. ft.
2341 Queen Mary Lane, Hanover Twp, OH 45013
MLS# 1891494Listed by: HUFF REALTY $499,000Pending3 beds 3 baths1,807 sq. ft.
2725 Stahlheber Road, Hanover Twp, OH 45013
MLS# 1891333Listed by: COLDWELL BANKER REALTY


Protect your home and budget from life's surprises with an Assurant Home Warranty, backed by a partner that supports you through every step of homeownership. Explore Plans.
©2026 Century 21 Real Estate LLC. All rights reserved. CENTURY 21®, the CENTURY 21 Logo and C21® are service marks owned by Century 21 Real Estate LLC. Century 21 Real Estate LLC fully supports the principles of the Fair Housing Act and the Equal Opportunity Act. Each office is independently owned and operated. Listing information is deemed reliable but not guaranteed accurate.