
32741 Speidel Road, Hanoverton, OH 44423
Local realty services provided by:CENTURY 21 Darfus Realty
Listed by: christopher l williams
Office: river valley realty
MLS#:5257782
Source:OH_NORMLS
Price summary
- Price:$270,000
- Price per sq. ft.:$117.6
About this home
This unique property situated on 7.89 acres in the United Local School District offers 3-bedroom log home with vaulted ceilings, hardwood flooring, a stone wood-burning fireplace, formal dining room, and spacious kitchen. Additional interior features include a loft area, upper-level balcony off the primary bedroom, and a two-room solarium with cathedral ceilings. Exterior improvements include 3-car garage with loft and workshop area. The property offers a private country setting with plenty of acreage and potential for a variety of uses. Home and outbuildings are in need of repairs and updates. Property is being sold as-is. Great opportunity for buyers looking for acreage and willing to make improvements. This property is eligible under the First Look Initiative. All Owner Occupant offers will be responded to after 7 days on the market and Investor offers will be responded to after 30 days. However, all offers can be submitted during the First Look period.
Contact an agent
Home facts
- Year built:1984
- Listing ID #:5257782
- Added:1 day(s) ago
- Updated:November 03, 2026 at 04:17 PM
Rooms and interior
- Bedrooms:3
- Total bathrooms:2
- Full bathrooms:1
- Half bathrooms:1
- Rooms Total:12
- Basement:Yes
- Basement Description:Full
- Living area:2,296 sq. ft.
Heating and cooling
- Heating:Electric, Hot Water, Steam, Wood
Structure and exterior
- Roof:Metal
- Year built:1984
- Building area:2,296 sq. ft.
- Lot area:7.89 Acres
- Construction Materials:Log, Wood Siding
- Exterior Features:Deck
- Levels:2 Story
Utilities
- Water:Well
- Sewer:Septic Tank
Finances and disclosures
- Price:$270,000
- Price per sq. ft.:$117.6
- Tax amount:$2,608 (2025)
Parking
- Parking description:Detached, Garage
- Garage:Yes
- Garage spaces:3

New listings near 32741 Speidel Road
- New
 $99,900Active2 beds 1 baths
10277 State Route 9, Hanoverton, OH 44423
MLS# 5257148Listed by: FOREVER HOMES REALTY - New
 $165,000Active3 beds 1 baths
9076 Plymouth Street, Hanoverton, OH 44423
MLS# 5256992Listed by: KAUFMAN REALTY & AUCTION, LLC. 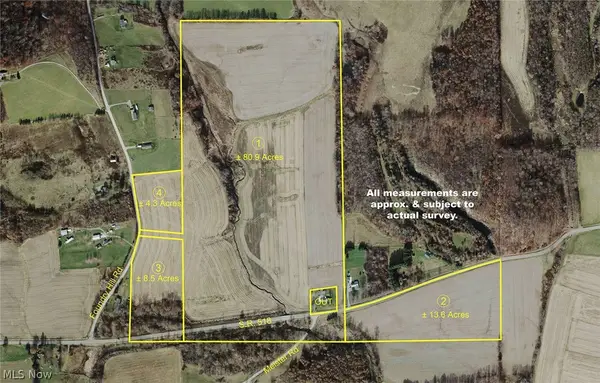 Pending105 Acres
Foundry Hill Road, Hanoverton, OH 44423
MLS# 5250658Listed by: KIKO $169,900Active3 beds 1 baths
13946 Foundry Hill Road, Hanoverton, OH 44423
MLS# 5241166Listed by: BARNETT INC. REALTORS $204,900Activeundercontract3 beds 2 baths1,568 sq. ft.
7371 State Route 9, Hanoverton, OH 44423
MLS# 5233746Listed by: KELLER WILLIAMS CHERVENIC RLTY $225,000Active2 beds 2 baths
32880 Camp Drive, Hanoverton, OH 44423
MLS# 5228110Listed by: KELLER WILLIAMS CHERVENIC RLTY $248,900Active-- beds -- baths2,484 sq. ft.
31293 Speidel Road, Hanoverton, OH 44423
MLS# 5205370Listed by: TOWNE & SUBURBAN REALTY, INC. $179,900Active1 beds 1 baths816 sq. ft.
6443 Camp Boulevard, Hanoverton, OH 44423
MLS# 5204012Listed by: BERKSHIRE HATHAWAY HOMESERVICES STOUFFER REALTY $465,000Activeundercontract3 beds 2 baths2,160 sq. ft.
32242 Woodale Drive, Hanoverton, OH 44423
MLS# 5190043Listed by: KELLER WILLIAMS CHERVENIC RLTY


Protect your home and budget from life's surprises with an Assurant Home Warranty, backed by a partner that supports you through every step of homeownership. Explore Plans.
©2026 Century 21 Real Estate LLC. All rights reserved. CENTURY 21®, the CENTURY 21 Logo and C21® are service marks owned by Century 21 Real Estate LLC. Century 21 Real Estate LLC fully supports the principles of the Fair Housing Act and the Equal Opportunity Act. Each office is independently owned and operated. Listing information is deemed reliable but not guaranteed accurate.